Welcome to a home that combines design, exceptional care, and a backyard setting that steals the show. This impeccably maintained two-story residence features 4 bedrooms and 2.5 bathrooms, with thoughtful updates throughout, and offers stunning views that create a true sense of escape. Step inside to soaring vaulted ceilings that make a stunning first impression in the formal living room, seamlessly flowing into the dining space—ideal for both everyday living and entertaining. Rich hardwood flooring extends through the home, while updated bathrooms bring a fresh and refined feel. The heart of the home offers comfortable, functional living spaces designed for gathering and relaxing. Outside, experience the kind of backyard rarely found—backing to open space with sweeping hill views that create privacy, beauty, and an incredible backdrop for sunset evenings, outdoor dining, or simply enjoying the peaceful surroundings. Additional highlights include a spacious 3-car garage featuring durable epoxy floors and built-in cabinetry for exceptional storage and organization. A rare opportunity to enjoy move-in-ready living in a truly picturesque setting with Mt. Diablo views. Located in the West Dublin hills close to award-winning schools, 580/680 freeways, BART, Downtown Dublin, shopping, restaurants and trails. This coveted location is hard to beat!
Pending
$1,600,000
11433 Wildcat Ct, Dublin, CA 94568
4beds
2,062sqft
Residential, Single Family Residence
Built in 1986
10,454 Square Feet Lot
$1,620,400 Zestimate®
$776/sqft
$36/mo HOA
What's special
Sweeping hill viewsStunning viewsDining spaceUpdated bathroomsComfortable functional living spacesOutdoor diningRich hardwood flooring
- 32 days |
- 1,057 |
- 25 |
Zillow last checked:
Listing updated:
Listed by:
Amy Gerace DRE #02027986 510-813-4191,
Coldwell Banker
Source: CCAR,MLS#: 41138499
Facts & features
Interior
Bedrooms & bathrooms
- Bedrooms: 4
- Bathrooms: 3
- Full bathrooms: 2
- Partial bathrooms: 1
Rooms
- Room types: 0.5 Bath, Main Entry, Dining Room, Family Room
Kitchen
- Features: Counter - Solid Surface, Dishwasher, Eat-in Kitchen, Gas Range/Cooktop, Microwave, Pantry, Refrigerator, Updated Kitchen
Heating
- Forced Air
Cooling
- Central Air
Appliances
- Included: Dishwasher, Gas Range, Microwave, Refrigerator, Dryer, Washer, Gas Water Heater
- Laundry: In Garage
Features
- Counter - Solid Surface, Pantry, Updated Kitchen
- Flooring: Hardwood, Tile, Carpet
- Windows: Window Coverings
- Number of fireplaces: 2
- Fireplace features: Family Room, Gas Starter, Living Room
Interior area
- Total structure area: 2,062
- Total interior livable area: 2,062 sqft
Property
Parking
- Total spaces: 3
- Parking features: Attached, Direct Access, Garage Faces Front, Garage Door Opener
- Attached garage spaces: 3
Features
- Levels: Two
- Stories: 2
- Patio & porch: Terrace
- Exterior features: Garden, Storage
- Pool features: None
- Has view: Yes
- View description: Hills, Mountain(s)
Lot
- Size: 10,454 Square Feet
- Features: Cul-De-Sac, Premium Lot, Secluded, Sloped Up, Back Yard, Front Yard, Landscaped, Private, Street Light(s), Sprinklers In Rear, Landscape Back, Landscape Front
Details
- Parcel number: 941277243
- Special conditions: Standard
- Other equipment: Irrigation Equipment
Construction
Type & style
- Home type: SingleFamily
- Architectural style: Contemporary,Traditional
- Property subtype: Residential, Single Family Residence
Materials
- Stucco, Wood
- Roof: Tile
Condition
- Existing
- New construction: No
- Year built: 1986
Utilities & green energy
- Electric: No Solar
- Sewer: Public Sewer
- Water: Public
Community & HOA
Community
- Subdivision: West Side Dublin
HOA
- Has HOA: Yes
- Amenities included: Other
- Services included: Common Area Maint, Management Fee
- HOA fee: $435 annually
- HOA name: SILVERGATE HIGHLANDS
- HOA phone: 925-830-4848
Location
- Region: Dublin
Financial & listing details
- Price per square foot: $776/sqft
- Tax assessed value: $400,019
- Date on market: 6/19/2026
Estimated market value
$1,620,400
$1.54M - $1.70M
$4,818/mo
Price history
| Date | Event | Price |
|---|---|---|
| 6/26/2026 | Pending sale | $1,600,000$776/sqft |
Source:  CCAR #41138499 Report a problem CCAR #41138499 Report a problem | ||
| 6/19/2026 | Listed for sale | $1,600,000$776/sqft |
Source: CCAR #41138499 Report a problem | ||
Public tax history
| Year | Property taxes | Tax assessment |
|---|---|---|
| 2025 | -- | $400,019 +2% |
| 2024 | $6,031 +1.2% | $392,177 +2% |
| 2023 | $5,958 +1.4% | $384,487 +2% |
| 2022 | $5,875 +1.2% | $376,949 +2% |
| 2021 | $5,806 +6.7% | $369,558 +1% |
| 2020 | $5,444 +1.2% | $365,769 +2% |
| 2019 | $5,379 +6.6% | $358,599 +2% |
| 2018 | $5,044 | $351,568 +2% |
| 2017 | $5,044 +10.2% | $344,676 +2.9% |
| 2016 | $4,575 +3.7% | $334,977 +1.5% |
| 2015 | $4,410 | $329,947 +2% |
| 2014 | $4,410 | $323,485 +0.5% |
| 2013 | -- | $322,024 +4.3% |
| 2012 | -- | $308,849 +2% |
| 2011 | -- | $302,795 +0.8% |
| 2010 | -- | $300,533 -0.2% |
| 2009 | -- | $301,248 +2% |
| 2008 | -- | $295,342 +2% |
| 2007 | -- | $289,552 +2% |
| 2006 | -- | $283,875 +2% |
| 2005 | -- | $278,309 +2% |
| 2004 | -- | $272,853 +1.9% |
| 2003 | -- | $267,854 +2% |
| 2002 | -- | $262,602 +2% |
| 2001 | $2,855 | $257,451 |
Find assessor info on the county website
Monthly payment
Est. payment
Payment breakdown
Explore the cost of this home by adjusting the details. Changes won't be saved.Climate risks
Neighborhood: 94568
Nearby schools
GreatSchools rating
- 9/10Dublin Elementary SchoolGrades: K-5Distance: 0.9 mi
- 7/10Wells Middle SchoolGrades: 6-8Distance: 1.6 mi
- 10/10Dublin High SchoolGrades: 9-12Distance: 1.6 mi
- $1,280,7003 bd2 ba2k sqft11461 Wildcat Ct, Dublin, CA 94568Off Market
- $1,070,1003 bd2 ba2k sqft11462 Wildcat Ct, Dublin, CA 94568Off Market
- $1,571,8004 bd2 ba1.9k sqft11475 Wildcat Ct, Dublin, CA 94568Off Market

- $1,445,5004 bd2 ba1.6k sqft11476 Wildcat Ct, Dublin, CA 94568Off Market

- $1,410,7004 bd2 ba1.7k sqft11518 Rolling Hills Dr, Dublin, CA 94568Off Market
- $1,049,5004 bd2 ba1.6k sqft11518 Rolling Hills Dr, Dublin, CA 94568Off Market
- $1,467,3004 bd2 ba1.6k sqft11498 Rolling Hills Dr, Dublin, CA 94568Off Market
- $1,085,4004 bd2 ba1.7k sqft11530 Rolling Hills Dr, Dublin, CA 94568Off Market
A local agent can set up tours, give advice and negotiate with sellers.
Similar homes
- $1,740,0004 bd3 ba2.2k sqft7420 Hansen Dr, Dublin, CA 94568For Sale
 MLS ID #41139601, Ivan Santacruz. Bay East AOR
 - $1,549,9994 bd2 ba2.1k sqft3237 Vera Cruz Dr, San Ramon, CA 94583For Sale
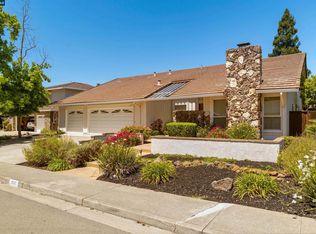 MLS ID #41142025, Lisa Doyle. CCAR
 - $2,198,8884 bd3 ba2.7k sqft11334 Village View Ct, Dublin, CA 94568For Sale
 MLS ID #41139603, Kevin Dielissen. CCAR
 - $1,700,0004 bd3 ba2.5k sqft2704 Mohawk Cir, San Ramon, CA 94583For Sale
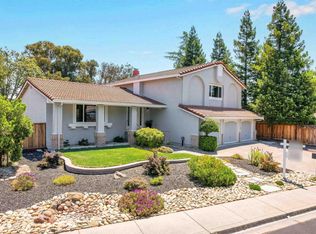 MLS ID #41138773, Trish Grima. bridgeMLS/CCAR/Bay East AOR
 - $1,579,0004 bd2 ba2k sqft5736 Medallion Ct, Castro Valley, CA 94552For SaleMLS ID #41139359, Monica Gioukaris. Bay East AOR
- $1,895,0004 bd3 ba2k sqft4183 Hall Ct, Pleasanton, CA 94566For SaleMLS ID #41141969, Timothy McGuire. Bay East AOR
- $1,523,0004 bd3 ba1.9k sqft7365 Tulipwood Cir, Pleasanton, CA 94588For SaleMLS ID #41139541, Julia Murtagh. Bay East AOR
- $1,495,0004 bd2 ba1.7k sqft137 Wilton Pl, San Ramon, CA 94583For SaleMLS ID #41140059, Jim Selover. Bay East AOR
- $1,685,0005 bd3 ba2.2k sqft508 Amherst Ct, San Ramon, CA 94583For SaleMLS ID #41137788, Paul Zuvella. CCAR
- $1,645,0004 bd2 ba1.6k sqft5016 Black Ave, Pleasanton, CA 94566For SaleMLS ID #41136946, Kris Moxley. Bay East AOR
- $1,399,8804 bd2 ba1.8k sqft7527 Blue Fox Way, San Ramon, CA 94583For SaleMLS ID #41136728, Stephen King. CCAR
- $1,749,0004 bd3 ba2.1k sqft1095 Canyon Hills Rd, San Ramon, CA 94582For SaleMLS ID #41134488, Gagan Singh. Bay East AOR
- $2,099,0005 bd3 ba2.4k sqft2733 Corte Vera Cruz, Pleasanton, CA 94566For SaleMLS ID #226083787, Anghelica Paduraru. MetroList Services of CA
- $1,449,0004 bd3 ba1.8k sqft3454 Cumberland Gap Ct, Pleasanton, CA 94588For SaleMLS ID #41136505, Alexis Venema. Bay East AOR
- $1,449,0004 bd3 ba2.1k sqft19009 Helton St, Castro Valley, CA 94546For SaleMLS ID #41136883, Margaret Combs. CCAR
- $1,450,0003 bd3 ba1.9k sqft140 Cortona Dr, San Ramon, CA 94582For SaleMLS ID #41140429, Kevin Cox. CCAR
- $1,990,0005 bd3 ba2.4k sqft6740 Via San Blas, Pleasanton, CA 94566For SaleMLS ID #41141836, Brad Gothberg. CCAR
- $1,798,0005 bd4 ba2.9k sqft900 Woodland Dr, San Ramon, CA 94582For SaleMLS ID #41138219, Scott Humphries. CCAR
- $1,599,0004 bd3 ba2.3k sqft3424 Woodview Dr, Lafayette, CA 94549For SaleMLS ID #41133644, Angie Traxinger. CCAR
- $1,790,0004 bd3 ba2.5k sqft1024 Belleterre Dr, Danville, CA 94506For SaleMLS ID #41140952, Debra McMurphy. Bay East AOR
Local buyer's agents are ready to help
