Nestled in the sought-after Heritage Green community, this beautiful home welcomes you with a rocking chair front porch and updated wood plank tile flooring throughout the main level. Step into a spacious foyer that leads to a formal dining room and an open-concept kitchen featuring Corian countertops, abundant cabinet space with pull-out shelving, and seamless flow into the breakfast area and living room. The living space features a striking floor-to-ceiling Carrera marble fireplace with storage behind TV. Upstairs, the expansive primary suite offers an electric fireplace, custom built-ins in the walk-in closet, and anti-fog LED medicine cabinets in the primary bathroom. Two additional bedrooms, a full bath, and hallway laundry with counter space and room for XL stackable washer and dryer. Detached garage features massive upstairs storage with smart phone access. The home backs to mature trees, offering added privacy.Seller offering $10,000 seller credit for AC and carpet replacement.
Closed
$430,000
11434 Heritage Green Dr, Cornelius, NC 28031
3beds
1,813sqft
Single Family Residence
Built in 2005
0.13 Acres Lot
$430,200 Zestimate®
$237/sqft
$2,263 Estimated rent
Home value
$430,200
$396,000 - $465,000
$2,263/mo
Zestimate® history
Owner options
List your home for rent
$2,263/mo
Rent Zestimate®
Find your next renter with Zillow Rental Manager. Plus, with online applications, you can quickly screen prospective tenants – for free.
$2,263/mo
Rent Zestimate®
Refinance and save
$2,782/mo
Est. payment
Refinancing to a lower rate could help reduce your monthly payments and save thousands over the life of the loan.
$2,782/mo
Est. payment
Explore your selling options
Work with a Zillow partner agent
Leverage their expertise and Zillow's premium Showcase listings to get your home seen by more buyers.
Get startedList with your own agent
Get your home in front of millions of buyers by listing it on Zillow.
Learn how to do itSell it yourself
Take full control of how buyers see your home on Zillow by listing For Sale by Owner (FSBO).
List your homeWhat's special
Zillow last checked:
Listing updated:
Listed by:
Jules Hall juleshall.realtor@gmail.com,
EXP Realty LLC Mooresville
Bought with:
Chris Myatt
Howard Hanna Allen Tate Lake Norman
Source: Canopy MLS as distributed by MLS GRID,MLS#: 4289680
Facts & features
Interior
Bedrooms & bathrooms
- Bedrooms: 3
- Bathrooms: 3
- Full bathrooms: 2
- 1/2 bathrooms: 1
Primary bedroom
- Level: Upper
Bedroom s
- Level: Upper
Bedroom s
- Level: Upper
Bathroom half
- Level: Main
Bathroom full
- Level: Upper
Bathroom full
- Level: Upper
Breakfast
- Level: Main
Dining room
- Level: Main
Kitchen
- Level: Main
Laundry
- Level: Upper
Living room
- Level: Main
Heating
- Forced Air, Natural Gas
Cooling
- Ceiling Fan(s), Central Air, Window Unit(s)
Appliances
- Included: Dishwasher, Electric Cooktop, Oven
- Laundry: In Hall
Features
- Has basement: No
- Attic: Pull Down Stairs
Interior area
- Total structure area: 1,813
- Total interior livable area: 1,813 sqft
- Finished area above ground: 1,813
- Finished area below ground: 0
Property
Parking
- Total spaces: 6
- Parking features: Detached Garage, Garage on Main Level
- Garage spaces: 2
- Uncovered spaces: 4
Features
- Levels: Two
- Stories: 2
- Patio & porch: Covered, Front Porch, Patio
- Pool features: Community
Lot
- Size: 0.13 Acres
Living quarters
- Secondary total: 468 sqft
- Secondary features: Upper Level Garage
Details
- Parcel number: 00540615
- Zoning: NR
- Special conditions: Standard
Construction
Type & style
- Home type: SingleFamily
- Property subtype: Single Family Residence
Materials
- Aluminum, Vinyl
- Foundation: Slab
Condition
- New construction: No
- Year built: 2005
Utilities & green energy
- Sewer: Public Sewer
- Water: City
- Utilities for property: Wired Internet Available
Community & HOA
Community
- Features: Picnic Area, Playground, Sidewalks, Street Lights
- Subdivision: Heritage Green
HOA
- Has HOA: Yes
- HOA fee: $182 quarterly
- HOA name: Cedar Management
- HOA phone: 704-644-8808
Location
- Region: Cornelius
Financial & listing details
- Price per square foot: $237/sqft
- Tax assessed value: $408,900
- Annual tax amount: $2,777
- Date on market: 8/7/2025
- Listing terms: Cash,Conventional,FHA,VA Loan
- Exclusions: Chandelier in breakfast area, all curtain rods on second floor, ring camera
- Road surface type: Concrete, Paved
Price history
| Date | Event | Price |
|---|---|---|
| 12/6/2025 | Listing removed | $2,395$1/sqft |
Source: Canopy MLS as distributed by MLS GRID #4323185 Report a problem | ||
| 11/20/2025 | Listed for rent | $2,395$1/sqft |
Source: Canopy MLS as distributed by MLS GRID #4323185 Report a problem | ||
| 9/3/2025 | Sold | $430,000-2.3%$237/sqft |
Source:  Canopy MLS as distributed by MLS GRID #4289680 Report a problem Canopy MLS as distributed by MLS GRID #4289680 Report a problem | ||
| 8/7/2025 | Listed for sale | $440,000+106.6%$243/sqft |
Source: Canopy MLS as distributed by MLS GRID #4289680 Report a problem | ||
| 6/30/2016 | Sold | $213,000+6.5%$117/sqft |
Source: Canopy MLS as distributed by MLS GRID #3176212 Report a problem | ||
| 5/26/2016 | Pending sale | $200,000$110/sqft |
Source: Carolina Real Estate Experts The Dan Jones Group I #3176212 Report a problem | ||
| 5/19/2016 | Listed for sale | $200,000$110/sqft |
Source: Carolina Real Estate Experts The Dan Jones Group I #3176212 Report a problem | ||
| 5/18/2016 | Pending sale | $200,000$110/sqft |
Source: Carolina Real Estate Experts The Dan Jones Group I #3176212 Report a problem | ||
| 5/13/2016 | Listed for sale | $200,000+6.7%$110/sqft |
Source: Carolina Real Estate Experts The Dan Jones Group I #3176212 Report a problem | ||
| 2/18/2010 | Listing removed | $187,500$103/sqft |
Source: Allen Tate Company #890865 Report a problem | ||
| 10/3/2009 | Listed for sale | $187,500+10%$103/sqft |
Source: Allen Tate Company #890865 Report a problem | ||
| 6/30/2005 | Sold | $170,500$94/sqft |
Source: Public Record Report a problem | ||
Public tax history
| Year | Property taxes | Tax assessment |
|---|---|---|
| 2025 | $2,777 +1.6% | $408,900 |
| 2024 | $2,733 +1.7% | $408,900 |
| 2023 | $2,687 +29.2% | $408,900 +70.1% |
| 2022 | $2,080 +1.2% | $240,400 |
| 2021 | $2,056 | $240,400 |
| 2020 | $2,056 +0.3% | $240,400 |
| 2019 | $2,050 +19.1% | $240,400 +53% |
| 2018 | $1,721 +1.1% | $157,100 |
| 2017 | $1,703 | $157,100 |
| 2016 | $1,703 | $157,100 |
| 2015 | $1,703 +1.7% | $157,100 |
| 2014 | $1,674 | -- |
| 2013 | -- | $153,300 -0.2% |
| 2012 | -- | $153,600 |
| 2011 | -- | $153,600 +1.5% |
| 2010 | -- | $151,400 |
| 2009 | -- | $151,400 |
| 2008 | -- | $151,400 |
| 2007 | -- | $151,400 |
| 2006 | -- | $151,400 +332.6% |
| 2005 | -- | $35,000 |
Find assessor info on the county website
Neighborhood: 28031
Nearby homes
- $435,4003 bd2 ba1.9k sqft11428 Heritage Green Dr, Cornelius, NC 28031Off Market
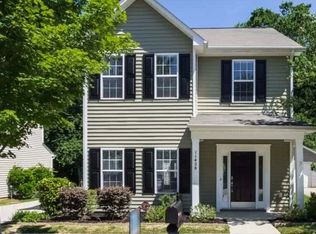
- $422,7003 bd2 ba1.7k sqft11438 Heritage Green Dr, Cornelius, NC 28031Off Market

- $379,2003 bd3 ba1.3k sqft11422 Heritage Green Dr, Cornelius, NC 28031Off Market
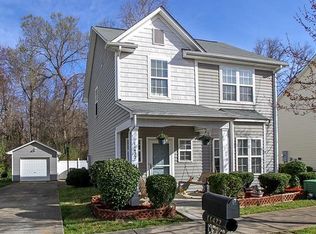
- $460,0003 bd3 ba2k sqft11444 Heritage Green Dr, Cornelius, NC 28031Sold

- $414,7003 bd3 ba1.5k sqft11418 Heritage Green Dr, Cornelius, NC 28031Off Market
- $393,5003 bd3 ba1.7k sqft11433 Heritage Green Dr, Cornelius, NC 28031Off Market
- $417,5003 bd2 ba1.8k sqft11429 Heritage Green Dr, Cornelius, NC 28031Off Market
- $372,3003 bd2 ba1.4k sqft11437 Heritage Green Dr, Cornelius, NC 28031Off Market
Nearby schools
GreatSchools rating
- 9/10J.V. Washam ElementaryGrades: K-5Distance: 0.8 mi
- 10/10Bailey Middle SchoolGrades: 6-8Distance: 1 mi
- 7/10William Amos Hough HighGrades: 9-12Distance: 1.5 mi
Schools provided by the listing agent
- Elementary: J.V. Washam
- Middle: Bailey
- High: William Amos Hough
Source: Canopy MLS as distributed by MLS GRID. This data may not be complete. We recommend contacting the local school district to confirm school assignments for this home.
Get a cash offer in 3 minutes
Find out how much your home could sell for in as little as 3 minutes with a no-obligation cash offer.
Estimated market value
$430,200
Get a cash offer in 3 minutes
Find out how much your home could sell for in as little as 3 minutes with a no-obligation cash offer.
Estimated market value
$430,200
- North Carolina
- Mecklenburg County
- Cornelius
- 28031
- 11434 Heritage Green Dr
Nearby cities
Nearby zip codes
Other Cornelius Topics
