Welcome to this luxurious custom pool home in the highly sought-after South Fork Lakes. Boasting the perfect blend of privacy, modern finishes, and resort-style living, this 4-bedroom, 3-bathroom residence with a 3-car garage features 2,337 square feet of thoughtfully curated living space and sits on a premium lot that backs to a peaceful nature preserve—offering serene views and no backyard neighbors. From the moment you arrive, you'll be captivated by the home's elegant curb appeal, tall ceilings, and inviting open layout. Step inside and discover an open concept floor plan featuring stylish laminate flooring, fresh bright interior paint throughout, and plush carpeting in the bedrooms for added comfort. At the heart of the home is a spacious gourmet kitchen—perfect for entertaining and everyday living. Outfitted with stainless steel appliances, granite countertops, a large center island, and an oversized closet pantry, this chef’s kitchen seamlessly connects to the living and dining areas, making it the ideal gathering space. The primary suite is a private retreat featuring tranquil views, a generous walk-in closet, and a spa-like ensuite bath with dual vanities, granite counters, and a walk-in shower. A thoughtfully positioned private guest suite offers its own full bath—perfect for visitors, extended family, or a multi-generational living arrangement. Step outside to your personal Florida oasis—an expansive covered lanai with elegant brick pavers overlooks the heated, saltwater pool surrounded by lush landscaping and views of the preserve beyond. Whether enjoying your morning coffee in peace or hosting evening gatherings with friends and family, this outdoor space was designed for year-round relaxation and entertainment. Additional features include a laundry room with utility sink, a 4-zone metered irrigation system, and a 3-car garage with ample room for storage, tools, or a home gym. Wildlife sightings, including cranes and deer, are a regular treat from the privacy of your backyard retreat. Residents of Carlton Lakes enjoy access to resort-style amenities, including a community pool, clubhouse, fitness center, and dog park—all just minutes from your doorstep. The home is ideally located just 1 mile from Sumner High School, and within easy reach of Big Bend Road, Apollo Beach, Summerfield Golf Club, and Circles Waterfront Café. Commuters will love the quick access to I-75, placing you just a short drive from downtown Tampa, MacDill AFB, and Tampa International Airport. For shopping and dining, you're close to a wide array of retail centers, restaurants, and everyday conveniences. With its ideal location, upscale finishes, and premium lot, this community is the ultimate in Florida living. Whether you're seeking a family home, a quiet escape, or an entertainer’s dream, this exceptional property delivers on every level. Welcome home!
Sold for $480,000
$480,000
11434 LELAND GROVES DRIVE, RIVERVIEW, FL 33579
4beds
2,337sqft
Single Family Residence
Built in 2018
7,631 Square Feet Lot
$469,700 Zestimate®
$205/sqft
$3,506 Estimated rent
Home value
$469,700
Estimated sales range
Not available
$3,506/mo
Zestimate® history
Owner options
List your home for rent
$3,506/mo
Rent Zestimate®
Find your next renter with Zillow Rental Manager. Plus, with online applications, you can quickly screen prospective tenants – for free.
$3,506/mo
Rent Zestimate®
Refinance and save
$3,346/mo
Est. payment
Refinancing to a lower rate could help reduce your monthly payments and save thousands over the life of the loan.
$3,346/mo
Est. payment
Explore your selling options
Work with a Zillow partner agent
Leverage their expertise and Zillow's premium Showcase listings to get your home seen by more buyers.
Get startedList with your own agent
Get your home in front of millions of buyers by listing it on Zillow.
Learn how to do itSell it yourself
Take full control of how buyers see your home on Zillow by listing For Sale by Owner (FSBO).
List your homeWhat's special
Large center islandHeated saltwater poolExpansive covered lanaiGranite countertopsFresh bright interior paintSpacious gourmet kitchenViews of the preserve
Zillow last checked:
Listing updated:
Listed by:
Jac Smith 727-228-1777,
KELLER WILLIAMS ST PETE REALTY 727-894-1600
Bought with:
Chris Brown, 3408367
TAMPA HOMESTYLES
Source: Stellar MLS,MLS#: TB8395168 Originating MLS: Suncoast Tampa
Originating MLS: Suncoast Tampa
Facts & features
Interior
Bedrooms & bathrooms
- Bedrooms: 4
- Bathrooms: 3
- Full bathrooms: 3
Primary bedroom
- Features: Walk-In Closet(s)
- Level: First
- Area: 255 Square Feet
- Dimensions: 17x15
Bedroom 2
- Features: Built-in Closet
- Level: First
- Area: 120 Square Feet
- Dimensions: 12x10
Bedroom 3
- Features: Built-in Closet
- Level: First
- Area: 100 Square Feet
- Dimensions: 10x10
Bedroom 4
- Features: Built-in Closet
- Level: First
- Area: 100 Square Feet
- Dimensions: 10x10
Dining room
- Level: First
- Area: 100 Square Feet
- Dimensions: 10x10
Kitchen
- Level: First
- Area: 168 Square Feet
- Dimensions: 14x12
Living room
- Level: First
- Area: 156 Square Feet
- Dimensions: 13x12
Heating
- Central, Electric
Cooling
- Central Air
Appliances
- Included: Dishwasher, Disposal, Dryer, Electric Water Heater, Microwave, Range, Refrigerator, Washer, Water Softener
- Laundry: Inside, Laundry Room
Features
- Eating Space In Kitchen, High Ceilings, Kitchen/Family Room Combo, Open Floorplan, Solid Wood Cabinets, Split Bedroom, Thermostat, Walk-In Closet(s)
- Flooring: Carpet, Ceramic Tile, Laminate
- Doors: Sliding Doors
- Has fireplace: No
Interior area
- Total structure area: 3,172
- Total interior livable area: 2,337 sqft
Property
Parking
- Total spaces: 3
- Parking features: Driveway, Garage Door Opener, Guest, Off Street
- Attached garage spaces: 3
- Has uncovered spaces: Yes
Features
- Levels: One
- Stories: 1
- Exterior features: Irrigation System, Lighting, Other, Sidewalk, Sprinkler Metered
- Has private pool: Yes
- Pool features: Gunite, Heated, In Ground, Salt Water
- Has view: Yes
- View description: Pool
Lot
- Size: 7,631 Square Feet
Details
- Parcel number: U213120A3R00000000109.0
- Zoning: PD
- Special conditions: None
Construction
Type & style
- Home type: SingleFamily
- Property subtype: Single Family Residence
Materials
- Block, Stucco
- Foundation: Slab
- Roof: Shingle
Condition
- New construction: No
- Year built: 2018
Utilities & green energy
- Sewer: Public Sewer
- Water: Public
- Utilities for property: BB/HS Internet Available, Cable Available, Cable Connected, Electricity Available, Electricity Connected
Community & HOA
Community
- Pet fee: $0 monthly
- Subdivision: CARLTON LAKES PH 1A 1B-1 AN
HOA
- Has HOA: Yes
- HOA fee: $6 monthly
- HOA name: Inframark Community Management
- HOA phone: 281-870-0585
Location
- Region: Riverview
Financial & listing details
- Price per square foot: $205/sqft
- Tax assessed value: $435,406
- Annual tax amount: $4,180
- Date on market: 6/12/2025
- Cumulative days on market: 29 days
- Listing terms: Cash,Conventional,FHA,VA Loan
- Ownership: Fee Simple
- Total actual rent: 0
- Electric utility on property: Yes
- Road surface type: Asphalt
Price history
| Date | Event | Price |
|---|---|---|
| 7/31/2025 | Sold | $480,000-3%$205/sqft |
Source:  Stellar MLS #TB8395168 Report a problem Stellar MLS #TB8395168 Report a problem | ||
| 7/14/2025 | Pending sale | $495,000$212/sqft |
Source: Stellar MLS #TB8395168 Report a problem | ||
| 7/9/2025 | Price change | $495,000-1%$212/sqft |
Source: Stellar MLS #TB8395168 Report a problem | ||
| 6/12/2025 | Listed for sale | $500,000+33.3%$214/sqft |
Source: Stellar MLS #TB8395168 Report a problem | ||
| 8/21/2024 | Listing removed | $375,000-8.5%$160/sqft |
Source: Stellar MLS #T3316675 Report a problem | ||
| 8/20/2021 | Sold | $410,000+9.3%$175/sqft |
Source: Stellar MLS #T3316675 Report a problem | ||
| 7/13/2021 | Pending sale | $375,000$160/sqft |
Source: Stellar MLS #T3316675 Report a problem | ||
| 7/8/2021 | Listed for sale | $375,000+25.4%$160/sqft |
Source: Stellar MLS #T3316675 Report a problem | ||
| 1/4/2019 | Sold | $298,940$128/sqft |
Source: Public Record Report a problem | ||
Public tax history
| Year | Property taxes | Tax assessment |
|---|---|---|
| 2025 | $4,324 +3.4% | $435,406 +1% |
| 2024 | $4,180 +14.4% | $431,093 +13.6% |
| 2023 | $3,655 +2.5% | $379,391 +1.8% |
| 2022 | $3,565 -49.4% | $372,692 +49.5% |
| 2021 | $7,044 +3.7% | $249,325 +1.4% |
| 2020 | $6,795 -4.1% | $245,883 -1.7% |
| 2019 | $7,089 | $250,078 +604% |
| 2018 | $7,089 +132.7% | $35,524 +37.9% |
| 2017 | $3,047 +3.1% | $25,756 +237.5% |
| 2016 | $2,956 | $7,631 |
Find assessor info on the county website
Neighborhood: Carlton Lakes
Nearby homes
- $415,0004 bd3 ba2.3k sqft11432 Leland Groves Dr, Riverview, FL 33579Sold
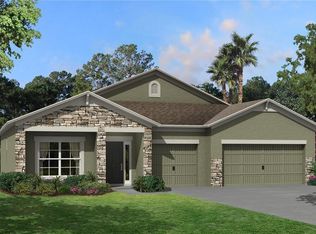
- $528,7005 bd4 ba3.7k sqft11436 Leland Groves Dr, Riverview, FL 33579Off Market
- $412,8004 bd3 ba2.3k sqft11438 Leland Groves Dr, Riverview, FL 33579Off Market
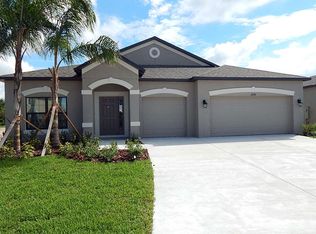
- $564,7005 bd3 ba3.5k sqft11430 Leland Groves Dr, Riverview, FL 33579Off Market
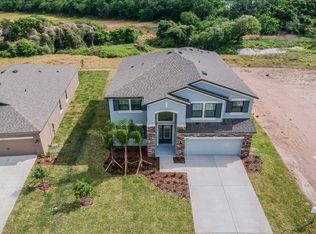
- $585,0005 bd5 ba3.8k sqft11435 Leland Groves Dr, Riverview, FL 33579Sold
- $388,9003 bd2 ba2k sqft11428 Leland Groves Dr, Riverview, FL 33579Off Market
- $394,4003 bd2 ba2k sqft11440 Leland Groves Dr, Riverview, FL 33579Off Market
- $460,1003 bd2 ba2k sqft11431 Leland Groves Dr, Riverview, FL 33579Off Market
Nearby schools
GreatSchools rating
- 2/10Summerfield Crossings Elementary SchoolGrades: PK-5Distance: 2 mi
- 3/10Eisenhower Middle SchoolGrades: 6-8Distance: 3.7 mi
- 3/10Jule F Sumner High SchoolGrades: 9-12Distance: 1 mi
Schools provided by the listing agent
- Elementary: Summerfield Crossing Elementary
- Middle: Eisenhower-HB
- High: Sumner High School
Source: Stellar MLS. This data may not be complete. We recommend contacting the local school district to confirm school assignments for this home.
Get a cash offer in 3 minutes
Find out how much your home could sell for in as little as 3 minutes with a no-obligation cash offer.
Estimated market value
$469,700
Get a cash offer in 3 minutes
Find out how much your home could sell for in as little as 3 minutes with a no-obligation cash offer.
Estimated market value
$469,700
- Florida
- Hillsborough County
- Riverview
- 33579
- Carlton Lakes
- 11434 LELAND GROVES DRIVE
Nearby cities
Nearby neighborhoods
Nearby zip codes
Other Riverview Topics
