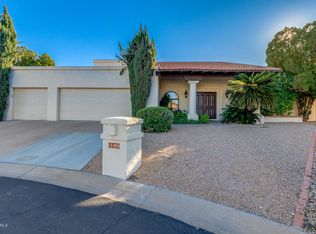
This beautifully upgraded, move-in ready home is located in the reimagined PV Mall area. The home is meticulously maintained inside and out, showcasing elegant finishes and a functional floorplan. Enjoy formal living and dining spaces, as well as a cozy family room with a fireplace that opens to the beautifully finished kitchen that includes a breakfast nook with a stunning window overlooking the expansive yard. The primary suite offers a fireplace, a generous walk-in closet, and a luxurious bath with a freestanding tub. The custom iron stair rail lends a modern flair to the home. For car enthusiasts, the oversized three-car garage is a true highlight, featuring an epoxy finish, EV charging station, ample built-in cabinetry, and a spacious workshop and storage area. Situated on a generously sized cul-de-sac lot in the Village Fairways community, the backyard is ideal for easy maintenance and entertaining, complete with a sparkling pool, separate spa, large, covered patio, and built-in grill. Enjoy convenient access to all the nearby shops, restaurants, and entertainment, as well as Scottsdale Schools. The community offers private tennis and pickleball courts and sits adjacent to Stonecreek Golf Course and Cholla Cove Park. Easy access to freeways, Scottsdale, and Central Phoenix.
Sold for $1,075,000
$1,075,000
11434 N 43RD Street, Phoenix, AZ 85028
4beds
2,512sqft
Single Family Residence
Built in 1987
0.26 Acres Lot
$1,066,600 Zestimate®
$428/sqft
$3,824 Estimated rent
Home value
$1,066,600
$981,000 - $1.16M
$3,824/mo
Zestimate® history
Owner options
List your home for rent
$3,824/mo
Rent Zestimate®
Find your next renter with Zillow Rental Manager. Plus, with online applications, you can quickly screen prospective tenants – for free.
$3,824/mo
Rent Zestimate®
Refinance and save
$5,092/mo
Est. payment
Refinancing to a lower rate could help reduce your monthly payments and save thousands over the life of the loan.
$5,092/mo
Est. payment
Explore your selling options
Work with a Zillow partner agent
Leverage their expertise and Zillow's premium Showcase listings to get your home seen by more buyers.
Get startedList with your own agent
Get your home in front of millions of buyers by listing it on Zillow.
Learn how to do itSell it yourself
Take full control of how buyers see your home on Zillow by listing For Sale by Owner (FSBO).
List your homeWhat's special
Sparkling poolFunctional floorplanBeautifully finished kitchenOversized three-car garageEv charging stationElegant finishesGenerously sized cul-de-sac lot
Zillow last checked:
Listing updated:
Listed by:
Janelle Pietrocarlo-Caskie 602-689-9899,
HomeSmart
Bought with:
Vincent Clark, BR629706000
VCRE
Jennifer Edson, SA697313000
VCRE
Source: ARMLS,MLS#: 7009813
Facts & features
Interior
Bedrooms & bathrooms
- Bedrooms: 4
- Bathrooms: 3
- Full bathrooms: 2
- 1/2 bathrooms: 1
Heating
- Forced Air
Cooling
- Central Air
Appliances
- Included: Water Softener Owned, Refrigerator, Built-in Microwave, Dishwasher, Disposal, Electric Cooktop, Built-In Electric Oven
- Laundry: Inside
Features
- Quartz Countertops, High Speed Internet, Double Vanity, Upstairs, Eat-in Kitchen, 9+ Flat Ceilings, Vaulted Ceiling(s), Pantry, Full Bth Master Bdrm, Separate Shwr & Tub
- Flooring: Carpet, Vinyl, Stone, Wood
- Windows: Skylight(s), Double Pane Windows
- Has basement: No
- Number of fireplaces: 2
- Fireplace features: Wood Burning, Family Room, Master Bedroom
Interior area
- Total structure area: 2,512
- Total interior livable area: 2,512 sqft
Property
Parking
- Total spaces: 7
- Parking features: Attached, RV Gate, Garage Door Opener, Extended Length Garage, Direct Access, Attch'd Gar Cabinets, Electric Vehicle Charging Station(s)
- Attached garage spaces: 3
- Uncovered spaces: 4
Features
- Stories: 2
- Patio & porch: Covered, Patio
- Exterior features: Private Yard
- Has private pool: Yes
- Pool features: Variable Speed Pump, Outdoor Pool
- Has spa: Yes
- Spa features: Above Ground, Heated
- Fencing: Back Yard,Block
Lot
- Size: 0.26 Acres
- Features: Sprinklers In Rear, Sprinklers In Front, Desert Front, Cul-De-Sac, Grass Back, Auto Timer H2O Front, Auto Timer H2O Back
Details
- Parcel number: 16745050
Construction
Type & style
- Home type: SingleFamily
- Architectural style: Spanish
- Property subtype: Single Family Residence
Materials
- Stucco, Wood Frame
- Foundation: Slab
- Roof: Tile
Condition
- Year built: 1987
Utilities & green energy
- Sewer: Public Sewer
- Water: City Water
Community & HOA
Community
- Features: Golf, Pickleball, Tennis Court(s)
- Subdivision: VILLAGE FAIRWAYS
HOA
- Has HOA: Yes
- Services included: Maintenance Grounds, Street Maint
- HOA fee: $180 monthly
- HOA name: VILLAGE FAIRWAYS
- HOA phone: 480-448-5210
Location
- Region: Phoenix
Financial & listing details
- Price per square foot: $428/sqft
- Tax assessed value: $773,500
- Annual tax amount: $3,102
- Date on market: 4/10/2026
- Cumulative days on market: 33 days
- Listing terms: Cash,Conventional
- Ownership: Fee Simple
Price history
| Date | Event | Price |
|---|---|---|
| 5/12/2026 | Sold | $1,075,000-2.3%$428/sqft |
Source:  ARMLS #7009813 Report a problem ARMLS #7009813 Report a problem | ||
| 4/10/2026 | Listed for sale | $1,100,000+193.3%$438/sqft |
Source: ARMLS #7009813 Report a problem | ||
| 6/29/2004 | Sold | $375,000$149/sqft |
Source: ARMLS #2139062 Report a problem | ||
Public tax history
| Year | Property taxes | Tax assessment |
|---|---|---|
| 2025 | $3,080 +4.6% | $77,350 -2.9% |
| 2024 | $2,945 +3.1% | $79,620 +101.3% |
| 2023 | $2,856 +3.1% | $39,556 -18.5% |
| 2022 | $2,771 -3.3% | $48,560 +10.9% |
| 2021 | $2,866 +3.5% | $43,770 +4.3% |
| 2020 | $2,769 +3.3% | $41,960 +1.6% |
| 2019 | $2,681 | $41,280 +10.8% |
| 2018 | $2,681 +5.4% | $37,250 +1.6% |
| 2017 | $2,543 +11.8% | $36,650 +1.5% |
| 2016 | $2,275 +2.9% | $36,110 +2.7% |
| 2015 | $2,211 | $35,160 +29.5% |
| 2014 | -- | $27,150 +17.1% |
| 2013 | -- | $23,180 -6% |
| 2012 | -- | $24,660 -12.6% |
| 2011 | -- | $28,200 -14.9% |
| 2010 | -- | $33,150 -13.1% |
| 2009 | -- | $38,130 -23.7% |
| 2008 | -- | $49,950 +15.5% |
| 2007 | -- | $43,250 +69.3% |
| 2006 | -- | $25,550 |
| 2005 | -- | $25,550 +11.1% |
| 2004 | -- | $23,000 |
| 2003 | -- | $23,000 +13.6% |
| 2002 | -- | $20,250 |
Find assessor info on the county website
Neighborhood: Paradise Valley
Nearby homes
- $1,075,7004 bd2 ba2.6k sqft11430 N 43rd St, Phoenix, AZ 85028Off Market
- $710,1002 bd2 ba1.7k sqft11435 N 42nd St, Phoenix, AZ 85028Off Market
- $829,300-- bd2 ba2.2k sqft11440 N 43rd St, Phoenix, AZ 85028Off Market
- $570,4002 bd2 ba1.4k sqft11439 N 42nd St, Phoenix, AZ 85028Off Market

- $682,4002 bd2 ba1.7k sqft11431 N 42nd St, Phoenix, AZ 85028Off Market
- $786,700-- bd2 ba2k sqft4224 E Lupine Ave, Phoenix, AZ 85028Off Market
- $810,9002 bd2 ba1.7k sqft11441 N 42nd St, Phoenix, AZ 85028Off Market
- $680,8002 bd2 ba1.7k sqft11429 N 42nd St, Phoenix, AZ 85028Off Market
Nearby schools
GreatSchools rating
- 10/10Sequoya Elementary SchoolGrades: PK-5Distance: 2.6 mi
- 9/10Cocopah Middle SchoolGrades: 6-8Distance: 2.9 mi
- 9/10Chaparral High SchoolGrades: 9-12Distance: 3.5 mi
Schools provided by the listing agent
- Elementary: Sequoya Elementary School
- Middle: Cocopah Middle School
- High: Chaparral High School
- District: Scottsdale Unified District
Source: ARMLS. This data may not be complete. We recommend contacting the local school district to confirm school assignments for this home.
Get a cash offer in 3 minutes
Find out how much your home could sell for in as little as 3 minutes with a no-obligation cash offer.
Estimated market value
$1,066,600
Get a cash offer in 3 minutes
Find out how much your home could sell for in as little as 3 minutes with a no-obligation cash offer.
Estimated market value
$1,066,600
- Arizona
- Maricopa County
- Phoenix
- 85028
- Paradise Valley
- 11434 N 43RD Street
