Skip main navigation
Closed
Street View
  • $275,000

    11434 Northwoods Forest Dr, Charlotte, NC 28214

    3beds
    1,020sqft
    Single Family Residence
    Built in 2003
    0.15 Acres Lot
    $-- Zestimate®
    $270/sqft
    $1,778 Estimated rent

    Home value

    Not available

    Estimated sales range

    Not available

    $1,778/mo

    Zestimate® history
    Loading
    Loading...

    Owner options

    List your home for rent

    $1,778/mo

    Rent Zestimate®

    Find your next renter with Zillow Rental Manager. Plus, with online applications, you can quickly screen prospective tenants – for free.

    Learn more

    $1,778/mo

    Rent Zestimate®

    Refinance and save

    $1,861/mo

    Est. payment

    Refinancing to a lower rate could help reduce your monthly payments and save thousands over the life of the loan.

    See today's rates

    $1,861/mo

    Est. payment

    Explore your selling options

    Work with a Zillow partner agent

    Leverage their expertise and Zillow's premium Showcase listings to get your home seen by more buyers.

    Get started

    List with your own agent

    Get your home in front of millions of buyers by listing it on Zillow.

    Learn how to do it

    Sell it yourself

    Take full control of how buyers see your home on Zillow by listing For Sale by Owner (FSBO).

    List your home

    What's special

    Gourmet kitchenSoaring vaulted ceilingsQuartz countersFresh neutral paint throughoutLarge front yardWalk in closetWhite cabinetry
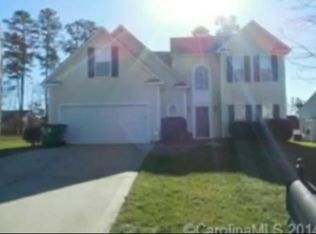
    Welcome to this charming and updated Ranch Home offering 3 bedrooms and 2 bathrooms. The very functional floor plan offers durable vinyl plank flooring throughout the main living areas, new carpet in the bedrooms and fresh neutral paint throughout! The bright and spacious living room features soaring vaulted ceilings and offers easy access to the rear patio and Kitchen/Dining areas. The gourmet kitchen features white cabinetry, stainless steel appliances, quartz counters, and seamlessly connects to the dining area for convenient meals, or your morning coffee. The primary suite offers a comfortable retreat with a private and updated bathroom and walk in closet. Two additional bedrooms provide flexibility for guests, a home office, or hobbies. Enjoy nature from your rear patio with matured trees and natural area or the large front yard from your covered porch offering plenty of space for outdoor activities, gardening, or relaxing! Great location with easy access to I77 and I85, CLT airport, 485 and tons of shopping, entertainment and restaurants near by, this home has something to offer for everyone!

    Zillow last checked:

    Listing updated:

    Listed by:

    Nicole McAlister NicoleM@mypremierproperty.com,

    Keller Williams Ballantyne Area

    Bought with:

    Alex Salazar

    SA Carolinas Realty Inc

    Source: Canopy MLS as distributed by MLS GRID,MLS#: 4358069MLS Logo

    Facts & features

    Interior

    Bedrooms & bathrooms
    • Bedrooms: 3
    • Bathrooms: 2
    • Full bathrooms: 2
    • Main level bedrooms: 3
    Primary bedroom
    • Level: Main
    Bedroom s
    • Level: Main
    Bedroom s
    • Level: Main
    Bathroom full
    • Level: Main
    Bathroom full
    • Level: Main
    Dining area
    • Level: Main
    Kitchen
    • Level: Main
    Laundry
    • Level: Main
    Living room
    • Level: Main
    Heating
    • Central
    Cooling
    • Central Air
    Appliances
    • Included: Dishwasher, Electric Oven, Electric Range, Refrigerator
    • Laundry: Main Level
    Features
    • Has basement: No
    Interior area
    • Total structure area: 1,020
    • Total interior livable area: 1,020 sqft
    • Finished area above ground: 1,020
    • Finished area below ground: 0

    Property

    Parking
    • Total spaces: 1
    • Parking features: Driveway, Attached Garage, Garage Faces Front, Garage on Main Level
    • Attached garage spaces: 1
    • Has uncovered spaces: Yes
    • Details: 4 in the driveway
    Features
    • Levels: One
    • Stories: 1
    • Exterior features: Lawn Maintenance
    • Fencing: Back Yard
    Lot
    • Size: 0.15 Acres
    • Features: Green Area, Sloped, Wooded
    Details
    • Parcel number: 03148125
    • Zoning: N1-B
    • Special conditions: Standard

    Construction

    Type & style
    • Home type: SingleFamily
    • Property subtype: Single Family Residence
    Materials
    • Hardboard Siding
    • Foundation: Permanent, Slab
    • Roof: Composition
    Condition
    • New construction: No
    • Year built: 2003

    Utilities & green energy

    • Sewer: Public Sewer
    • Water: City
    • Utilities for property: Electricity Connected

    Community & HOA

    Community
    • Subdivision: Brookmere
    HOA
    • Has HOA: Yes
    • HOA fee: $228 annually
    • HOA name: Brookmere HOA
    Location
    • Region: Charlotte

    Financial & listing details

    • Price per square foot: $270/sqft
    • Tax assessed value: $244,400
    • Annual tax amount: $2,049
    • Date on market: 3/19/2026
    • Cumulative days on market: 9 days
    • Electric utility on property: Yes
    • Road surface type: Concrete

    Price history

    DateEventPrice
    4/30/2026Sold$275,000$270/sqft
    Source: Canopy MLS as distributed by MLS GRID #4358069 Report a problem
    3/19/2026Listed for sale$275,000+192.6%$270/sqft
    Source: Canopy MLS as distributed by MLS GRID #4358069 Report a problem
    5/12/2014Listing removed$875$1/sqft
    Source: Zillow Rental Network Report a problem
    4/22/2014Price change$875-2.7%$1/sqft
    Source: Zillow Rental Network Report a problem
    4/12/2014Listed for rent$899$1/sqft
    Source: Zillow Rental Network Report a problem
    9/22/2003Sold$94,000$92/sqft
    Source: Public Record Report a problem

    Public tax history

    YearProperty taxesTax assessment
    2025$2,049 +2.2%$244,400
    2024$2,004 +3.7%$244,400
    2023$1,932 +38.6%$244,400 +86%
    2022$1,394 +0.8%$131,400
    2021$1,383 +0.5%$131,400
    2020$1,375 +1.1%$131,400
    2019$1,360 +1.5%$131,400 +36.2%
    2018$1,340 +2.8%$96,500
    2017$1,303 $96,500
    2016$1,303 $96,500
    2015$1,303 +46.3%$96,500
    2014$890 --
    2013-- $64,500 -0.8%
    2012-- $65,000
    2011-- $65,000 -38.6%
    2010-- $105,900
    2009-- $105,900
    2008-- $105,900
    2007-- $105,900
    2006-- $105,900
    2005-- $105,900
    2004-- $105,900
    Find assessor info on the county website

    Neighborhood: Harwood Lane

    Nearby schools

    GreatSchools rating
    Schools provided by the listing agent
    • Elementary: River Oaks Academy
    • Middle: Coulwood STEM Academy
    • High: West Mecklenburg

    Source: Canopy MLS as distributed by MLS GRID. This data may not be complete. We recommend contacting the local school district to confirm school assignments for this home.

    Get pre-qualified for a loan
    At Zillow Home Loans, we can pre-qualify you in as little as 5 minutes with no impact to your credit score.

    An equal housing lender. NMLS #10287.