Welcome to a beautifully maintained 2-story home. Built in 2022, this 3-bedroom, 3-bathroom residence offers 1,804 square feet of stylish living space with luxury vinyl plank flooring throughout the main level. The kitchen features stainless steel appliances, warm granite countertops, and an open, inviting layout perfect for entertaining. Upstairs, the spacious primary suite includes a full en-suite bath, with two additional bedrooms nearby. Ideally located just minutes from Peterson, Schriever, and Fort Carson, this home is perfect for military personnel or contractors. Don’t miss this rare opportunity in one of Colorado Springs’ most convenient and growing communities.
Sold for $365,000
$365,000
11434 Whistling Duck Way, Colorado Springs, CO 80925
3beds
1,804sqft
Single Family Residence
Built in 2022
4,356 Square Feet Lot
$357,100 Zestimate®
$202/sqft
$2,474 Estimated rent
Home value
$357,100
$339,000 - $375,000
$2,474/mo
Zestimate® history
Owner options
List your home for rent
$2,474/mo
Rent Zestimate®
Find your next renter with Zillow Rental Manager. Plus, with online applications, you can quickly screen prospective tenants – for free.
$2,474/mo
Rent Zestimate®
Refinance and save
$2,114/mo
Est. payment
Refinancing to a lower rate could help reduce your monthly payments and save thousands over the life of the loan.
$2,114/mo
Est. payment
Explore your selling options
Work with a Zillow partner agent
Leverage their expertise and Zillow's premium Showcase listings to get your home seen by more buyers.
Get startedList with your own agent
Get your home in front of millions of buyers by listing it on Zillow.
Learn how to do itSell it yourself
Take full control of how buyers see your home on Zillow by listing For Sale by Owner (FSBO).
List your homeWhat's special
Stylish living spaceSpacious primary suiteFull en-suite bathOpen inviting layoutWarm granite countertops
Zillow last checked:
Listing updated:
Listed by:
Ryan Schwab 806-316-9514,
Keller Williams Clients Choice Realty
Bought with:
Dan Steinhour MRP SRES
Keller Williams Premier Realty
Source: elevateMLS,MLS#: 2014327
Facts & features
Interior
Bedrooms & bathrooms
- Bedrooms: 3
- Bathrooms: 3
- Full bathrooms: 2
- 1/2 bathrooms: 1
Other
- Level: Upper
- Area: 195 Square Feet
- Dimensions: 13 x 15
Heating
- Forced Air
Cooling
- Central Air
Appliances
- Included: 220v in Kitchen, Dishwasher, Disposal, Range, Refrigerator
Features
- Flooring: Carpet, Luxury Vinyl
- Has basement: No
Interior area
- Total structure area: 1,804
- Total interior livable area: 1,804 sqft
- Finished area above ground: 1,804
- Finished area below ground: 0
Property
Parking
- Total spaces: 2
- Parking features: Attached
- Attached garage spaces: 2
Features
- Levels: Two
- Stories: 2
- Exterior features: Auto Sprinkler System
Lot
- Size: 4,356 Square Feet
- Features: Level
Details
- Parcel number: 5513406015
Construction
Type & style
- Home type: SingleFamily
- Property subtype: Single Family Residence
Materials
- Masonite, Stone, Framed on Lot
- Foundation: Crawl Space
- Roof: Composite Shingle
Condition
- Existing Home
- New construction: No
- Year built: 2022
Utilities & green energy
- Water: Municipal
- Utilities for property: Cable Available, Electricity Connected, Natural Gas Available
Community & HOA
Location
- Region: Colorado Springs
Financial & listing details
- Price per square foot: $202/sqft
- Tax assessed value: $491,000
- Annual tax amount: $4,326
- Date on market: 6/13/2025
- Listing terms: Cash,Conventional,FHA,VA Loan
- Electric utility on property: Yes
Price history
| Date | Event | Price |
|---|---|---|
| 11/26/2025 | Sold | $365,000-2.7%$202/sqft |
Source:  elevateMLS #2014327 Report a problem elevateMLS #2014327 Report a problem | ||
| 8/26/2025 | Contingent | $375,000$208/sqft |
Source: elevateMLS #2014327 Report a problem | ||
| 7/11/2025 | Price change | $375,000-3.8%$208/sqft |
Source: elevateMLS #2014327 Report a problem | ||
| 6/13/2025 | Listed for sale | $390,000-14%$216/sqft |
Source: elevateMLS #2014327 Report a problem | ||
| 2/1/2024 | Sold | $453,310$251/sqft |
Source: elevateMLS #3941797 Report a problem | ||
| 10/5/2023 | Listed for sale | $453,310$251/sqft |
Source: elevateMLS #3941797 Report a problem | ||
Public tax history
| Year | Property taxes | Tax assessment |
|---|---|---|
| 2024 | $4,433 +1002% | $32,890 |
| 2023 | $402 | $32,890 +1113.7% |
| 2022 | -- | $2,710 |
Find assessor info on the county website
Neighborhood: Falcon
Nearby homes
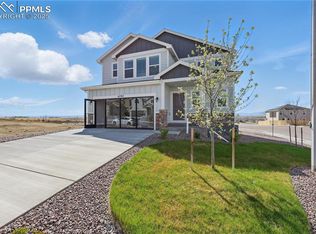
- $487,1354 bd4 ba2.4k sqft6702 Nystrom Ter, Colorado Springs, CO 80925Sold
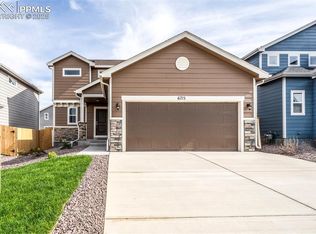
- $470,0004 bd4 ba2.1k sqft6715 Dragontail Ter, Colorado Springs, CO 80925Sold
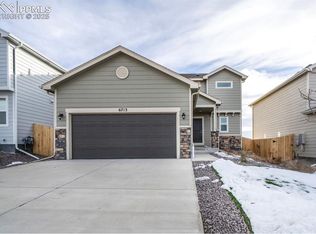
- $483,4504 bd4 ba2.1k sqft6713 Pearsoll St, Colorado Springs, CO 80925Sold
- $525,7353 bd3 ba2.1k sqft8525 Besson Ct, Colorado Springs, CO 80925Sold

- $385,5004 bd2 ba1.7k sqft9137 Granger Ln, Colorado Springs, CO 80925Off Market
- $351,9003 bd1 ba1.3k sqft4128 Sleepy Creek Dr, Colorado Springs, CO 80925Off Market
- $416,7004 bd3 ba1.7k sqft4588 Gunbarrel Dr, Colorado Springs, CO 80925Off Market
- $396,6003 bd4 ba2k sqft4560 Gunbarrel Dr, Colorado Springs, CO 80925Off Market
Nearby schools
GreatSchools rating
- 5/10Grand Mountain SchoolGrades: PK-8Distance: 2.1 mi
- 3/10Mesa Ridge High SchoolGrades: 9-12Distance: 4.9 mi
Schools provided by the listing agent
- District: Widefield-3
Source: elevateMLS. This data may not be complete. We recommend contacting the local school district to confirm school assignments for this home.
Get a cash offer in 3 minutes
Find out how much your home could sell for in as little as 3 minutes with a no-obligation cash offer.
Estimated market value
$357,100
Get a cash offer in 3 minutes
Find out how much your home could sell for in as little as 3 minutes with a no-obligation cash offer.
Estimated market value
$357,100
- Colorado
- El Paso County
- Colorado Springs
- 80925
- Falcon
- 11434 Whistling Duck Way
Nearby cities
Nearby neighborhoods
- Briargate Real estate
- Central Colorado Springs Real estate
- Cimarron Hills Real estate
- East Colorado Springs Real estate
- Northeast Colorado Springs Real estate
- Northwest Colorado Springs Real estate
- Old Colorado City Real estate
- Powers Real estate
- Southeast Colorado Springs Real estate
- Southwest Colorado Springs Real estate
Nearby zip codes
Other Colorado Springs Topics
- Apartments for Rent in 80925
- Houses for Sale in 80925
- Houses for Rent in 80925
- 80925 Real Estate
- Colorado Springs Condos
- Houses for Sale in Colorado Springs
- Newest Listings in Colorado Springs
- Colorado Springs Home Values
- Colorado Springs Real Estate Agents
- Colorado Springs Refinance
- Colorado Springs Mortgage Rates
