Award Winning PHM School System! Don't miss out this wonderful brick ranch in mature and peaceful neighborhood that is ready for new owners. The cul de sac location is very quiet and surrounded by other beautifully maintained homes. Pride of ownership is evident in this quality built and extremely well maintained home featuring beautiful beaming hardwood floors throughout, recently renovated kitchen with new appliances, flooring, countertops and backsplash. Great size light and airy Living Room and Kitchen that opens up to avery spacious Dining Room/Family Room provides wonderful space for entertaining and relaxing with family and friends. Large Master bedroom has private attached bath with stand-up shower. 2 additional bedrooms and full hall bath with tub/shower combo all on main level. Lower level is huge and features a large finished area with new flooring that would make a great "man cave", Rec Room, Home Gym or play area. Large front and backyard offers great space for outdoor entertainment, landscaping, space for gardening, or whatever will turn your yard into your private oasis. Seller is including a Transferrable HOME WARRANTY (June 2024 renewal) for Buyer's peace of mind. Call today for your private tour!
Closed
$275,000
11434 Windemere Ct, Osceola, IN 46561
3beds
2,256sqft
Single Family Residence
Built in 1974
0.43 Acres Lot
$317,800 Zestimate®
$--/sqft
$2,799 Estimated rent
Home value
$317,800
$302,000 - $334,000
$2,799/mo
Zestimate® history
Owner options
List your home for rent
$2,799/mo
Rent Zestimate®
Find your next renter with Zillow Rental Manager. Plus, with online applications, you can quickly screen prospective tenants – for free.
$2,799/mo
Rent Zestimate®
Refinance and save
$1,720/mo
Est. payment
Refinancing to a lower rate could help reduce your monthly payments and save thousands over the life of the loan.
$1,720/mo
Est. payment
Explore your selling options
Work with a Zillow partner agent
Leverage their expertise and Zillow's premium Showcase listings to get your home seen by more buyers.
Get startedList with your own agent
Get your home in front of millions of buyers by listing it on Zillow.
Learn how to do itSell it yourself
Take full control of how buyers see your home on Zillow by listing For Sale by Owner (FSBO).
List your homeWhat's special
Zillow last checked:
Listing updated:
Listed by:
Gisele Robinson Cell:574-210-6085,
Coldwell Banker Real Estate Group
Bought with:
Amy E Warner, RB19001732
Berkshire Hathaway Home Services Elk2
Source: IRMLS,MLS#: 202323026
Facts & features
Interior
Bedrooms & bathrooms
- Bedrooms: 3
- Bathrooms: 2
- Full bathrooms: 2
- Main level bedrooms: 3
Bedroom 1
- Level: Main
Bedroom 2
- Level: Main
Dining room
- Level: Main
- Area: 240
- Dimensions: 15 x 16
Family room
- Level: Main
- Area: 240
- Dimensions: 15 x 16
Kitchen
- Level: Main
- Area: 168
- Dimensions: 14 x 12
Living room
- Level: Main
- Area: 400
- Dimensions: 20 x 20
Heating
- Natural Gas, Conventional, Forced Air
Cooling
- Central Air
Appliances
- Included: Disposal, Dishwasher, Microwave, Refrigerator, Washer, Dryer-Electric, Gas Range, Gas Water Heater
Features
- Breakfast Bar, Walk-In Closet(s), Eat-in Kitchen, Main Level Bedroom Suite
- Basement: Full,Partially Finished,Concrete
- Has fireplace: No
Interior area
- Total structure area: 2,956
- Total interior livable area: 2,256 sqft
- Finished area above ground: 1,478
- Finished area below ground: 778
Property
Parking
- Total spaces: 2
- Parking features: Attached, Garage Door Opener
- Attached garage spaces: 2
Features
- Levels: One
- Stories: 1
- Patio & porch: Patio
Lot
- Size: 0.43 Acres
- Dimensions: 107X175
- Features: Level, 0-2.9999, Landscaped
Details
- Additional structures: Shed
- Parcel number: 711008204014.000031
- Other equipment: Sump Pump
Construction
Type & style
- Home type: SingleFamily
- Architectural style: Ranch
- Property subtype: Single Family Residence
Materials
- Brick
Condition
- New construction: No
- Year built: 1974
Utilities & green energy
- Sewer: Septic Tank
- Water: City
Community & HOA
Community
- Subdivision: Pennfield
Location
- Region: Osceola
Financial & listing details
- Tax assessed value: $204,500
- Annual tax amount: $1,787
- Date on market: 8/29/2023
- Listing terms: Cash,Conventional,FHA,VA Loan
Price history
| Date | Event | Price |
|---|---|---|
| 8/25/2023 | Sold | $275,000+1.9% |
Source:  IRMLS #202323026 Report a problem IRMLS #202323026 Report a problem | ||
| 7/9/2023 | Pending sale | $269,900 |
Source: IRMLS #202323026 Report a problem | ||
| 7/6/2023 | Listed for sale | $269,900+3.8% |
Source: IRMLS #202323026 Report a problem | ||
| 1/2/2023 | Listing removed | $259,900 |
Source: IRMLS #202247931 Report a problem | ||
| 11/26/2022 | Listed for sale | $259,900 |
Source: IRMLS #202247931 Report a problem | ||
Public tax history
Tax history is unavailable.
Neighborhood: 46561
Nearby homes
- $295,5004 bd3 ba2.3k sqft11433 Windermere Ct, Osceola, IN 46561Off Market

- $287,1003 bd2 ba1.5k sqft11450 Windemere Ct, Osceola, IN 46561Off Market
- $301,1003 bd2 ba2.1k sqft11434 Windermere Ct, Osceola, IN 46561Off Market
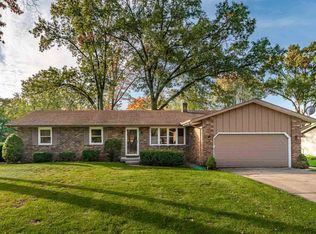
- $285,2003 bd2 ba1.5k sqft56198 Windermere Ct, Osceola, IN 46561Off Market
- $284,2003 bd2 ba1.7k sqft11455 Windermere Ct, Osceola, IN 46561Off Market
- $283,0004 bd2 ba1.7k sqft11474 Windermere Ct, Osceola, IN 46561Off Market
- $329,9003 bd2 ba1.5k sqft11479 Windermere Ct, Osceola, IN 46561Off Market
- $358,4003 bd2 ba1.7k sqft11470 Windermere Ct, Osceola, IN 46561Off Market
Nearby schools
GreatSchools rating
- 8/10Bittersweet Elementary SchoolGrades: PK-5Distance: 1 mi
- 8/10Schmucker Middle SchoolGrades: 6-8Distance: 1.2 mi
- 10/10Penn High SchoolGrades: 9-12Distance: 0.9 mi
Schools provided by the listing agent
- Elementary: Bittersweet
- Middle: Schmucker
- High: Penn
- District: Penn-Harris-Madison School Corp.
Source: IRMLS. This data may not be complete. We recommend contacting the local school district to confirm school assignments for this home.


Get pre-qualified for a loan
At Zillow Home Loans, we can pre-qualify you in as little as 5 minutes with no impact to your credit score.An equal housing lender. NMLS #10287.
- Indiana
- Saint Joseph County
- Osceola
- 46561
- 11434 Windemere Ct
Nearby cities
Nearby zip codes
Other Osceola Topics
