Recently reduced and priced to move, this stunning Bob Webb-built home combines luxury finishes, thoughtful design, and low-maintenance living--highlighted by a truly exceptional backyard oasis. Step inside to a bright, open floor plan featuring a chef's kitchen with stainless steel appliances, oversized island, quartz countertops, wine fridge, and a rare messy kitchen to keep the main space clutter-free. The inviting 3-season room overlooks the patio and peaceful green space, creating seamless indoor-outdoor living. The 12x16 covered outdoor living space is a year-round retreat with a built-in gas grill, refrigerator, sink, storage, gas fireplace, outdoor heaters, motorized pull-down TV, and a premium 400-watt sound system--perfect for entertaining or relaxing at home. Additional upgrades include an 8-zone whole-home audio system, Guardian Protection security system, smart home features, and an EV Level 2 charging station. The first-floor owner's suite offers comfort and convenience, along with a second bedroom and full bath--ideal for guests or multi-generational living. Upstairs features a spacious loft, two storage areas, a third bedroom with full bath, and a flexible room for a fourth bedroom, office, or den. Located in Jerome Village, enjoy access to two community pools, a fitness center, and direct connection to Glacier Ridge Metro Park with miles of trails. Depp Elementary and Eversole Run Middle School are just 0.2 miles away.
Co-listing agent is one of the sellers.
Sold for $800,000
$800,000
11435 Canby Ct, Plain City, OH 43064
3beds
2,558sqft
Single Family Residence
Built in 2018
9,583 Square Feet Lot
$803,000 Zestimate®
$313/sqft
$3,747 Estimated rent
Home value
$803,000
$666,000 - $964,000
$3,747/mo
Zestimate® history
Owner options
List your home for rent
$3,747/mo
Rent Zestimate®
Find your next renter with Zillow Rental Manager. Plus, with online applications, you can quickly screen prospective tenants – for free.
$3,747/mo
Rent Zestimate®
Refinance and save
$4,353/mo
Est. payment
Refinancing to a lower rate could help reduce your monthly payments and save thousands over the life of the loan.
$4,353/mo
Est. payment
Explore your selling options
Work with a Zillow partner agent
Leverage their expertise and Zillow's premium Showcase listings to get your home seen by more buyers.
Get startedList with your own agent
Get your home in front of millions of buyers by listing it on Zillow.
Learn how to do itSell it yourself
Take full control of how buyers see your home on Zillow by listing For Sale by Owner (FSBO).
List your homeWhat's special
Oversized islandBright open floor planLuxury finishesBuilt-in gas grillOutdoor heatersMotorized pull-down tvWine fridge
Zillow last checked:
Listing updated:
Listed by:
Nicole R Yoder-Barnhart 614-679-3412,
Howard Hanna Real Estate Serv,
Dawn Marie Tietjen 614-753-1846,
Howard Hanna Real Estate Serv
Bought with:
Laura C Radulovich, 2013002634
KW Classic Properties Realty
Source: Columbus and Central Ohio Regional MLS ,MLS#: 225044921
Facts & features
Interior
Bedrooms & bathrooms
- Bedrooms: 3
- Bathrooms: 3
- Full bathrooms: 3
- Main level bedrooms: 2
Heating
- Forced Air
Cooling
- Central Air
Appliances
- Included: Dishwasher, Gas Range, Gas Water Heater, Microwave, Refrigerator
- Laundry: Electric Dryer Hookup, Gas Dryer Hookup
Features
- Flooring: Laminate, Carpet, Ceramic/Porcelain
- Windows: Insulated Windows
- Number of fireplaces: 1
- Fireplace features: One
- Common walls with other units/homes: No Common Walls
Interior area
- Total structure area: 2,558
- Total interior livable area: 2,558 sqft
Property
Parking
- Total spaces: 2
- Parking features: Attached
- Attached garage spaces: 2
Features
- Levels: Two
- Patio & porch: Porch, Patio
Lot
- Size: 9,583 Square Feet
Details
- Parcel number: 1700100211410
- Special conditions: Standard
Construction
Type & style
- Home type: SingleFamily
- Architectural style: Modern
- Property subtype: Single Family Residence
Materials
- Foundation: Slab
Condition
- New construction: No
- Year built: 2018
Utilities & green energy
- Sewer: Public Sewer
- Water: Public
Community & HOA
Community
- Subdivision: Eversole Run
HOA
- Has HOA: Yes
- Amenities included: Bike/Walk Path, Clubhouse, Fitness Center, Pool
- Services included: Maintenance Grounds, Snow Removal
- HOA fee: $225 monthly
Location
- Region: Plain City
Financial & listing details
- Price per square foot: $313/sqft
- Tax assessed value: $597,610
- Annual tax amount: $14,896
- Date on market: 12/21/2025
- Listing terms: USDA Loan,VA Loan,FHA,Conventional
Price history
| Date | Event | Price |
|---|---|---|
| 4/17/2026 | Sold | $800,000-1.8%$313/sqft |
Source:  Columbus and Central Ohio Regional MLS #225044921 Report a problem Columbus and Central Ohio Regional MLS #225044921 Report a problem | ||
| 4/9/2026 | Pending sale | $815,000$319/sqft |
Source: Columbus and Central Ohio Regional MLS #225044921 Report a problem | ||
| 4/1/2026 | Price change | $815,000-1.2%$319/sqft |
Source: Columbus and Central Ohio Regional MLS #225044921 Report a problem | ||
| 3/19/2026 | Price change | $824,900-1.2%$322/sqft |
Source:  WRIST #1043059 Report a problem WRIST #1043059 Report a problem | ||
| 3/12/2026 | Price change | $835,000+1.2%$326/sqft |
Source: Columbus and Central Ohio Regional MLS #225044921 Report a problem | ||
| 3/12/2026 | Price change | $824,900-1.2%$322/sqft |
Source: WRIST #1043059 Report a problem | ||
| 2/12/2026 | Price change | $835,000-1.6%$326/sqft |
Source: Columbus and Central Ohio Regional MLS #225044921 Report a problem | ||
| 12/21/2025 | Listed for sale | $849,000+57.5%$332/sqft |
Source: Columbus and Central Ohio Regional MLS #225044921 Report a problem | ||
| 6/14/2019 | Sold | $539,000+439%$211/sqft |
Source: Columbus and Central Ohio Regional MLS #219004152 Report a problem | ||
| 7/26/2018 | Sold | $100,000$39/sqft |
Source: Public Record Report a problem | ||
Public tax history
| Year | Property taxes | Tax assessment |
|---|---|---|
| 2024 | $12,798 +2% | $209,160 |
| 2023 | $12,545 -2.3% | $209,160 |
| 2022 | $12,838 +3.8% | $209,160 +9.3% |
| 2021 | $12,367 +4% | $191,420 |
| 2020 | $11,887 -11.4% | $191,420 +41.5% |
| 2019 | $13,423 | $135,280 |
| 2018 | -- | -- |
Find assessor info on the county website
Neighborhood: 43064
Nearby homes
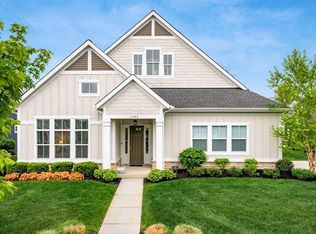
- $694,9003 bd2 ba2.1k sqft11443 Canby Ct, Plain City, OH 43064Sold
- $921,2003 bd3 ba3.1k sqft11427 Canby Ct, Plain City, OH 43064Off Market
- $908,2003 bd2 ba2.8k sqft11449 Canby Ct, Plain City, OH 43064Off Market
- $812,3002 bd2 ba2.3k sqft11423 Canby Ct, Plain City, OH 43064Off Market
- $1,005,9004 bd4 ba3.2k sqft11494 Canby, Plain City, OH 43064Off Market
- $708,5003 bd2 ba1.8k sqft11300 Smoketree Dr, Plain City, OH 43064Off Market
- $976,1003 bd3 ba3.8k sqft11450 Canby Ct, Plain City, OH 43064Off Market
- $899,9003 bd3 ba3.1k sqft11455 Canby Ct, Plain City, OH 43064Off Market
Nearby schools
GreatSchools rating
- 8/10Abraham Depp ElementaryGrades: K-5Distance: 0.3 mi
- 7/10Eversole Run Middle SchoolGrades: 6-8Distance: 0.3 mi
- 10/10Dublin Jerome High SchoolGrades: 9-12Distance: 3.4 mi
Get a cash offer in 3 minutes
Find out how much your home could sell for in as little as 3 minutes with a no-obligation cash offer.
Estimated market value
$803,000
Get a cash offer in 3 minutes
Find out how much your home could sell for in as little as 3 minutes with a no-obligation cash offer.
Estimated market value
$803,000
- Ohio
- Union County
- Plain City
- 43064
- 11435 Canby Ct
Nearby cities
Nearby zip codes
Other Plain City Topics
