Skip main navigation
Off market
  • $2,236,700

    11435 Canton Dr, Studio City, CA 91604

    3beds
    1,773sqft
    SingleFamily
    Built in 1949
    10,454 Square Feet Lot
    $2,236,700 Zestimate®
    $1,262/sqft
    $7,848 Estimated rent

    Home value

    $2,236,700

    $2.08M - $2.42M

    $7,848/mo

    Zestimate® history
    Loading
    Loading...

    Owner options

    List your home for rent

    $7,848/mo

    Rent Zestimate®

    Find your next renter with Zillow Rental Manager. Plus, with online applications, you can quickly screen prospective tenants – for free.

    Learn more

    $7,848/mo

    Rent Zestimate®

    Refinance and save

    $14,386/mo

    Est. payment

    Refinancing to a lower rate could help reduce your monthly payments and save thousands over the life of the loan.

    See today's rates

    $14,386/mo

    Est. payment

    Explore your selling options

    Work with a Zillow partner agent

    Leverage their expertise and Zillow's premium Showcase listings to get your home seen by more buyers.

    Get started

    List with your own agent

    Get your home in front of millions of buyers by listing it on Zillow.

    Learn how to do it

    Sell it yourself

    Take full control of how buyers see your home on Zillow by listing For Sale by Owner (FSBO).

    List your home

    What's special

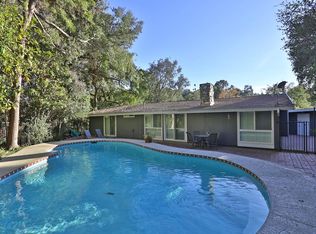
    This splendid, extensively remodeled English Revival house, situated on sought after Canton Drive, is a remarkable example of the golden age of architecture. This charming home (3 bedrooms and 4 baths) is masterfully updated with all the expected amenities of today's world. The Tudor inspired façade is a prelude to the stunning interior. The front door edged by intricate wood paneling opens to the foyer. To the right is the dramatic living room with high-beamed ceilings, gorgeous oak floors, a grand fireplace and a wet bar. To the left, the ample and cozy dining room celebrates the manicured garden views through elegant windows. The well-appointed fully updated kitchen with high-end Stainless-steel appliances opens to the enchanting brick patio/barbecue area. The left wing also includes a lovely spacious guest bedroom suite, with a fully remodeled bathroom stylized with decorative floor tiles. The right wing presents a comfortable and ample guest bedroom, a gorgeous bathroom, and a magnificent primary suite with a brick fireplace, majestic and intricate beamed ceilings, and views of the swimming pool, exuding romanticism and charm. This serene masterpiece also offers multiple outdoor spaces, manicured gardens, trees, a playground area, a resort- like swimming pool and spa area with its own bathroom, and a detached two car garage. Carpenter Community Charter School and south of Ventura Boulevard.

    This property is off market, which means it's not currently listed for sale or rent on Zillow. This may be different from what's available on other websites or public sources.

    Facts & features

    Interior

    Bedrooms & bathrooms
    • Bedrooms: 3
    • Bathrooms: 4
    • Full bathrooms: 1
    • 3/4 bathrooms: 3
    Heating
    • Other, Gas
    Cooling
    • None
    Appliances
    • Included: Dishwasher, Garbage disposal, Range / Oven
    • Laundry: Inside
    Features
    • Recessed Lighting, Wet Bar, High Ceilings, Cathedral Ceiling(s), Copper Plumbing Full, Pull Down Stairs to Attic, Wired for Sound
    • Flooring: Tile, Carpet, Hardwood
    • Fireplace features: Living Room, Master Bedroom
    • Common walls with other units/homes: No Common Walls
    Interior area
    • Total interior livable area: 1,773 sqft

    Property

    Parking
    • Total spaces: 2
    Accessibility
    • Accessibility features: Parking
    Features
    • Patio & porch: Concrete, Brick
    • Pool features: In Ground, Heated, Pool Cover
    • Spa features: In Ground
    • Fencing: Good Condition
    Lot
    • Size: 10,454 Square Feet
    Details
    • Parcel number: 2377010019
    • Special conditions: Standard

    Construction

    Type & style
    • Home type: SingleFamily
    • Architectural style: English
    Materials
    • Roof: Tile
    Condition
    • Year built: 1949

    Utilities & green energy

    • Sewer: Public Sewer
    • Water: Public

    Community & HOA

    HOA
    • Has HOA: Yes
    • HOA fee: $160 monthly
    Location
    • Region: Studio City

    Financial & listing details

    • Price per square foot: $1,262/sqft
    • Tax assessed value: $2,236,859
    • Annual tax amount: $27,046

    Price history

    DateEventPrice
    4/17/2023Sold$2,150,000+6.5%$1,213/sqft
    Source: Pasadena Foothills MLS #P1-12913 Report a problem
    3/29/2023Contingent$2,018,000$1,138/sqft
    Source: Pasadena Foothills MLS #P1-12913 Report a problem
    3/14/2023Listed for sale$2,018,000+52.2%$1,138/sqft
    Source: Pasadena Foothills MLS #P1-12913 Report a problem
    1/11/2018Sold$1,326,000+8.2%$748/sqft
    Source: Public Record Report a problem
    12/9/2017Pending sale$1,225,000$691/sqft
    Source: Encino - Sherman Oaks #SR17263613 Report a problem
    11/25/2017Listed for sale$1,225,000$691/sqft
    Source: Keller Williams Encino-Sherman #SR17263613 Report a problem

    Public tax history

    YearProperty taxesTax assessment
    2025$27,046 +1.4%$2,236,859 +2%
    2024$26,663 +49.5%$2,193,000 +51.2%
    2023$17,831 +4.7%$1,450,170 +2%
    2022$17,026 +1.2%$1,421,737 +2%
    2021$16,823 -0.6%$1,393,861 +1%
    2020$16,927 $1,379,570 +2%
    2019$16,927 +798.6%$1,352,520 +932.8%
    2018$1,884 $130,956 +2%
    2017$1,884 +6.9%$128,389 +2%
    2016$1,762 +5.6%$125,873 +1.5%
    2015$1,669 +0.5%$123,983 +2%
    2014$1,661 $121,555 +2.5%
    2012-- $118,635 +2%
    2011-- $116,310 +0.8%
    2010-- $115,441 -0.2%
    2009-- $115,716 +2%
    2008-- $113,448 +2%
    2007-- $111,224 +2%
    2006-- $109,044
    2005-- $109,044 +4%
    2004-- $104,812 +1.9%
    2003-- $102,892 +2%
    2002-- $100,875 +4%
    2000-- $96,960
    Find assessor info on the county website

    Neighborhood: Studio City

    Nearby schools

    GreatSchools rating
    Schools provided by the listing agent
    • Elementary: Carpenter
    • Middle: Walter Reed
    • High: North Hollywood
    • District: Los Angeles Unified

    Source: The MLS. This data may not be complete. We recommend contacting the local school district to confirm school assignments for this home.

    Get a cash offer in 3 minutes
    Find out how much your home could sell for in as little as 3 minutes with a no-obligation cash offer.
    Estimated market value
    $2,236,700
    Get a cash offer in 3 minutes
    Find out how much your home could sell for in as little as 3 minutes with a no-obligation cash offer.
    Estimated market value
    $2,236,700