Skip main navigation
Closed
  • $295,000

    11435 Caracaras Ct, Evansville, IN 47725

    4beds
    2,128sqft
    Single Family Residence
    Built in 2015
    8,712 Square Feet Lot
    $299,700 Zestimate®
    $--/sqft
    $2,292 Estimated rent

    Home value

    $299,700

    $270,000 - $333,000

    $2,292/mo

    Zestimate® history
    Loading
    Loading...

    Owner options

    List your home for rent

    $2,292/mo

    Rent Zestimate®

    Find your next renter with Zillow Rental Manager. Plus, with online applications, you can quickly screen prospective tenants – for free.

    Learn more

    $2,292/mo

    Rent Zestimate®

    Refinance and save

    $1,798/mo

    Est. payment

    Refinancing to a lower rate could help reduce your monthly payments and save thousands over the life of the loan.

    See today's rates

    $1,798/mo

    Est. payment

    Explore your selling options

    Work with a Zillow partner agent

    Leverage their expertise and Zillow's premium Showcase listings to get your home seen by more buyers.

    Get started

    List with your own agent

    Get your home in front of millions of buyers by listing it on Zillow.

    Learn how to do it

    Sell it yourself

    Take full control of how buyers see your home on Zillow by listing For Sale by Owner (FSBO).

    List your home

    What's special

    Sleek rear-vent gas fireplaceChrome hardwareBright white cabinetryUpgraded wrought-iron stair balustersQuiet cul-de-sacCeramic tile backsplashSpacious pie-shaped lot
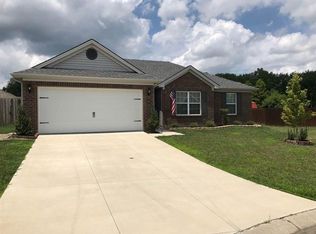
    Welcome home to this beautiful traditional two-story home situated on a spacious pie-shaped lot at the end of a quiet cul-de-sac! The home offers easy access with a concrete ramp leading to the covered front porch—perfect for comfortable, step-free entry. Inside, the large foyer opens to the bright, open-concept family room and kitchen—ideal for gatherings and everyday living. The family room features a sleek rear-vent gas fireplace and upgraded wrought-iron stair balusters for a custom, upscale touch. The kitchen includes bright white cabinetry, ceramic tile backsplash, chrome hardware, and plenty of counter space. A convenient half bath is also located on the main floor for guests and family. Upstairs provides generous space for everyone to spread out. The spacious owner’s suite includes a walk-in closet and a full bath with raised vanity and tub/shower combo. Three additional bedrooms with large closets, a loft area perfect for an office or play space, and another full bath with raised vanity complete the second level.

    Zillow last checked:

    Listing updated:

    Listed by:

    Ashley Hook 812-781-1722,

    Elite Home and Land Realty

    Bought with:

    Wade Cartwright, RB20001751

    KELLER WILLIAMS CAPITAL REALTY

    Source: IRMLS,MLS#: 202548086MLS Logo

    Facts & features

    Interior

    Bedrooms & bathrooms
    • Bedrooms: 4
    • Bathrooms: 3
    • Full bathrooms: 2
    • 1/2 bathrooms: 1
    Bedroom 1
    • Level: Upper
    Bedroom 2
    • Level: Upper
    Dining room
    • Level: Main
    • Area: 126
    • Dimensions: 14 x 9
    Kitchen
    • Level: Main
    • Area: 247
    • Dimensions: 19 x 13
    Living room
    • Level: Main
    • Area: 208
    • Dimensions: 16 x 13
    Heating
    • Natural Gas
    Cooling
    • Central Air
    Appliances
    • Included: Dishwasher, Microwave, Refrigerator, Exhaust Fan, Electric Range, Gas Water Heater, Tankless Water Heater
    Features
    • Has basement: No
    • Number of fireplaces: 1
    • Fireplace features: Family Room, Gas Log, Vented
    Interior area
    • Total structure area: 4,279
    • Total interior livable area: 2,128 sqft
    • Finished area above ground: 2,128
    • Finished area below ground: 0

    Property

    Parking
    • Total spaces: 2
    • Parking features: Attached
    • Attached garage spaces: 2
    Features
    • Levels: Two
    • Stories: 2
    Lot
    • Size: 8,712 Square Feet
    • Dimensions: 71x108
    • Features: Cul-De-Sac
    Details
    • Additional structures: Garden Shed
    • Parcel number: 820414009365.034030

    Construction

    Type & style
    • Home type: SingleFamily
    • Architectural style: Traditional
    • Property subtype: Single Family Residence
    Materials
    • Brick, Vinyl Siding
    • Foundation: Slab
    Condition
    • New construction: No
    • Year built: 2015

    Utilities & green energy

    • Sewer: Public Sewer
    • Water: Public

    Community & HOA

    Community
    • Subdivision: Falcon Ridge Estates
    Location
    • Region: Evansville

    Financial & listing details

    • Tax assessed value: $336,900
    • Annual tax amount: $3,614
    • Date on market: 12/4/2025
    • Listing terms: Cash,Conventional,FHA,USDA Loan
    • Road surface type: Paved

    Price history

    DateEventPrice
    1/23/2026Sold$295,000-1.6%
    Source: IRMLS #202548086 Report a problem
    12/17/2025Pending sale$299,900
    Source: IRMLS #202548086 Report a problem
    12/4/2025Listed for sale$299,900+55.8%
    Source: IRMLS #202548086 Report a problem
    8/24/2024Listing removed$2,450$1/sqft
    Source: Zillow Rentals Report a problem
    8/22/2024Listed for rent$2,450$1/sqft
    Source: Zillow Rentals Report a problem
    5/6/2016Sold$192,497$90/sqft
    Source: Agent Provided Report a problem

    Public tax history

    YearProperty taxesTax assessment
    2025$3,306 -8.6%$336,900 +10.4%
    2024$3,615 +19.5%$305,200 -8.1%
    2023$3,026 +24.4%$332,200 +20.5%
    2022$2,433 +15.2%$275,600 +26%
    2021$2,111 -0.3%$218,800 +12.3%
    2020$2,118 -1.2%$194,900 -0.9%
    2019$2,144 +7.2%$196,600 -0.8%
    2018$1,999 +1.1%$198,200 +6.2%
    2017$1,978 +0.5%$186,600 +2.6%
    2016$1,968 +10715.4%$181,800 +25871.4%
    2014$18 +17.1%$700
    2013$16 $700
    Find assessor info on the county website

    Neighborhood: 47725

    Nearby schools

    GreatSchools rating
    Schools provided by the listing agent
    • Elementary: McCutchanville
    • Middle: North
    • High: North
    • District: Evansville-Vanderburgh School Corp.

    Source: IRMLS. This data may not be complete. We recommend contacting the local school district to confirm school assignments for this home.

    Get pre-qualified for a loan
    At Zillow Home Loans, we can pre-qualify you in as little as 5 minutes with no impact to your credit score.

    An equal housing lender. NMLS #10287.

    Sell for more on Zillow
    Get a Zillow Showcase℠ listing at no additional cost and you could sell for .
    $299,700
    2% more
    +$5,994
    With Zillow Showcase(estimated)
    $305,694