Welcome to this inviting two-story home nestled in the desirable Rivercrest community, offering a unique blend of spacious living and potential for personalization. This property presents an excellent opportunity for those looking to infuse their style into a generously sized home at a reasonable price. Step inside to discover a layout designed for comfort and convenience, featuring five bedrooms and four FULL baths. The ground floor hosts an open concept living and dining area, creating a seamless flow for daily life and entertainment. French doors in the living room open to a fully fenced backyard, providing a private outdoor retreat. The adjacent dining space connects to a nice kitchen, complete with a breakfast bar and stainless-steel appliances, awaiting your culinary creativity. One bedroom and a full bath with a stall shower are conveniently located on the first floor, offering flexibility for guest accommodation or a home office. On the second floor you will find three secondary bedrooms, two full bathrooms with shower-tub combos, and a loft area, ideal for a family room or play area. The upstairs master suite is a peaceful haven, featuring an en suite bathroom with a separate stall shower and garden tub, alongside two closets for ample storage. The Rivercrest community offers resort-style amenities, including a community pool, playground, and clubhouse, all fostering a sense of community and leisure. The home's location in Riverview offers convenient access to the interstate, Highway 301, and a variety of dining and shopping options, placing you in the heart of convenience. This home is an ideal match for those who see the potential in making a space truly their own, offering the chance to invest in a property with the opportunity to increase its value through updates and personalization.
Sold for $379,000
$379,000
11435 CRESTLAKE VILLAGE DRIVE, RIVERVIEW, FL 33569
5beds
2,210sqft
Single Family Residence
Built in 2004
4,400 Square Feet Lot
$366,900 Zestimate®
$171/sqft
$2,784 Estimated rent
Home value
$366,900
$349,000 - $385,000
$2,784/mo
Zestimate® history
Owner options
List your home for rent
$2,784/mo
Rent Zestimate®
Find your next renter with Zillow Rental Manager. Plus, with online applications, you can quickly screen prospective tenants – for free.
$2,784/mo
Rent Zestimate®
Refinance and save
$2,639/mo
Est. payment
Refinancing to a lower rate could help reduce your monthly payments and save thousands over the life of the loan.
$2,639/mo
Est. payment
Explore your selling options
Work with a Zillow partner agent
Leverage their expertise and Zillow's premium Showcase listings to get your home seen by more buyers.
Get startedList with your own agent
Get your home in front of millions of buyers by listing it on Zillow.
Learn how to do itSell it yourself
Take full control of how buyers see your home on Zillow by listing For Sale by Owner (FSBO).
List your homeWhat's special
Resort - style amenitiesLoft areaBreakfast barMaster suiteFrench doorsCommunity poolOpen concept living
Zillow last checked:
Listing updated:
Listed by:
Mario Banales 956-285-0242,
ALIGN RIGHT REALTY CARROLLWOOD 813-374-6050
Bought with:
Mario Banales, 3459784
ALIGN RIGHT REALTY CARROLLWOOD
Source: Stellar MLS,MLS#: T3509741 Originating MLS: Tampa
Originating MLS: Tampa
Facts & features
Interior
Bedrooms & bathrooms
- Bedrooms: 5
- Bathrooms: 4
- Full bathrooms: 4
Primary bedroom
- Features: Walk-In Closet(s)
- Level: Second
- Dimensions: 12x16
Bedroom 2
- Features: Built-in Closet
- Level: First
- Dimensions: 11x11
Bedroom 3
- Features: Built-in Closet
- Level: Second
- Dimensions: 10x10
Bedroom 4
- Features: Built-in Closet
- Level: Second
- Dimensions: 10x11
Bedroom 5
- Features: Built-in Closet
- Level: Second
- Dimensions: 10x13
Dining room
- Level: First
- Dimensions: 11x13
Kitchen
- Level: First
- Dimensions: 11x9
Living room
- Level: First
- Dimensions: 17x13
Heating
- Central
Cooling
- Central Air
Appliances
- Included: Dishwasher, Dryer, Microwave, Range, Refrigerator, Washer
- Laundry: Inside
Features
- Living Room/Dining Room Combo, PrimaryBedroom Upstairs, Solid Surface Counters
- Flooring: Ceramic Tile, Engineered Hardwood
- Has fireplace: No
Interior area
- Total structure area: 2,978
- Total interior livable area: 2,210 sqft
Property
Parking
- Total spaces: 2
- Parking features: Garage - Attached
- Attached garage spaces: 2
Features
- Levels: Two
- Stories: 2
- Exterior features: Sidewalk
Lot
- Size: 4,400 Square Feet
- Dimensions: 40 x 110
Details
- Parcel number: U32302070A00001900018.0
- Zoning: PD
- Special conditions: None
Construction
Type & style
- Home type: SingleFamily
- Property subtype: Single Family Residence
Materials
- Stucco
- Foundation: Slab
- Roof: Shingle
Condition
- New construction: No
- Year built: 2004
Utilities & green energy
- Sewer: Public Sewer
- Water: Public
- Utilities for property: BB/HS Internet Available, Electricity Connected, Public, Street Lights, Water Connected
Community & HOA
Community
- Pet fee: $0 monthly
- Subdivision: RIVERCREST PH 2B2/2C
HOA
- Has HOA: Yes
- HOA fee: $15 monthly
- HOA name: WISE PROPERTY MANAGEMENT
- HOA phone: 813-968-5665
Location
- Region: Riverview
Financial & listing details
- Price per square foot: $171/sqft
- Tax assessed value: $281,334
- Annual tax amount: $5,832
- Date on market: 3/6/2024
- Cumulative days on market: 25 days
- Listing terms: Cash,Conventional,Trade,FHA,VA Loan
- Ownership: Fee Simple
- Total actual rent: 0
- Electric utility on property: Yes
- Road surface type: Paved
Price history
| Date | Event | Price |
|---|---|---|
| 5/15/2024 | Sold | $379,000-2.6%$171/sqft |
Source:  Stellar MLS #T3509741 Report a problem Stellar MLS #T3509741 Report a problem | ||
| 4/1/2024 | Pending sale | $389,000$176/sqft |
Source: Stellar MLS #T3509741 Report a problem | ||
| 3/9/2024 | Price change | $389,000+5.4%$176/sqft |
Source: Stellar MLS #T3509741 Report a problem | ||
| 3/6/2024 | Listed for sale | $369,000+61.1%$167/sqft |
Source: Stellar MLS #T3509741 Report a problem | ||
| 3/11/2020 | Sold | $229,000-2.6%$104/sqft |
Source: Agent Provided Report a problem | ||
| 1/8/2020 | Pending sale | $235,000$106/sqft |
Source: KELLER WILLIAMS REALTY #T3192064 Report a problem | ||
| 11/13/2019 | Price change | $235,000-0.8%$106/sqft |
Source: KELLER WILLIAMS REALTY #T3192064 Report a problem | ||
| 9/5/2019 | Pending sale | $237,000$107/sqft |
Source: Keller Williams Realty Brandon #T3192064 Report a problem | ||
| 9/5/2019 | Listed for sale | $237,000$107/sqft |
Source: KELLER WILLIAMS REALTY #T3192064 Report a problem | ||
| 9/5/2019 | Pending sale | $237,000$107/sqft |
Source: Keller Williams Realty Brandon #T3192064 Report a problem | ||
| 8/20/2019 | Listed for sale | $237,000-5.2%$107/sqft |
Source: KELLER WILLIAMS REALTY #T3192064 Report a problem | ||
| 4/21/2018 | Listing removed | $250,000$113/sqft |
Source: Keller Williams Realty #T2939038 Report a problem | ||
| 4/8/2018 | Listed for sale | $250,000+37.1%$113/sqft |
Source: KELLER WILLIAMS REALTY #T2939038 Report a problem | ||
| 6/4/2004 | Sold | $182,300$82/sqft |
Source: Public Record Report a problem | ||
Public tax history
| Year | Property taxes | Tax assessment |
|---|---|---|
| 2025 | $1,769 -69.7% | $281,334 -1% |
| 2024 | $5,840 +0.1% | $284,056 +3.2% |
| 2023 | $5,832 -1.7% | $275,362 +3% |
| 2022 | $5,936 +3.8% | $267,342 +30.4% |
| 2021 | $5,717 +7.9% | $205,004 +11.6% |
| 2020 | $5,297 +13.6% | $183,666 +22.4% |
| 2019 | $4,663 | $150,038 +1.5% |
| 2018 | $4,663 +1.8% | $147,804 +15.4% |
| 2017 | $4,578 +8.4% | $128,044 +4.6% |
| 2016 | $4,223 +5.7% | $122,444 +10% |
| 2015 | $3,997 +7.7% | $111,313 +10% |
| 2014 | $3,710 | $101,194 +10% |
| 2013 | $3,710 +10% | $91,995 +7.1% |
| 2012 | $3,373 +0.4% | $85,894 +1% |
| 2011 | $3,360 +22.1% | $85,068 -11.4% |
| 2010 | $2,752 -13.4% | $96,012 -18% |
| 2009 | $3,177 -14.9% | $117,083 -20.5% |
| 2008 | $3,733 -12.9% | $147,288 -8.8% |
| 2007 | $4,284 -3.8% | $161,468 +2.5% |
| 2006 | $4,452 -1% | $157,530 +3% |
| 2005 | $4,497 | $152,942 +12.7% |
| 2004 | -- | $135,734 |
Find assessor info on the county website
Neighborhood: Rivercrest
Nearby homes

- $400,0004 bd4 ba2.1k sqft11433 Crestlake Village Dr, Riverview, FL 33569Sold
- $326,5003 bd2 ba1.4k sqft11437 Crestlake Village Dr, Riverview, FL 33569Off Market

- $292,1004 bd2 ba1.6k sqft11431 Crestlake Village Dr, Riverview, FL 33569Off Market
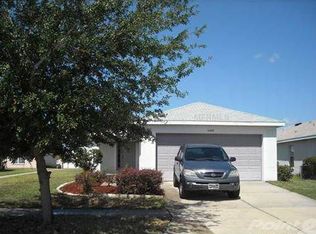
- $276,9003 bd2 ba1.1k sqft11439 Crestlake Village Dr, Riverview, FL 33569Off Market
- $251,1002 bd2 ba1.2k sqft11446 Captiva Kay Dr, Riverview, FL 33569Off Market
- $232,7002 bd2 ba1.2k sqft11448 Captiva Kay Dr, Riverview, FL 33569Off Market
- $234,2002 bd2 ba1.2k sqft11444 Captiva Kay Dr, Riverview, FL 33569Off Market
- $296,1003 bd2 ba1.1k sqft11429 Crestlake Village Dr, Riverview, FL 33569Off Market
Nearby schools
GreatSchools rating
- 6/10Sessums Elementary SchoolGrades: PK-5Distance: 0.2 mi
- 2/10Rodgers Middle SchoolGrades: 6-8Distance: 1.8 mi
- 6/10Riverview High SchoolGrades: 9-12Distance: 1.4 mi
Get a cash offer in 3 minutes
Find out how much your home could sell for in as little as 3 minutes with a no-obligation cash offer.
Estimated market value
$366,900
Get a cash offer in 3 minutes
Find out how much your home could sell for in as little as 3 minutes with a no-obligation cash offer.
Estimated market value
$366,900
- Florida
- Hillsborough County
- Riverview
- 33569
- Rivercrest
- 11435 CRESTLAKE VILLAGE DRIVE
Nearby cities
Nearby neighborhoods
Nearby zip codes
Other Riverview Topics
