Nestled on one of the best lots in the highly-desirable Elm Creek development with private patio and treed yard space, this premium end-unit townhome features an open floor plan and oversized windows that illuminate the interior with natural light! Open living room featuring soaring 17' vaulted ceilings open to the upper-level loft, plus a cozy gas fireplace and nearby dining area. Spacious kitchen with white cabinetry and a sliding glass door which opens up to the private patio and adjacent green space surrounded by mature trees. Upstairs you'll find two bedrooms with bright windows, a full bathroom, and a loft with laundry facilities. Large master bedroom walk-in closet, in addition to plenty of other storage space throughout the home. Oversized 2-car garage with window and additional guest parking nearby, plus convenient access to walking paths throughout the neighborhood and to Elm Creek Park Reserve and trail corridor! Come see this one - it won't last long!
Closed
$250,000
11435 Elmwood Ave N, Champlin, MN 55316
2beds
1,216sqft
Townhouse Side x Side
Built in 1994
0.89 Acres Lot
$251,000 Zestimate®
$206/sqft
$1,903 Estimated rent
Home value
$251,000
$238,000 - $264,000
$1,903/mo
Zestimate® history
Owner options
List your home for rent
$1,903/mo
Rent Zestimate®
Find your next renter with Zillow Rental Manager. Plus, with online applications, you can quickly screen prospective tenants – for free.
$1,903/mo
Rent Zestimate®
Refinance and save
$1,954/mo
Est. payment
Refinancing to a lower rate could help reduce your monthly payments and save thousands over the life of the loan.
$1,954/mo
Est. payment
Explore your selling options
Work with a Zillow partner agent
Leverage their expertise and Zillow's premium Showcase listings to get your home seen by more buyers.
Get startedList with your own agent
Get your home in front of millions of buyers by listing it on Zillow.
Learn how to do itSell it yourself
Take full control of how buyers see your home on Zillow by listing For Sale by Owner (FSBO).
List your homeWhat's special
Cozy gas fireplaceOpen floor planBright windowsNatural lightAdditional guest parkingOversized windowsElm creek park reserve
Zillow last checked:
Listing updated:
Listed by:
Jon G Perkins 763-360-2199,
RE/MAX Results
Bought with:
Craig Lewis
Edina Realty, Inc.
Source: NorthstarMLS as distributed by MLS GRID,MLS#: 6510676
Facts & features
Interior
Bedrooms & bathrooms
- Bedrooms: 2
- Bathrooms: 2
- Full bathrooms: 1
- 1/2 bathrooms: 1
Bedroom
- Level: Upper
- Area: 156 Square Feet
- Dimensions: 13x12
Bedroom 2
- Level: Upper
- Area: 110 Square Feet
- Dimensions: 11x10
Dining room
- Level: Main
- Area: 128 Square Feet
- Dimensions: 16x8
Kitchen
- Level: Main
- Area: 143 Square Feet
- Dimensions: 13x11
Living room
- Level: Main
- Area: 182 Square Feet
- Dimensions: 14x13
Loft
- Level: Upper
- Area: 81 Square Feet
- Dimensions: 9x9
Patio
- Level: Main
- Area: 88 Square Feet
- Dimensions: 11x8
Walk in closet
- Level: Upper
- Area: 36 Square Feet
- Dimensions: 9x4
Heating
- Forced Air
Cooling
- Central Air
Appliances
- Included: Dishwasher, Disposal, Dryer, Humidifier, Gas Water Heater, Microwave, Range, Refrigerator, Washer, Water Softener Owned
- Laundry: Electric Dryer Hookup, Laundry Closet, Upper Level, Washer Hookup
Features
- Has basement: No
- Number of fireplaces: 1
- Fireplace features: Gas, Living Room
Interior area
- Total structure area: 1,216
- Total interior livable area: 1,216 sqft
- Finished area above ground: 1,216
- Finished area below ground: 0
Property
Parking
- Total spaces: 2
- Parking features: Attached, Asphalt, Garage Door Opener, Guest
- Attached garage spaces: 2
- Has uncovered spaces: Yes
- Details: Garage Dimensions (22x18), Garage Door Height (7), Garage Door Width (16)
Accessibility
- Accessibility features: None
Features
- Levels: Two
- Stories: 2
- Patio & porch: Patio
- Pool features: None
- Fencing: Privacy,Vinyl
Lot
- Size: 0.89 Acres
- Features: Near Public Transit, Tree Coverage - Medium, Zero Lot Line
Details
- Foundation area: 556
- Parcel number: 3112021230153
- Zoning description: Residential-Single Family
Construction
Type & style
- Home type: Townhouse
- Property subtype: Townhouse Side x Side
- Attached to another structure: Yes
Materials
- Frame
- Foundation: Slab
- Roof: Asphalt,Pitched
Condition
- New construction: No
- Year built: 1994
Utilities & green energy
- Electric: Circuit Breakers
- Gas: Natural Gas
- Sewer: City Sewer/Connected
- Water: City Water/Connected
- Utilities for property: Underground Utilities
Community & HOA
Community
- Subdivision: Cic 0706 Elm Creek Courthomes
HOA
- Has HOA: Yes
- Amenities included: In-Ground Sprinkler System
- Services included: Maintenance Structure, Hazard Insurance, Lawn Care, Maintenance Grounds, Professional Mgmt, Sanitation, Shared Amenities, Snow Removal, Water/Sewer
- HOA fee: $304 monthly
- HOA name: RowCal
- HOA phone: 651-233-1307
Location
- Region: Champlin
Financial & listing details
- Price per square foot: $206/sqft
- Tax assessed value: $231,100
- Annual tax amount: $2,280
- Date on market: 4/2/2024
- Cumulative days on market: 1 day
- Road surface type: Paved
Price history
| Date | Event | Price |
|---|---|---|
| 5/7/2024 | Sold | $250,000$206/sqft |
Source:  NorthstarMLS as distributed by MLS GRID #6510676 Report a problem NorthstarMLS as distributed by MLS GRID #6510676 Report a problem | ||
| 4/7/2024 | Pending sale | $250,000$206/sqft |
Source: NorthstarMLS as distributed by MLS GRID #6510676 Report a problem | ||
| 4/5/2024 | Listed for sale | $250,000+53.4%$206/sqft |
Source: NorthstarMLS as distributed by MLS GRID #6510676 Report a problem | ||
| 7/24/2007 | Sold | $163,000-5.2%$134/sqft |
Source: Public Record Report a problem | ||
| 5/18/2006 | Sold | $171,995+4.9%$141/sqft |
Source: Public Record Report a problem | ||
| 4/9/2004 | Sold | $163,900$135/sqft |
Source: Public Record Report a problem | ||
Public tax history
| Year | Property taxes | Tax assessment |
|---|---|---|
| 2025 | $2,284 -1.1% | $231,100 +8.2% |
| 2024 | $2,309 +1.3% | $213,600 -1.2% |
| 2023 | $2,280 +16.4% | $216,100 +0% |
| 2022 | $1,959 +2.8% | $216,000 +24.9% |
| 2021 | $1,905 +3.5% | $173,000 +3% |
| 2020 | $1,841 -3.4% | $168,000 +5% |
| 2019 | $1,905 +3.5% | $160,000 +12.7% |
| 2018 | $1,841 +9.8% | $142,000 +10.1% |
| 2017 | $1,677 +14.1% | $129,000 +8.4% |
| 2016 | $1,470 +7% | $119,000 +8.2% |
| 2015 | $1,373 +10.9% | $110,000 +26.4% |
| 2014 | $1,239 +30.5% | $87,000 +3.6% |
| 2013 | $949 -32.4% | $84,000 -27% |
| 2012 | $1,403 -9.6% | $115,000 -8% |
| 2011 | $1,553 -8.9% | $125,000 -14.4% |
| 2010 | $1,705 -0.8% | $146,000 -6.4% |
| 2009 | $1,718 +3.9% | $156,000 -2.1% |
| 2006 | $1,653 +4.1% | $159,300 +7.5% |
| 2005 | $1,588 +7.3% | $148,200 +15% |
| 2004 | $1,479 +3.6% | $128,900 +12% |
| 2002 | $1,428 -58.5% | $115,100 |
| 2001 | $3,440 | -- |
Find assessor info on the county website
Neighborhood: 55316
Nearby homes
- $223,2002 bd1 ba1k sqft11425 Elmwood Ave N, Champlin, MN 55316Off Market
- $220,0002 bd2 ba1.3k sqft11429 Elmwood Ave N, Champlin, MN 55316Sold
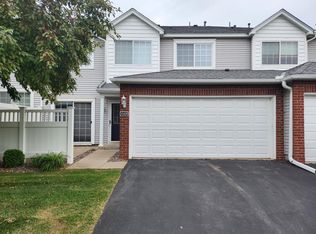
- $241,4003 bd1 ba1.2k sqft11433 Elmwood Ave N, Champlin, MN 55316Off Market
- $244,8002 bd1 ba1.3k sqft11431 Elmwood Ave N, Champlin, MN 55316Off Market
- $274,1002 bd2 ba1.3k sqft11423 Elmwood Ave N, Champlin, MN 55316Off Market
- $229,5002 bd2 ba1.2k sqft11431 Elmwood Ave N #14, Champlin, MN 55316Off Market
- $260,0002 bd2 ba1.2k sqft11421 Elmwood Ave N, Champlin, MN 55316Sold
- $230,0002 bd2 ba1k sqft11427 Elmwood Ave N, Champlin, MN 55316Sold
Nearby schools
GreatSchools rating
- 9/10Oxbow Creek Elementary SchoolGrades: K-5Distance: 1.8 mi
- 8/10Jackson Middle SchoolGrades: 6-8Distance: 2.3 mi
- 7/10Champlin Park Senior High SchoolGrades: 9-12Distance: 2.3 mi
Get a cash offer in 3 minutes
Find out how much your home could sell for in as little as 3 minutes with a no-obligation cash offer.
Estimated market value
$251,000
Get a cash offer in 3 minutes
Find out how much your home could sell for in as little as 3 minutes with a no-obligation cash offer.
Estimated market value
$251,000
- Minnesota
- Hennepin County
- Champlin
- 55316
- 11435 Elmwood Ave N
Nearby cities
Nearby zip codes
Other Champlin Topics
