Skip main navigation
Sold for $315,000
  • $315,000

    11435 Farthing Dr, Sterling Heights, MI 48314

    3beds
    1,134sqft
    Single Family Residence
    Built in 1959
    7,840 Square Feet Lot
    $318,300 Zestimate®
    $278/sqft
    $1,934 Estimated rent

    Home value

    $318,300

    $302,000 - $337,000

    $1,934/mo

    Zestimate® history
    Loading
    Loading...

    Owner options

    List your home for rent

    $1,934/mo

    Rent Zestimate®

    Find your next renter with Zillow Rental Manager. Plus, with online applications, you can quickly screen prospective tenants – for free.

    Learn more

    $1,934/mo

    Rent Zestimate®

    Refinance and save

    $2,055/mo

    Est. payment

    Refinancing to a lower rate could help reduce your monthly payments and save thousands over the life of the loan.

    See today's rates

    $2,055/mo

    Est. payment

    Explore your selling options

    Work with a Zillow partner agent

    Leverage their expertise and Zillow's premium Showcase listings to get your home seen by more buyers.

    Get started

    List with your own agent

    Get your home in front of millions of buyers by listing it on Zillow.

    Learn how to do it

    Sell it yourself

    Take full control of how buyers see your home on Zillow by listing For Sale by Owner (FSBO).

    List your home

    What's special

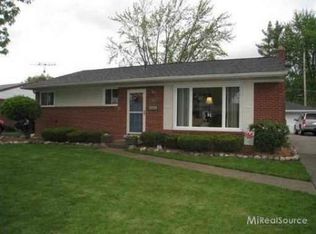
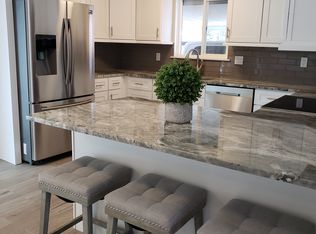
    Move-In Ready Masterpiece in Sterling Heights! Meticulously updated gem where every detail has been considered. This 3-bedroom, home offers a polished, cohesive feel. The kitchen is a true standout, featuring an expansive layout with shaker cabinetry, quartz counters, and stainless steel appliances. Step across the beautiful bamboo hardwood floors and notice the high-end finishes, from custom crown molding to elegant window casings and wood blinds that flow throughout the home. This property offers true peace of mind with a massive list of updates completed between, including a roof, furnace, windows, doors, flooring, and fully updated plumbing and electrical systems. Premium extras—like a whole-house surge protector, humidifier, and water filtration system—ensure maximum comfort and efficiency. The outdoor space is an entertainer’s dream, featuring a refreshed landscape, a new porch and walkway (2018), and a stunning two-tier patio with a custom fire pit. For the hobbyist or car enthusiast, the oversized, insulated garage is already prepped for a gas heater—perfect for Michigan winters. With all stainless steel appliances included, this rare opportunity is truly turn-key.

    Zillow last checked:

    Listing updated:

    Listed by:

    Eric Broesamle 586-864-4087,

    Next Level Realty LLC

    Bought with:

    David Cosgrove, 6501433096

    KW Domain

    Source: MiRealSource,MLS#: 50203321MLS LogoOriginating MLS: MiRealSource

    Facts & features

    Interior

    Bedrooms & bathrooms
    • Bedrooms: 3
    • Bathrooms: 2
    • Full bathrooms: 1
    • 1/2 bathrooms: 1
    Rooms
    • Room types: Living Room
    Bedroom 1
    • Level: Entry
    • Area: 126
    • Dimensions: 14 x 9
    Bedroom 2
    • Level: Entry
    • Area: 108
    • Dimensions: 12 x 9
    Bedroom 3
    • Level: Entry
    • Area: 99
    • Dimensions: 11 x 9
    Bathroom 1
    • Level: Entry
    Kitchen
    • Level: Entry
    • Area: 121
    • Dimensions: 11 x 11
    Living room
    • Level: Entry
    • Area: 234
    • Dimensions: 18 x 13
    Heating
    • Forced Air, Natural Gas
    Cooling
    • Ceiling Fan(s), Central Air
    Appliances
    • Included: Dishwasher, Freezer, Humidifier, Microwave, Range/Oven, Refrigerator
    • Laundry: In Basement
    Features
    • Pantry
    • Flooring: Hardwood
    • Basement: Partially Finished
    • Has fireplace: No
    Interior area
    • Total structure area: 2,268
    • Total interior livable area: 1,134 sqft
    • Finished area above ground: 1,134
    • Finished area below ground: 0

    Property

    Parking
    • Total spaces: 2.75
    • Parking features: Garage, Heated Garage
    • Garage spaces: 2.75
    Features
    • Levels: One
    • Stories: 1
    • Patio & porch: Patio
    • Exterior features: Lawn Sprinkler, Sidewalks
    • Fencing: Fenced
    • Frontage type: Road
    • Frontage length: 65
    Lot
    • Size: 7,840 Square Feet
    • Dimensions: 65 x 120
    • Features: Sidewalks
    Details
    • Parcel number: 101003430023
    • Special conditions: Private

    Construction

    Type & style
    • Home type: SingleFamily
    • Architectural style: Ranch
    • Property subtype: Single Family Residence
    Materials
    • Brick
    • Foundation: Basement
    Condition
    • New construction: No
    • Year built: 1959

    Utilities & green energy

    • Sewer: Public Sanitary
    • Water: Public

    Community & HOA

    Community
    • Subdivision: Dresden Village Sub
    HOA
    • Has HOA: No
    Location
    • Region: Sterling Heights

    Financial & listing details

    • Price per square foot: $278/sqft
    • Tax assessed value: $253,600
    • Annual tax amount: $4,095
    • Date on market: 4/5/2026
    • Cumulative days on market: 5 days
    • Listing agreement: Exclusive Right To Sell
    • Listing terms: Cash,Conventional,FHA
    • Road surface type: Paved

    Price history

    DateEventPrice
    5/5/2026Sold$315,000+8.7%$278/sqft
    Source: MiRealSource #50203321 Report a problem
    4/10/2026Pending sale$289,900$256/sqft
    Source: MiRealSource #50203321 Report a problem
    4/7/2026Listed for sale$289,900+26%$256/sqft
    Source: MiRealSource #50203321 Report a problem
    9/9/2020Sold$230,000+0%$203/sqft
    Source: MiRealSource #50019592 Report a problem
    8/7/2020Pending sale$229,900$203/sqft
    Source: Real Estate One #50019592 Report a problem
    8/5/2020Listed for sale$229,900+107.1%$203/sqft
    Source: Real Estate One Chesterfield #50019592 Report a problem
    2/8/2013Sold$111,000+9.8%$98/sqft
    Source: Public Record Report a problem
    11/5/2012Listing removed$101,100$89/sqft
    Source: NOBLE REAL ESTATE SERVICES LLC #212111454 Report a problem
    11/4/2012Listed for sale$101,100+6.1%$89/sqft
    Source: NOBLE REAL ESTATE SERVICES LLC #212111454 Report a problem
    10/9/2009Sold$95,300-29.9%$84/sqft
    Source: Public Record Report a problem
    3/6/2000Sold$136,000$120/sqft
    Source: Public Record Report a problem

    Public tax history

    YearProperty taxesTax assessment
    2025$3,891 +5.6%$126,800 +6.6%
    2024$3,684 +5.2%$119,000 +10.6%
    2023$3,501 +2.1%$107,600 +10.5%
    2022$3,429 $97,400 +9.6%
    2021-- $88,900 +4.2%
    2020-- $85,300 +7.8%
    2019-- $79,100 +9.6%
    2018$1,975 $72,200 +4%
    2017-- $69,400
    2016-- $69,400 +7.9%
    2015-- $64,300 +25.1%
    2014-- $51,400
    2012-- --
    2009-- --
    2001$1,941 +39.9%$67,700 +39.6%
    2000$1,387 $48,500
    Find assessor info on the county website

    Neighborhood: 48314

    Nearby schools

    GreatSchools rating
    Schools provided by the listing agent
    • District: Utica Community Schools

    Source: MiRealSource. This data may not be complete. We recommend contacting the local school district to confirm school assignments for this home.

    Get a cash offer in 3 minutes
    Find out how much your home could sell for in as little as 3 minutes with a no-obligation cash offer.
    Estimated market value
    $318,300
    Get a cash offer in 3 minutes
    Find out how much your home could sell for in as little as 3 minutes with a no-obligation cash offer.
    Estimated market value
    $318,300