Welcome to this stunning Dunhill home located at 11435 La Salle Rd, Frisco, TX. This exquisite property offers 3866 square feet of living space, featuring 5 bedrooms and 4.5 bathrooms. Greeted by the elegance of curved stairs and an abundance of natural light inviting the beauty of the northern exposure indoors. The interior boasts a perfect blend of carpet, hardwood, and tile floors, creating a warm and inviting atmosphere throughout. The kitchen is a chef's dream, equipped with a breakfast nook, cooktop, double oven, gas stove, granite countertops, and an open layout. The primary ensuite bathroom, complete with granite finishes, a separate shower and soaking tub, and separate vanities. The outdoor space is equally impressive, featuring a below-ground pool, heated spa, private patio, and yard, perfect for enjoying the Texas sunshine. This home offers a perfect blend of luxury and comfort. Don't miss the opportunity to make this your new haven. No showings until May 25 2024.
Sold
Price Unknown
11435 La Salle Rd, Frisco, TX 75035
5beds
3,866sqft
Single Family Residence
Built in 2017
9,975 Square Feet Lot
$895,800 Zestimate®
$--/sqft
$4,725 Estimated rent
Home value
$895,800
$851,000 - $941,000
$4,725/mo
Zestimate® history
Owner options
List your home for rent
$4,725/mo
Rent Zestimate®
Find your next renter with Zillow Rental Manager. Plus, with online applications, you can quickly screen prospective tenants – for free.
$4,725/mo
Rent Zestimate®
Refinance and save
$500/mo
Est. payment
Refinancing to a lower rate could help reduce your monthly payments and save thousands over the life of the loan.
$500/mo
Est. payment
Explore your selling options
Work with a Zillow partner agent
Leverage their expertise and Zillow's premium Showcase listings to get your home seen by more buyers.
Get startedList with your own agent
Get your home in front of millions of buyers by listing it on Zillow.
Learn how to do itSell it yourself
Take full control of how buyers see your home on Zillow by listing For Sale by Owner (FSBO).
List your homeWhat's special
Zillow last checked:
Listing updated:
Listed by:
Herbert Johnson 0641355 972-821-9536,
Compass RE Texas, LLC 469-485-7806,
Chavayee Johnson 0781185 903-366-9693,
Compass RE Texas, LLC
Bought with:
Xin Dong
First Texas
Source: NTREIS,MLS#: 20626389
Facts & features
Interior
Bedrooms & bathrooms
- Bedrooms: 5
- Bathrooms: 5
- Full bathrooms: 4
- 1/2 bathrooms: 1
Primary bedroom
- Features: Walk-In Closet(s)
- Level: First
- Dimensions: 16 x 17
Bedroom
- Features: Walk-In Closet(s)
- Level: First
- Dimensions: 14 x 10
Bedroom
- Features: Walk-In Closet(s)
- Level: Second
- Dimensions: 16 x 12
Bedroom
- Features: Walk-In Closet(s)
- Level: Second
- Dimensions: 11 x 11
Bedroom
- Features: Walk-In Closet(s)
- Level: Second
- Dimensions: 11 x 11
Primary bathroom
- Features: En Suite Bathroom, Granite Counters, Garden Tub/Roman Tub, Separate Shower
- Level: First
- Dimensions: 14 x 10
Breakfast room nook
- Level: First
- Dimensions: 11 x 11
Dining room
- Level: First
- Dimensions: 15 x 11
Family room
- Features: Ceiling Fan(s)
- Level: Second
- Dimensions: 17 x 16
Other
- Level: First
- Dimensions: 4 x 11
Other
- Features: En Suite Bathroom
- Level: Second
- Dimensions: 5 x 10
Other
- Features: En Suite Bathroom
- Level: Second
- Dimensions: 7 x 7
Half bath
- Level: First
- Dimensions: 4 x 5
Kitchen
- Features: Kitchen Island, Stone Counters, Walk-In Pantry
- Level: First
- Dimensions: 11 x 17
Laundry
- Features: Utility Room, Utility Sink
- Level: First
- Dimensions: 7 x 11
Living room
- Features: Fireplace
- Level: First
- Dimensions: 17 x 17
Media room
- Level: Second
- Dimensions: 13 x 15
Office
- Features: Ceiling Fan(s)
- Level: First
- Dimensions: 13 x 11
Heating
- Central, Fireplace(s)
Appliances
- Included: Some Gas Appliances, Double Oven, Dishwasher, Electric Oven, Gas Cooktop, Disposal, Microwave, Plumbed For Gas
- Laundry: Washer Hookup, Electric Dryer Hookup, Laundry in Utility Room
Features
- Kitchen Island, Open Floorplan, Walk-In Closet(s), Wired for Sound
- Flooring: Hardwood
- Windows: Bay Window(s)
- Has basement: No
- Number of fireplaces: 1
- Fireplace features: Gas Log, Living Room, Stone
Interior area
- Total interior livable area: 3,866 sqft
Property
Parking
- Total spaces: 6
- Parking features: Covered, Door-Multi, Epoxy Flooring, Garage Faces Front, Garage, Garage Door Opener
- Attached garage spaces: 3
- Carport spaces: 3
- Covered spaces: 6
Features
- Levels: Two
- Stories: 2
- Patio & porch: Covered, Patio
- Pool features: Gunite, Heated, Pool, Pool/Spa Combo, Community
- Fencing: Back Yard,Fenced,Wood
Lot
- Size: 9,975 Square Feet
- Features: Interior Lot
Details
- Parcel number: R1074600K00501
- Other equipment: Home Theater
Construction
Type & style
- Home type: SingleFamily
- Architectural style: Traditional,Detached
- Property subtype: Single Family Residence
Materials
- Brick
- Foundation: Slab
- Roof: Composition,Shingle
Condition
- Year built: 2017
Utilities & green energy
- Sewer: Public Sewer
- Water: Public
- Utilities for property: Sewer Available, Water Available
Community & HOA
Community
- Features: Pool, Trails/Paths, Curbs, Sidewalks
- Security: Carbon Monoxide Detector(s), Smoke Detector(s)
- Subdivision: Miramonte Ph 2a
HOA
- Has HOA: Yes
- Services included: Association Management, Maintenance Grounds, Maintenance Structure
- HOA fee: $500 semi-annually
- HOA name: CMA Management
- HOA phone: 972-943-2828
Location
- Region: Frisco
Financial & listing details
- Tax assessed value: $888,648
- Annual tax amount: $13,314
- Date on market: 5/24/2024
- Cumulative days on market: 5 days
- Listing terms: Cash,Conventional,FHA,VA Loan
- Exclusions: Refrigerator, WD, All TV's, Outside grill, and patio furniture. ALL ITEMS ARE NEGOTIABLE.
Price history
| Date | Event | Price |
|---|---|---|
| 6/27/2024 | Sold | -- |
Source: NTREIS #20626389 Report a problem | ||
| 6/7/2024 | Pending sale | $949,500$246/sqft |
Source: NTREIS #20626389 Report a problem | ||
| 5/30/2024 | Contingent | $949,500$246/sqft |
Source: NTREIS #20626389 Report a problem | ||
| 5/24/2024 | Listed for sale | $949,500$246/sqft |
Source: NTREIS #20626389 Report a problem | ||
Public tax history
| Year | Property taxes | Tax assessment |
|---|---|---|
| 2025 | $13,953 +11.4% | $888,648 +16.5% |
| 2024 | $12,528 +10.3% | $762,677 +10% |
| 2023 | $11,361 -8% | $693,343 +10% |
| 2022 | $12,343 +11.1% | $630,312 +15.5% |
| 2021 | $11,108 +0.2% | $545,738 +1.9% |
| 2020 | $11,085 -2.2% | $535,690 +1.2% |
| 2019 | $11,340 +101.5% | $529,202 +123.7% |
| 2018 | $5,627 +136.5% | $236,563 +139.6% |
| 2017 | $2,380 | $98,750 |
| 2016 | $2,380 | $98,750 |
Find assessor info on the county website
Neighborhood: 75035
Nearby homes
- $736,3004 bd4 ba3.3k sqft11461 La Salle Rd, Frisco, TX 75035Off Market
- $743,1003 bd4 ba3.1k sqft11409 La Salle Rd, Frisco, TX 75035Off Market
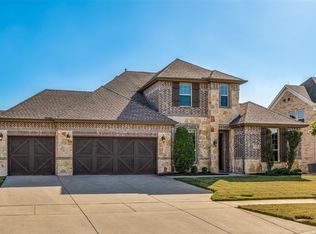
- $--4 bd3 ba3k sqft11474 Santa Maria Rd, Frisco, TX 75035Sold

- $751,9004 bd3 ba3.5k sqft11456 Santa Maria Rd, Frisco, TX 75035Off Market
- $3,4504 bd3 ba2.4k sqft11438 Santa Maria Rd, Frisco, TX 75035For Rent
- $935,5004 bd5 ba4.5k sqft11381 La Salle Rd, Frisco, TX 75035Off Market
- $738,5005 bd5 ba3.6k sqft11487 La Salle Rd, Frisco, TX 75035Off Market
- $600,0003 bd3 ba2.5k sqft11492 Santa Maria Rd, Frisco, TX 75035Off Market
Nearby schools
GreatSchools rating
- 10/10Jim Spradley Elementary SchoolGrades: K-5Distance: 0.3 mi
- 9/10Bill Hays MiddleGrades: 6-8Distance: 0.5 mi
- 8/10Rock Hill High SchoolGrades: 9-12Distance: 1.2 mi
Schools provided by the listing agent
- Elementary: Jim Spradley
- Middle: Bill Hays
- High: Rock Hill
- District: Prosper ISD
Source: NTREIS. This data may not be complete. We recommend contacting the local school district to confirm school assignments for this home.
Get a cash offer in 3 minutes
Find out how much your home could sell for in as little as 3 minutes with a no-obligation cash offer.
Estimated market value
$895,800
Get a cash offer in 3 minutes
Find out how much your home could sell for in as little as 3 minutes with a no-obligation cash offer.
Estimated market value
$895,800
- Texas
- Collin County
- Frisco
- 75035
- 11435 La Salle Rd
