Skip main navigation
Off market
  • $1,440,800

    11435 N Panorama Ct, Parker, CO 80138

    5beds
    4,464sqft
    SingleFamily
    Built in 1986
    4.82 Acres Lot
    $1,440,800 Zestimate®
    $323/sqft
    $4,945 Estimated rent

    Home value

    $1,440,800

    $1.33M - $1.58M

    $4,945/mo

    Zestimate® history
    Loading
    Loading...

    Owner options

    List your home for rent

    $4,945/mo

    Rent Zestimate®

    Find your next renter with Zillow Rental Manager. Plus, with online applications, you can quickly screen prospective tenants – for free.

    Learn more

    $4,945/mo

    Rent Zestimate®

    Refinance and save

    $6,836/mo

    Est. payment

    Refinancing to a lower rate could help reduce your monthly payments and save thousands over the life of the loan.

    See today's rates

    $6,836/mo

    Est. payment

    Explore your selling options

    Work with a Zillow partner agent

    Leverage their expertise and Zillow's premium Showcase listings to get your home seen by more buyers.

    Get started

    List with your own agent

    Get your home in front of millions of buyers by listing it on Zillow.

    Learn how to do it

    Sell it yourself

    Take full control of how buyers see your home on Zillow by listing For Sale by Owner (FSBO).

    List your home

    What's special

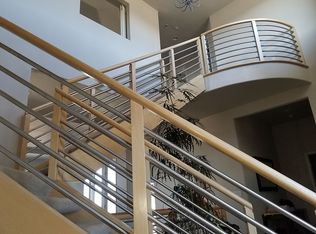
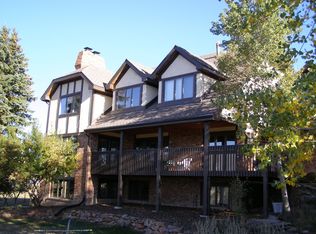
    Immaculate and Beautiful... This 5 bedroom home has been fully updated and remodeled. Sitting on nearly 5 acres of horse property, this lot is fully fenced and seeded with pasture grass. Minutes from Downtown Parker, the DTC, Park Meadows and any other convenience you may need. The open & spacious living area has room for the entire family, with high vaulted ceilings in kitchen, dining & great room that adds an abundance of volume to this amazing home. Spacious master retreat with access to its own private deck and has the most Beautiful Spa like Master Bathroom, equip with heated floors, stand alone tub and over sized walk-in shower. Gourmet Kitchen, with stylish cabinetry and quartz counter tops and mosaic glass back splash. New LVT flooring the main living area, new carpet in the lower level and bedrooms along with updated lighting and numerous fixture updates throughout. Additional outdoor living space you will find in the backyard deck in which ½ is covered for added comfort. Large lower level rec room walks out to concrete pad covered deck where you can take a soak in your brand new hot tub. The barn is fully insulated, heated, with water and bathroom. RV barn door, service door and two overhead doors with a full 2 bdrm apartment above with INCOME POTENTIAL, amazing views. Two stall loafing shed with tack room. Chicken coop, garden area. Country living, city benefits waiting for you to come home.

    This property is not currently displayed as for sale or rent on Zillow. This may be different from what's on other websites or public sources.

    Facts & features

    Interior

    Bedrooms & bathrooms
    • Bedrooms: 5
    • Bathrooms: 4
    • Full bathrooms: 2
    • 3/4 bathrooms: 1
    • 1/2 bathrooms: 1
    Heating
    • Forced air
    Cooling
    • Evaporative
    Appliances
    • Included: Dishwasher, Dryer, Garbage disposal, Microwave, Washer
    Features
    • Ceiling Fan(s), Pantry, Walk-In Closet(s), In-Law Floorplan, Open Floorplan, Quartz Counters, Master Suite, Five Piece Bath, Smoke Free
    • Flooring: Carpet, Hardwood
    • Has fireplace: Yes
    • Fireplace features: Family Room
    • Common walls with other units/homes: No Common Walls
    Interior area
    • Total interior livable area: 4,464 sqft
    • Finished area below ground: 0.00

    Property

    Parking
    • Total spaces: 8
    • Parking features: Garage - Attached
    Features
    • Patio & porch: Deck, Covered
    • Exterior features: Wood, Brick
    • Has spa: Yes
    • Spa features: Private, Spa/Hot Tub
    Lot
    • Size: 4.82 Acres
    Details
    • Parcel number: 223314007031
    • Zoning description: RR

    Construction

    Type & style
    • Home type: SingleFamily
    • Architectural style: Traditional
    Materials
    • Frame
    • Roof: Composition
    Condition
    • Year built: 1986

    Utilities & green energy

    • Sewer: Septic Tank
    • Water: Well

    Community & HOA

    Location
    • Region: Parker

    Financial & listing details

    • Price per square foot: $323/sqft
    • Tax assessed value: $1,294,636
    • Annual tax amount: $6,680

    Price history

    DateEventPrice
    9/8/2020Sold$1,060,000-3.6%$237/sqft
    Source: Public Record Report a problem
    7/9/2020Pending sale$1,100,000$246/sqft
    Source: Coldwell Banker Residential 24 #7401913 Report a problem
    7/1/2020Listed for sale$1,100,000$246/sqft
    Source: Coldwell Banker Residential 24 #7401913 Report a problem
    5/30/2020Pending sale$1,100,000$246/sqft
    Source: Coldwell Banker Residential 24 #7401913 Report a problem
    5/19/2020Listed for sale$1,100,000+43.4%$246/sqft
    Source: Coldwell Banker Residential 24 #7401913 Report a problem
    11/4/2016Sold$767,000$172/sqft
    Source: Agent Provided Report a problem

    Public tax history

    YearProperty taxesTax assessment
    2025$6,680 -1.1%$80,910 -3.3%
    2024$6,754 +37.7%$83,710 -1%
    2023$4,906 -4%$84,520 +39%
    2022$5,108 $60,820 -2.8%
    2021-- $62,570 +1.8%
    2020$5,042 +32.9%$61,470
    2019$3,793 0%$61,470 +35.8%
    2018$3,793 +8%$45,270
    2017$3,511 -9.2%$45,270 -7.3%
    2016$3,868 -2.5%$48,840
    2015$3,967 -7.9%$48,840 +3%
    2014$4,306 $47,400
    2013-- $47,400 +6.3%
    2012-- $44,570
    2011-- $44,570 -14.5%
    2010-- $52,150 -3%
    2009$2,437 $53,770 +4.5%
    2008-- $51,430 -3.6%
    2007-- $53,330
    2006$4,787 +20.7%$53,330 +20.7%
    2004$3,965 -21.9%$44,180 +13.3%
    2003$5,079 $39,000
    2002-- $39,000 -1.2%
    2001$3,525 -11.4%$39,460 -9%
    2000$3,977 $43,367
    Find assessor info on the county website

    Neighborhood: 80138

    Nearby schools

    GreatSchools rating
    Schools provided by the listing agent
    • Elementary: Pine Lane Prim/Inter
    • Middle: Sierra
    • High: Chaparral
    • District: Douglas RE-1

    Source: The MLS. This data may not be complete. We recommend contacting the local school district to confirm school assignments for this home.

    Get a cash offer in 3 minutes
    Find out how much your home could sell for in as little as 3 minutes with a no-obligation cash offer.
    Estimated market value
    $1,440,800
    Get a cash offer in 3 minutes
    Find out how much your home could sell for in as little as 3 minutes with a no-obligation cash offer.
    Estimated market value
    $1,440,800