Skip main navigation
Open: Sun 2pm-4pm
For sale
$665,000
3beds
2,140sqft

11435 Oak Leaf Cir, Cir, AR 72732

3beds
2,140sqft
Single family residence
Built in 2014
1.84 Acres
2 Attached garage spaces
$311 price/sqft
$51/mo HOA

What's special

Private hot tubBreathtaking beaver lake viewsModern finishesExpansive deckOpen floor planBeautifully updated turnkey home

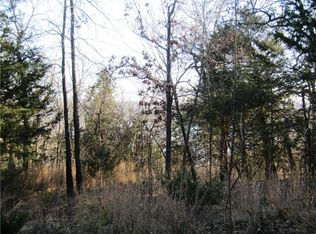
Welcome to your private Northwest Arkansas retreat! Tucked at the end of a quiet cul-de-sac, this beautifully updated, turnkey home offers modern comfort, breathtaking Beaver Lake views, and exceptional privacy. Partially furnished and move-in ready, the property has four lots of the cul-de-sac, creating a secluded setting surrounded by mature trees ...

11 days
|
773
|
35
|

Likely to sell faster than

Source: ArkansasOne MLS,MLS#: 1354262MLS LogoOriginating MLS: Northwest Arkansas Board of REALTORS MLS
Travel times

Living Room

Kitchen

Primary Bedroom

Zillow last checked:

Listing updated:

Listed by:

Lance Prine 479-601-6496,

Better Homes and Gardens Real Estate Journey 479-251-7800

Source: ArkansasOne MLS,MLS#: 1354262MLS LogoOriginating MLS: Northwest Arkansas Board of REALTORS MLS

Facts & features

Interior

Bedrooms & bathrooms
  • Bedrooms: 3
  • Bathrooms: 3
  • Full bathrooms: 2
  • 1/2 bathrooms: 1
Primary bedroom
  • Level: Second
Bedroom
  • Level: Main
Bedroom
  • Level: Main
Primary bathroom
  • Level: Second
Bathroom
  • Level: Main
Den
  • Level: Second
Family room
  • Level: Second
Garage
  • Level: Main
Half bath
  • Level: Second
Kitchen
  • Level: Second
Other
  • Level: Main
Utility room
  • Level: Second
Heating
  • Central, Electric, Heat Pump
Cooling
  • Attic Fan, Central Air, Electric, High Efficiency, Heat Pump
Appliances
  • Included: Dishwasher, Exhaust Fan, Electric Oven, Electric Water Heater, Disposal, Propane Cooktop, Self Cleaning Oven, Plumbed For Ice Maker
  • Laundry: Washer Hookup, Dryer Hookup
Features
  • Ceiling Fan(s), Granite Counters, Hot Tub/Spa, Pantry, Split Bedrooms, Walk-In Closet(s), Window Treatments
  • Flooring: Concrete, Luxury Vinyl Plank
  • Windows: Double Pane Windows, Blinds
  • Has basement: No
  • Number of fireplaces: 1
  • Fireplace features: Family Room, Gas Log
Interior area
  • Total structure area: 2,140
  • Total interior livable area: 2,140 sqft
Video & virtual tour

Property

Parking
  • Total spaces: 2
  • Parking features: Attached, Garage, Garage Door Opener
  • Has attached garage: Yes
  • Covered spaces: 2
Features
  • Levels: Two
  • Stories: 2
  • Patio & porch: Covered, Deck, Porch
  • Exterior features: Gravel Driveway
  • Pool features: Pool, Community
  • Has spa: Yes
  • Spa features: Hot Tub
  • Fencing: None
  • Has view: Yes
  • View description: Lake, Seasonal View
  • Has water view: Yes
  • Water view: Lake
  • Body of water: Beaver Lake
Lot
  • Size: 1.84 Acres
  • Features: Cul-De-Sac, Hardwood Trees, Near Park, Outside City Limits, Rural Lot, Subdivision, Secluded, Sloped, Views, Wooded
Details
  • Additional structures: None
  • Additional parcels included: 1505366000,1505367000,1505369000,1504845000
  • Parcel number: 1505368000
  • Special conditions: None
  • Other equipment: Satellite Dish

Construction

Type & style
  • Home type: SingleFamily
  • Architectural style: Traditional
  • Property subtype: Single Family Residence
Materials
  • Concrete, ICFs (Insulated Concrete Forms)
  • Foundation: Slab
  • Roof: Asphalt,Shingle
Condition
  • New construction: No
  • Year built: 2014

Utilities & green energy

  • Electric: Generator
  • Sewer: Public Sewer
  • Water: Public, Rural
  • Utilities for property: Electricity Available, Propane, Sewer Available, Water Available

Community & HOA

Community
  • Features: Clubhouse, Fitness, Tennis Court(s), Lake, Park, Pool, Trails/Paths
  • Security: Smoke Detector(s)
  • Subdivision: Moulder Hollow Sec Iv Rurban
HOA
  • Services included: Association Management, Snow Removal
  • HOA fee: $608 annually
  • HOA name: Lost Bridge Village
  • HOA phone: 479-359-3204
Location
  • Region: Cir

Financial & listing details

  • Price per square foot: $311/sqft
  • Tax assessed value: $415,265
  • Annual tax amount: $4,507
  • Date on market: 7/7/2026
  • Cumulative days on market: 11 days
  • Road surface type: Gravel, Paved

Price history

DateEventPrice
7/7/2026Listed for sale$665,000+8.1%$311/sqft
Source: ArkansasOne MLS #1354262 Report a problem
8/12/2024Sold$615,000-4.2%$287/sqft
Source: ArkansasOne MLS #1258745 Report a problem
3/22/2024Price change$642,000-4%$300/sqft
Source: ArkansasOne MLS #1258745 Report a problem
12/27/2023Price change$669,000-10.7%$313/sqft
Source: ArkansasOne MLS #1258745 Report a problem
11/15/2023Price change$749,000-3.8%$350/sqft
Source: ArkansasOne MLS #1258745 Report a problem
10/26/2023Listed for sale$778,960+12882.7%$364/sqft
Source: ArkansasOne MLS #1258745 Report a problem
5/1/2012Sold$6,000$3/sqft
Source: Public Record Report a problem

Public tax history

YearProperty taxesTax assessment
2025$4,703 +63.5%$83,053 +74%
2024$2,877 +717.3%$47,740 +10%
2023$352 $43,400 +8.3%
2022$352 $40,060 +9.1%
2021$352 $36,720 +10%
2020$352 -79.6%$33,380
2019$1,722 +572.8%$33,380
2018$256 $33,380
2017$256 +3.6%$33,380
2016$247 $33,380 -1%
2015$247 +144.9%$33,710 +5518.3%
2014$101 +250.9%$600
2013$29 $600
2012-- $600 -40%
2010-- $1,000
2009-- $1,000
2008-- $1,000

Find assessor info on the county website

Monthly payment

Est. payment
$3,716/mo
Principal & interest
$3349
Property taxes
$316
HOA Fees
$51
More affordability toolsChevron Right

Estimated market value

Not available

Estimated sales range

Not available

Not available

Climate risks

Explore flood, wildfire, and other predictive climate risk information for this property on First Street®️.

Neighborhood: 72732

Nearby schools

Frank Tillery Elementary School
Grades PK-512.5 miles
8/10
GreatSchools® Rating
Test Score Rating
7/10
Student Progress Rating
9/10
Lingle Middle School
Grades 6-812.8 miles
7/10
GreatSchools® Rating
Test Score Rating
8/10
Student Progress Rating
6/10
Rogers Heritage High School
Grades 9-1212.7 miles
5/10
GreatSchools® Rating
Test Score Rating
5/10
College Readiness Rating
6/10
Student Progress Rating
3/10

Open house

  • Sun, Jul 19

    2:00 PM - 4:00 PM