Skip main navigation
Contingent
  • Price cut: $15.1K (7/1)
    $359,900

    11435 W 193rd St, Mokena, IL 60448

    4beds
    1,700sqft
    : 
    Loading
    Get pre-qualified
    Single Family Residence
    Built in 1952
    0.7 Acres Lot
    $-- Zestimate®
    $212/sqft
    $-- HOA

    What's special

    Stylish barn doorsMature treesPrimary suiteSubway tiled backsplashAdorable curb appealSliding patio doorBeautiful kitchen
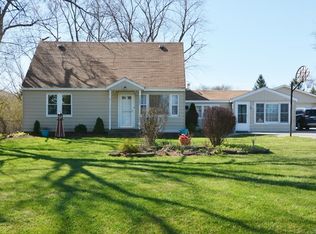
    Buyers Financing Fell Through!! This stunning newly renovated ranch features 4 bedrooms, 2 full bathrooms, a huge 3 car garage, almost an acre of land, and is in a fantastic location near beautiful parks, restaurants, shopping, close to expressway access and train station, and is in the Award-Winning Lincoln-Way School District! Driving up, you'll be impressed by the large driveway and mature trees and adorable curb appeal with spacious front porch! Walking inside, you'll love the newly renovated flooring in the spacious dining room that can also be used as a living room that flows perfectly into your beautiful kitchen with new cabinetry, quartz countertops, subway tiled backsplash (renovated in 2023), and very spacious pantry that doubles as a laundry room! You'll love the vaulted ceilings in the large family room, too. The primary suite features stylish barn doors, and sliding patio door to enjoy coffee on your porch in the morning! The primary also has its own full bathroom with a beautiful new vanity and you'll appreciate the built-in storage, too. 3 bright bedrooms with another shared bathroom that's been renovated with subway tiled shower, new vanity and beautiful flooring! The 4th bedroom also can be used as a great office, den, gym, nursery, or playroom based upon your needs! Walking outside, you'll love the mature trees, spacious 3 car garage and large storage shed! Entertaining in the summer will be so fun having an above ground pool for summer parties and bbq's! This home is in a great location and more new updates include Roof & Leaf Guard Gutters (2016), Pool (2016), Dryer, Oven, Fridge, Dishwasher (2021) Water Heater (2020), Flooring throughout home and 2nd bathroom (2022). Complete Kitchen Remodel (2023). All windows replaced in (2016), and Forced Air added in 2017! This home is just perfect with so many amazing upgrades and finishes! Schedule your showing today to move right in time to enjoy it for summer!
    56 days
    |
    2,164
    |
    145
    |

    Zillow last checked:

    Listing updated:

    Listed by:

    Brittany Landenberger, CSC 815-534-0315,

    Landen Home Realty, LLC

    Source: MRED as distributed by MLS GRID,MLS#: 12642197MLS Logo

      Facts & features

      Interior

      Bedrooms & bathrooms
      • Bedrooms: 4
      • Bathrooms: 2
      • Full bathrooms: 2
      Rooms
      • Room types: Walk In Closet
      Primary bedroom
      • Features: Flooring (Tile), Bathroom (Full)
      • Level: Main
      • Area: 187 Square Feet
      • Dimensions: 11X17
      Bedroom 2
      • Features: Flooring (Luxury Vinyl)
      • Level: Main
      • Area: 120 Square Feet
      • Dimensions: 10X12
      Bedroom 3
      • Features: Flooring (Luxury Vinyl)
      • Level: Main
      • Area: 143 Square Feet
      • Dimensions: 11X13
      Bedroom 4
      • Features: Flooring (Luxury Vinyl)
      • Level: Main
      • Area: 110 Square Feet
      • Dimensions: 10X11
      Family room
      • Features: Flooring (Luxury Vinyl)
      • Level: Main
      • Area: 315 Square Feet
      • Dimensions: 15X21
      Kitchen
      • Features: Flooring (Luxury Vinyl)
      • Level: Main
      • Area: 156 Square Feet
      • Dimensions: 12X13
      Laundry
      • Level: Main
      • Area: 60 Square Feet
      • Dimensions: 6X10
      Living room
      • Features: Flooring (Luxury Vinyl)
      • Level: Main
      • Area: 247 Square Feet
      • Dimensions: 13X19
      Walk in closet
      • Level: Main
      • Area: 121 Square Feet
      • Dimensions: 11X11
      Heating
      • Natural Gas
      Cooling
      • Central Air
      Appliances
      • Included: Range, Microwave, Dishwasher, Refrigerator, Freezer, Washer, Dryer, Water Softener Owned
      • Laundry: Main Level, In Unit
      Features
      • Vaulted Ceiling(s), 1st Floor Bedroom, In-Law Floorplan, 1st Floor Full Bath, Walk-In Closet(s)
      • Basement: None
      Interior area
      • Total structure area: 0
      • Total interior livable area: 1,700 sqft

      Property

      Parking
      • Total spaces: 3
      • Parking features: Asphalt, Yes, Detached, Garage
      • Garage spaces: 3
      Accessibility
      • Accessibility features: Door Width 32 Inches or More, Bath Grab Bars, Thresholds less than 5/8 of an inch, Wheelchair Accessible, Wheelchair Ramp(s), Disability Access
      Features
      • Stories: 1
      • Patio & porch: Deck
      • Exterior features: Dog Run
      • Pool features: Above Ground
      Lot
      • Size: 0.7 Acres
      • Dimensions: 99x299
      Details
      • Parcel number: 1909072020100000
      • Special conditions: None

      Construction

      Type & style
      • Home type: SingleFamily
      • Property subtype: Single Family Residence
      Materials
      • Vinyl Siding
      • Roof: Asphalt
      Condition
      • New construction: No
      • Year built: 1952

      Utilities & green energy

      • Sewer: Septic Tank
      • Water: Well

      Community & HOA

      HOA
      • Services included: None
      Location
      • Region: Mokena

      Financial & listing details

      • Price per square foot: $212/sqft
      • Tax assessed value: $227,400
      • Annual tax amount: $5,005
      • Date on market: 5/13/2026
      • Ownership: Fee Simple

        Estimated market value

        Not available

        Estimated sales range

        Not available

        Not available

        Price history

        DateEventPrice
        7/8/2026Contingent$359,900$212/sqft
        Source: MRED as distributed by MLS GRID #12642197 Report a problem
        7/1/2026Price change$359,900-4%$212/sqft
        Source: MRED as distributed by MLS GRID #12642197 Report a problem
        6/30/2026Listed for sale$375,000$221/sqft
        Source: MRED as distributed by MLS GRID #12642197 Report a problem
        6/13/2026Contingent$375,000$221/sqft
        Source: MRED as distributed by MLS GRID #12642197 Report a problem
        6/8/2026Price change$375,000-6.2%$221/sqft
        Source: MRED as distributed by MLS GRID #12642197 Report a problem
        5/22/2026Price change$399,900-5.9%$235/sqft
        Source: MRED as distributed by MLS GRID #12642197 Report a problem
        5/13/2026Listed for sale$425,000+66%$250/sqft
        Source: MRED as distributed by MLS GRID #12642197 Report a problem
        11/18/2004Sold$256,000$151/sqft
        Source: Public Record Report a problem

        Public tax history

        YearProperty taxesTax assessment
        2024$5,005 +6.3%$75,800 +12%
        2023$4,709 +7.1%$67,697 +9.8%
        2022$4,399 +6.7%$61,661 +6.9%
        2021$4,123 +2.3%$57,686 +2.9%
        2020$4,030 +3.4%$56,060 +2.7%
        2019$3,897 +3.7%$54,560 +3%
        2018$3,759 +2%$52,991 +2.4%
        2017$3,684 +3.1%$51,754 +3.5%
        2016$3,573 +3.1%$49,980 +3.6%
        2015$3,466 $48,220 +0.7%
        2014$3,466 +2.1%$47,885 -1.3%
        2013$3,394 +0%$48,506 -5%
        2012$3,393 +1.5%$51,059 -5%
        2011$3,343 +2.8%$53,746 -3.7%
        2010$3,251 +6.5%$55,839 +0.5%
        2009$3,052 +7.4%$55,554 +3.8%
        2008$2,843 $53,539 +2.5%
        2007-- $52,233 +7.5%
        2006$2,619 +5%$48,589 +8.4%
        2005$2,495 +5.1%$44,816 +8%
        2004$2,375 +0.6%$41,496 +5.1%
        2003$2,361 +3.7%$39,475 +7.8%
        2002$2,276 +0%$36,617 +1.9%
        2001$2,276 +4.4%$35,945 +4.8%
        2000$2,180 $34,315

        Find assessor info on the county website

        Monthly payment

        Est. payment

        Payment breakdown

        Explore the cost of this home by adjusting the details. Changes won't be saved.
        All calculations are estimates and provided by Zillow, Inc. for informational purposes only. Actual amounts may vary.
        HOA fees may include property taxes on listings classified as Co-Ops. Contact the listing agent and/or owner for fee details.
        Mortgage interest rates are dependent on a number of factors, including credit score, down payment, and repayment length. Interest rate data provided by Zillow Group Marketplace, Inc. as of 1/1/1970 from various mortgage lenders with which we have lead or other similar arrangements; the Estimated Payment is an average of those rates.
        See how much you could borrow to make a competitive offer.

        Climate risks

        Neighborhood: 60448

        Getting around

        40 / 100
        Car-Dependent
        33 / 100
        Somewhat Bikeable

        Nearby schools

        GreatSchools rating
        Schools provided by the listing agent
        • High: Lincoln-Way Central High School
        • District: 159

        Source: MRED as distributed by MLS GRID. This data may not be complete. We recommend contacting the local school district to confirm school assignments for this home.

        A local agent can set up tours, give advice and negotiate with sellers.

        Browse local experts

        Similar homes

        Skip to the end of the carouselSkip to the beginning of the carousel