A sweet home in the Brentwood Glen district, on a gorgeous street with easy access to east, west, north and south locales, including Brentwood central, the UCLA campus in Westwood, Beverly Hills, and the 405 fwy. heading south to the beach cities or north to the San Fernando Valley. Wait until you see the owner's bedroom suite added in 1984. A partial second story (may not be included in total square footage) is devoted to this private retreat, complete with a seating section, sleeping area, and two walk-in closets and A/C (upstairs only). And, ohhhh!! That primary bathroom features a large walk-in shower with two separate shower heads, an inviting jetted soaking tub, windows for brightness, and a conveniently located laundry closet nearby. The whole house is light and bright, beginning with skylights above the front entry, which opens to the living room with a fireplace. Downstairs also includes a formal dining room, a den with French doors overlooking the backyard surrounded by lush greenery, mature trees and a patio for outdoor entertaining. The kitchen offers ample cooking and counter space, glass-front cabinets for displaying the finest serving pieces and a cozy, adjoining breakfast area. Hardwood covers most of the first-level flooring. A downstairs bedroom with a full bathroom in the hallway features a separate tub and shower. The original second bedroom, now designed as a spacious office, can easily serve as a third bedroom or be tailored to the next owner's needs. The detached two-car garage is currently used for storage but offers flexibility. A very special home that may need some TLC and updating, if desired, yet clearly a pride-of-ownership property, lovingly maintained by the same owner for the past 43 years.
Pending
$1,925,000
11436 Berwick St, Los Angeles, CA 90049
2beds
1,510sqft
Residential, Single Family Residence
Built in 1937
5,253 Square Feet Lot
$1,932,800 Zestimate®
$1,275/sqft
$-- HOA
What's special
- 25 days
- 1,450
- 89
Zillow last checked:
Listing updated:
Listed by:
Cynthia Radom DRE # 01184864 310-779-1715,
Coldwell Banker Realty 310-777-6200
Source: CLAW,MLS#: 26864551
Facts & features
Interior
Bedrooms & bathrooms
- Bedrooms: 2
- Bathrooms: 2
- Full bathrooms: 2
Rooms
- Room types: Breakfast Area, Living Room, Patio Open, Dining Room, Den, Office, Attic
Bedroom
- Features: Converted Bedroom, Walk-In Closet(s)
- Level: Main
Bathroom
- Features: Double Shower, Shower Stall, Shower and Tub, Sunken Tub
Heating
- Central
Cooling
- Air Conditioning
Appliances
- Included: Dryer, Disposal, Range/Oven, Refrigerator, Washer, Dishwasher
- Laundry: Inside, Laundry Closet
Features
- Breakfast Area
- Flooring: Mixed, Hardwood
- Doors: French Doors
- Windows: Skylight(s)
- Number of fireplaces: 1
- Fireplace features: Living Room
Interior area
- Total structure area: 1,510
- Total interior livable area: 1,510 sqft
Property
Parking
- Total spaces: 6
- Parking features: Driveway, Garage Is Detached, On Street
- Garage spaces: 2
- Uncovered spaces: 4
Features
- Levels: Two
- Stories: 2
- Entry location: Ground Level w/steps
- Patio & porch: Concrete Slab
- Pool features: None
- Has spa: Yes
- Spa features: None, Tub With Jets
- Has view: Yes
- View description: Trees/Woods
- Waterfront features: None
Lot
- Size: 5,253 Square Feet
- Dimensions: 50 x 105
- Features: Flats, Cul-De-Sac
Details
- Additional structures: None
- Parcel number: 4365014015
- Zoning: LAR1
- Special conditions: Standard
Construction
Type & style
- Home type: SingleFamily
- Architectural style: Traditional
- Property subtype: Residential, Single Family Residence
Materials
- Foundation: Slab
- Roof: Shake
Condition
- Year built: 1937
Utilities & green energy
- Sewer: In Street
- Water: Public
Community & HOA
HOA
- Has HOA: No
- Amenities included: None
Location
- Region: Los Angeles
Financial & listing details
- Price per square foot: $1,275/sqft
- Tax assessed value: $752,746
- Date on market: 8/15/2026
- Inclusions: Whatever remains after vacating
- Exclusions: Unattached personal items
Estimated market value
$1,932,800
$1.84M - $2.03M
$6,317/mo
Price history
| Date | Event | Price |
|---|---|---|
| 8/31/2026 | Pending sale | $1,925,000$1,275/sqft |
Source:  CLAW #26864551 Report a problem CLAW #26864551 Report a problem | ||
| 8/21/2026 | Listed for sale | $1,925,000$1,275/sqft |
Source: CLAW #26864551 Report a problem | ||
Public tax history
| Year | Property taxes | Tax assessment |
|---|---|---|
| 2026 | -- | $752,746 +2% |
| 2025 | $9,030 +1.2% | $738,006 +2% |
| 2024 | $8,920 +1.9% | $723,536 +2% |
| 2023 | $8,751 +4.8% | $709,350 +2% |
| 2022 | $8,348 +1.3% | $695,442 +2% |
| 2021 | $8,241 -1% | $681,807 +1% |
| 2020 | $8,324 | $674,817 +2% |
| 2019 | $8,324 +5.1% | $661,587 +2% |
| 2018 | $7,920 | $648,616 +2% |
| 2017 | $7,920 +2.2% | $635,899 +2% |
| 2016 | $7,749 +2.4% | $623,432 +1.5% |
| 2015 | $7,570 +1.1% | $614,068 +2% |
| 2014 | $7,489 | $602,040 +2.5% |
| 2012 | -- | $587,569 +2% |
| 2011 | -- | $576,049 +0.8% |
| 2010 | -- | $571,744 -0.2% |
| 2009 | -- | $573,104 +2% |
| 2008 | -- | $561,868 +2% |
| 2007 | -- | $550,852 +2% |
| 2006 | -- | $540,052 |
| 2005 | -- | $540,052 +4% |
| 2004 | -- | $519,083 +1.9% |
| 2003 | -- | $509,570 +2% |
| 2002 | -- | $499,579 +4% |
| 2000 | -- | $480,182 |
Find assessor info on the county website
Monthly payment
Est. payment
Payment breakdown
Explore the cost of this home by adjusting the details. Changes won't be saved.Climate risks
Neighborhood: Brentwood
- $1,857,7002 bd3 ba1.5k sqft11438 Berwick St, Los Angeles, CA 90049Off Market
- $1,985,7003 bd3 ba1.6k sqft11426 Berwick St, Los Angeles, CA 90049Off Market
- $1,982,8003 bd2 ba1.7k sqft11444 Berwick St, Los Angeles, CA 90049Off Market
- $2,006,9003 bd2 ba1.8k sqft11420 Berwick St, Los Angeles, CA 90049Off Market
Similar homes
- $1,995,0003 bd2 ba1.4k sqft2559 Hutton Dr, Beverly Hills, CA 90210For Sale
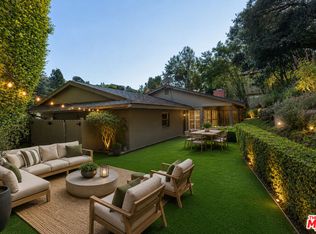 MLS ID #26876719, Rochelle Maize DRE # 01365331, Nourmand & Associates-BH. CLAW
 - $1,925,0003 bd2 ba1.3k sqft3600 Purdue Ave, Los Angeles, CA 90066For Sale
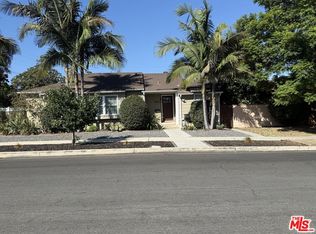 MLS ID #26867337, Monica Trepany DRE # 01251369, Playa Realty. CLAW
 - $1,795,0003 bd3 ba1.9k sqft15739 Mulholland Pl, Los Angeles, CA 90049For Sale
 MLS ID #26839129, Donna Finney DRE # 02087409, Grate Real Estate. CLAW
 - $1,850,0002 bd2 ba878 sqft1216 Elm St, Venice, CA 90291For Sale
 MLS ID #26900677, Natalie Germain DRE # 02120315, Coldwell Banker Realty. CLAW
Local buyer's agents are ready to help
