Skip main navigation
Sold for $585,000
  • $585,000

    11436 E SONRISA Avenue, Mesa, AZ 85212

    3beds
    2baths
    2,234sqft
    Single Family Residence
    Built in 2006
    8,224 Square Feet Lot
    $544,700 Zestimate®
    $262/sqft
    $3,205 Estimated rent

    Home value

    $544,700

    $517,000 - $572,000

    $3,205/mo

    Zestimate® history
    Loading
    Loading...

    Owner options

    List your home for rent

    $3,205/mo

    Rent Zestimate®

    Find your next renter with Zillow Rental Manager. Plus, with online applications, you can quickly screen prospective tenants – for free.

    Learn more

    $3,205/mo

    Rent Zestimate®

    Refinance and save

    $3,609/mo

    Est. payment

    Refinancing to a lower rate could help reduce your monthly payments and save thousands over the life of the loan.

    See today's rates

    $3,609/mo

    Est. payment

    Explore your selling options

    Work with a Zillow partner agent

    Leverage their expertise and Zillow's premium Showcase listings to get your home seen by more buyers.

    Get started

    List with your own agent

    Get your home in front of millions of buyers by listing it on Zillow.

    Learn how to do it

    Sell it yourself

    Take full control of how buyers see your home on Zillow by listing For Sale by Owner (FSBO).

    List your home

    What's special

    Private poolCovered patioCozy gas fireplaceModern decor wallPrivate sparkling poolModern technologyBuilt - in shelves
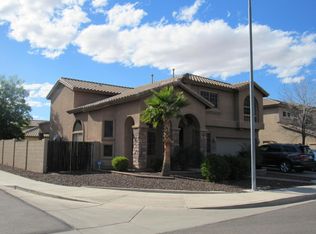
    Discover the allure of this exceptional single-story residence nestled on a spacious private lot with minimal HOA fees. Boasting a private pool and a picturesque backdrop of a green park, this home offers a perfect blend of comfort and luxury. As you step inside, an inviting ambiance awaits with a dedicated built-in office/den featuring a glass barn door, ideal for remote work or as a versatile playroom. The formal dining room is adorned with a custom décor wall, a stunning chandelier, and a large window that seamlessly transitions into the remodeled kitchen and expansive family room. The kitchen, renovated in 2022, showcases modern elegance with new quartz countertops, matching stainless steel appliances, and a peninsula with breakfast bar seating, complemented by an oversized single basin Sinkology Fire Clay farmhouse sink. The family room is a spacious retreat, featuring open space, built-in shelves, a TV mount, and a cozy gas fireplace with a floor-to-ceiling stacked rock stone accent. The Master Suite is a sanctuary with a bay window, modern décor wall, and an ensuite bathroom offering a soaking tub, dual vanities, a walk-in shower, and two closets. The thoughtfully designed split floorplan includes two guest bedrooms and a generous flex bonus room that can be utilized as an additional bedroom, office, or workout space. Convenience meets style with a custom mudroom wall in the hallway, a guest bathroom with dual sinks, and a laundry room equipped with upper mounted cabinetry and a stylish new barn door for space optimization. The home comes complete with a washer and dryer. Step outside to a tranquil backyard oasis featuring a private sparkling pool, a natural grass area, a covered patio, and view fencing overlooking lush green grass. Fresh exterior paint in 2023 enhances the home's curb appeal. This residence is equipped with modern technology, including hardwired ethernet, a Ring doorbell, Ecobee Smart Thermostat, Arlo cameras, and a security systemall included for your convenience. Embrace a lifestyle of comfort, sophistication, and leisure in this meticulously maintained and thoughtfully upgraded home.

    Zillow last checked:

    Listing updated:

    Listed by:

    Melissa Gasper 480-510-9650,

    Realty ONE Group

    Bought with:

    Nicole Rodrigue, SA577042000

    Russ Lyon Sotheby's International Realty

    Source: ARMLS,MLS#: 6655831MLS Logo

    Facts & features

    Interior

    Bedrooms & bathrooms
    • Bedrooms: 3
    • Bathrooms: 2
    Heating
    • Natural Gas
    Cooling
    • Central Air
    Features
    • High Speed Internet, Double Vanity, Breakfast Bar, Pantry, Full Bth Master Bdrm, Separate Shwr & Tub
    • Flooring: Laminate
    • Has basement: No
    • Has fireplace: Yes
    • Fireplace features: Family Room, Gas
    Interior area
    • Total structure area: 2,234
    • Total interior livable area: 2,234 sqft

    Property

    Parking
    • Total spaces: 4
    • Parking features: Garage Door Opener, Direct Access
    • Garage spaces: 2
    • Uncovered spaces: 2
    Features
    • Stories: 1
    • Patio & porch: Covered
    • Has private pool: Yes
    • Spa features: None
    • Fencing: Block,Wrought Iron
    Lot
    • Size: 8,224 Square Feet
    • Features: Grass Front, Grass Back
    Details
    • Parcel number: 31214631

    Construction

    Type & style
    • Home type: SingleFamily
    • Property subtype: Single Family Residence
    Materials
    • Stucco, Wood Frame
    • Roof: Tile
    Condition
    • Year built: 2006
    Details
    • Builder name: Meritage Homes

    Utilities & green energy

    • Sewer: Public Sewer
    • Water: City Water

    Community & HOA

    Community
    • Security: Security System Owned
    • Subdivision: GILA RIVER RANCHES UNIT 1
    HOA
    • Has HOA: Yes
    • Services included: Maintenance Grounds
    • HOA fee: $195 quarterly
    • HOA name: Desert Valley HOA
    • HOA phone: 480-339-8820
    Location
    • Region: Mesa

    Financial & listing details

    • Price per square foot: $262/sqft
    • Tax assessed value: $464,200
    • Annual tax amount: $2,540
    • Date on market: 11/21/2025
    • Cumulative days on market: 5 days
    • Listing terms: Cash,Conventional,FHA,VA Loan
    • Ownership: Fee Simple

    Price history

    DateEventPrice
    6/1/2026Listing removed$554,900$248/sqft
    Source: ARMLS #6893017 Report a problem
    3/26/2026Price change$554,900-2.5%$248/sqft
    Source: ARMLS #6893017 Report a problem
    11/30/2025Price change$569,000-2.7%$255/sqft
    Source: ARMLS #6893017 Report a problem
    7/15/2025Listed for sale$585,000$262/sqft
    Source: ARMLS #6893017 Report a problem
    3/18/2024Sold$585,000$262/sqft
    Source: ARMLS #6655831 Report a problem
    2/1/2024Pending sale$585,000$262/sqft
    Source: ARMLS #6655831 Report a problem
    1/26/2024Listed for sale$585,000+24.5%$262/sqft
    Source: ARMLS #6655831 Report a problem
    7/15/2021Sold$470,000+10.6%$210/sqft
    Source: ARMLS #6239302 Report a problem
    6/15/2021Pending sale$425,000$190/sqft
    Source: ARMLS #6239302 Report a problem
    6/11/2021Listed for sale$425,000+123.7%$190/sqft
    Source: ARMLS #6239302 Report a problem
    2/1/2017Listing removed$1,595$1/sqft
    Source: Bennett Properties, L.L.C. #5547452 Report a problem
    1/16/2017Listed for rent$1,595+6.7%$1/sqft
    Source: Zillow Rental Manager Report a problem
    1/16/2015Listing removed$1,495$1/sqft
    Source: Bennett Properties Report a problem
    12/29/2014Listed for rent$1,495$1/sqft
    Source: BENNETT PROPERTIES Report a problem
    1/26/2009Sold$190,000-48.9%$85/sqft
    Source: Public Record Report a problem
    8/24/2006Sold$371,839$166/sqft
    Source: Public Record Report a problem

    Public tax history

    YearProperty taxesTax assessment
    2025$1,989 -5.3%$46,420 -3%
    2024$2,101 -16.8%$47,880 +107.7%
    2023$2,526 +2.8%$23,054 -25.3%
    2022$2,456 -0.6%$30,880 +7.6%
    2021$2,470 +3.3%$28,710 +6.9%
    2020$2,391 +4.8%$26,850 +11.4%
    2019$2,281 $24,100 +6.9%
    2018$2,281 +4.4%$22,550 +5.9%
    2017$2,185 +21.9%$21,300 +3.1%
    2016$1,792 +1.6%$20,650 +6.3%
    2015$1,764 $19,430 +25.1%
    2014-- $15,530 +15%
    2013-- $13,510 -3.6%
    2012-- $14,010 -7.8%
    2011-- $15,200 -11.4%
    2010-- $17,160 -22.2%
    2009-- $22,070 -16.2%
    2008-- $26,350 +229.4%
    2007-- $8,000
    Find assessor info on the county website

    Neighborhood: 85212

    Nearby schools

    GreatSchools rating
    Schools provided by the listing agent
    • Elementary: Gateway Polytechnic Academy
    • Middle: Eastmark High School
    • High: Eastmark High School
    • District: Queen Creek Unified District

    Source: ARMLS. This data may not be complete. We recommend contacting the local school district to confirm school assignments for this home.

    Get a cash offer in 3 minutes
    Find out how much your home could sell for in as little as 3 minutes with a no-obligation cash offer.
    Estimated market value
    $544,700
    Get a cash offer in 3 minutes
    Find out how much your home could sell for in as little as 3 minutes with a no-obligation cash offer.
    Estimated market value
    $544,700