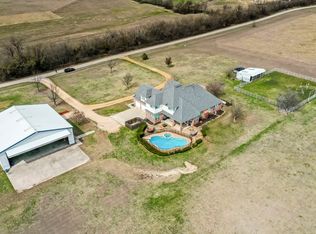
Welcome to this extraordinary aviation enthusiasts' paradise! Nestled on 4 acres of picturesque land. Home & hangar located on the NW side of the property w direct access to a 2900 foot runway w pilot controlled lighting. An oversized 50 X 60 concrete pad makes rotating the plane a concern of the past. The Morton Hangar is 60x56 fully insulated, climate controlled w 42x10 hydraulic Wilson bifold doors. Separate 780 sq ft shop or office and full bath. LED lighting & 3 HVAC units, w 50 amp service. The exceptional estate offers a peaceful country ambiance while still being within minutes of urban amenities. It boasts an abundance of natural light. Gourmet kit is a culinary delight, with Bosch SS appl, induction cooktop, & exotic granite counters. A spacious owner’s suite with recently remodeled ensuite, provides a private sanctuary for relaxation & rejuvenation. Expansive outdoor living 2 patios & large balcony. Home has a Whole Home Generac Generator and Central Vac System
Sold
Price Unknown
11436 Merlin Dr, Sanger, TX 76266
3beds
2,793sqft
Single Family Residence
Built in 1985
4 Acres Lot
$837,200 Zestimate®
$--/sqft
$3,002 Estimated rent
Home value
$837,200
$770,000 - $913,000
$3,002/mo
Zestimate® history
Owner options
List your home for rent
$3,002/mo
Rent Zestimate®
Find your next renter with Zillow Rental Manager. Plus, with online applications, you can quickly screen prospective tenants – for free.
$3,002/mo
Rent Zestimate®
Refinance and save
$1,200/mo
Est. payment
Refinancing to a lower rate could help reduce your monthly payments and save thousands over the life of the loan.
$1,200/mo
Est. payment
Explore your selling options
Work with a Zillow partner agent
Leverage their expertise and Zillow's premium Showcase listings to get your home seen by more buyers.
Get startedList with your own agent
Get your home in front of millions of buyers by listing it on Zillow.
Learn how to do itSell it yourself
Take full control of how buyers see your home on Zillow by listing For Sale by Owner (FSBO).
List your homeWhat's special
Zillow last checked:
Listing updated:
Listed by:
Denyse Zamora 0566293 817-528-5714,
Keller Williams Realty 817-329-8850
Bought with:
Amanda Mesler
Su Kaza Realty, LLC
Source: NTREIS,MLS#: 20402590
Facts & features
Interior
Bedrooms & bathrooms
- Bedrooms: 3
- Bathrooms: 3
- Full bathrooms: 2
- 1/2 bathrooms: 1
Primary bedroom
- Features: Closet Cabinetry, Dual Sinks, Double Vanity, En Suite Bathroom, Sitting Area in Primary, Separate Shower, Walk-In Closet(s)
- Level: First
- Dimensions: 17 x 17
Bedroom
- Features: Ceiling Fan(s), En Suite Bathroom, Split Bedrooms
- Level: Second
- Dimensions: 16 x 13
Bedroom
- Features: Ceiling Fan(s), En Suite Bathroom, Split Bedrooms
- Level: Second
- Dimensions: 17 x 12
Primary bathroom
- Features: Built-in Features, Closet Cabinetry, Dual Sinks, En Suite Bathroom, Sitting Area in Primary, Sink, Separate Shower
- Level: First
Den
- Features: Built-in Features, Ceiling Fan(s)
- Level: First
- Dimensions: 17 x 12
Dining room
- Level: First
Kitchen
- Features: Breakfast Bar, Built-in Features, Butler's Pantry, Granite Counters, Pantry
- Level: First
- Dimensions: 15 x 11
Laundry
- Features: Built-in Features, Utility Sink
- Level: First
- Dimensions: 9 x 6
Living room
- Features: Fireplace
- Level: First
- Dimensions: 26 x 18
Heating
- Central, Electric, Fireplace(s), Propane
Cooling
- Central Air, Ceiling Fan(s), Electric, Multi Units, Zoned
Appliances
- Included: Built-In Refrigerator, Double Oven, Dishwasher, Disposal, Microwave, Refrigerator, Tankless Water Heater
- Laundry: Washer Hookup, Electric Dryer Hookup
Features
- Built-in Features, Chandelier, Central Vacuum, Dry Bar, Double Vanity, Eat-in Kitchen, Granite Counters, High Speed Internet, Multiple Staircases, Open Floorplan, Pantry, Cable TV, Walk-In Closet(s)
- Flooring: Brick, Hardwood, Tile, Wood
- Windows: Window Coverings
- Has basement: No
- Number of fireplaces: 1
- Fireplace features: Den, Family Room, Gas, Living Room, Masonry, Wood Burning
Interior area
- Total interior livable area: 2,793 sqft
Property
Parking
- Total spaces: 2
- Parking features: Additional Parking, Circular Driveway, Concrete, Driveway, Garage, Garage Door Opener, Guest, Gravel, Inside Entrance, Kitchen Level, Lighted, Oversized, Deck, Parking Pad, RV Garage, Garage Faces Side, Storage, Boat, RV Access/Parking
- Attached garage spaces: 2
- Has uncovered spaces: Yes
Features
- Levels: Two
- Stories: 2
- Patio & porch: Rear Porch, Deck, Front Porch, Patio, Balcony, Covered
- Exterior features: Balcony, Other, Rain Gutters, Storage
- Pool features: None
- Fencing: None
Lot
- Size: 4 Acres
- Features: Acreage, Back Yard, Corner Lot, Hardwood Trees, Lawn, Landscaped, Other, Many Trees, Subdivision, Sprinkler System
Details
- Additional structures: Airplane Hangar, Second Garage, Garage(s), Guest House, Other, Workshop
- Parcel number: R148436
- Other equipment: Generator
Construction
Type & style
- Home type: SingleFamily
- Architectural style: Traditional,Detached
- Property subtype: Single Family Residence
Materials
- Brick
- Foundation: Slab
- Roof: Concrete
Condition
- Year built: 1985
Utilities & green energy
- Sewer: Aerobic Septic, Septic Tank
- Water: Community/Coop, Rural
- Utilities for property: Electricity Available, Propane, Septic Available, Water Available, Cable Available
Community & HOA
Community
- Features: Lake, Trails/Paths
- Security: Smoke Detector(s), Security Lights
- Subdivision: Bar V K Air Ranch Estate
HOA
- Has HOA: No
- HOA fee: $1,200 annually
- HOA name: Bar V K Homeowners Association
- HOA phone: 972-832-2382
Location
- Region: Sanger
Financial & listing details
- Tax assessed value: $625,000
- Annual tax amount: $4,353
- Date on market: 11/17/2023
- Cumulative days on market: 114 days
- Listing terms: Cash,Conventional,VA Loan
- Exclusions: Mineral Rights
- Electric utility on property: Yes
- Road surface type: Gravel
Price history
| Date | Event | Price |
|---|---|---|
| 1/19/2024 | Sold | -- |
Source: NTREIS #20402590 Report a problem | ||
| 1/1/2024 | Pending sale | $895,000$320/sqft |
Source: NTREIS #20402590 Report a problem | ||
| 12/22/2023 | Contingent | $895,000$320/sqft |
Source: NTREIS #20402590 Report a problem | ||
| 12/7/2023 | Price change | $895,000-27.2%$320/sqft |
Source: NTREIS #20402590 Report a problem | ||
| 8/29/2023 | Price change | $1,230,000-4.7%$440/sqft |
Source: NTREIS #20402590 Report a problem | ||
| 7/2/2023 | Listed for sale | $1,290,000$462/sqft |
Source: Owner Report a problem | ||
Public tax history
| Year | Property taxes | Tax assessment |
|---|---|---|
| 2025 | $6,852 +311.7% | $625,000 +96.8% |
| 2024 | $1,664 -0.1% | $317,558 +10% |
| 2023 | $1,666 -43.5% | $288,681 +10% |
| 2022 | $2,948 +1.5% | $262,437 +5.4% |
| 2021 | $2,905 -1.8% | $248,940 +1.3% |
| 2020 | $2,958 -10.7% | $245,720 -2.9% |
| 2019 | $3,313 -5.9% | $253,004 +7.1% |
| 2018 | $3,522 | $236,123 +10% |
| 2017 | -- | $214,657 +0.5% |
| 2016 | $3,202 | $213,500 -1.5% |
| 2015 | -- | $216,731 +12.7% |
| 2004 | -- | $192,262 +4% |
| 2003 | -- | $184,807 -3.7% |
| 2002 | -- | $191,960 -11.1% |
| 2001 | -- | $216,027 |
Find assessor info on the county website
Neighborhood: 76266
Nearby homes
- $106.88 acresBar Vk Air Ranch Ests, Sanger, TX 76266Off Market
- $1,002,5004 bd3 ba3.9k sqft11534 Merlin Dr #1, Sanger, TX 76266Off Market
- $--4 bd3 ba4k sqft11534 Merlin Dr, Sanger, TX 76266Sold
- $629,100-- bd2 ba2.3k sqft11434 Eagle View Dr, Sanger, TX 76266Off Market
- $1,031,9004 bd4 ba4.3k sqft11510 Eagle View Dr, Sanger, TX 76266Off Market
- $926,7002 bd2 ba2.3k sqft6849 Falcon Loop #8, Sanger, TX 76266Off Market
- $897,5003 bd2 ba3k sqft6849 Falcon Loop, Sanger, TX 76266Off Market
- $683,800-- bd2 ba2.6k sqft11584 Eagle View Dr, Sanger, TX 76266Off Market
Nearby schools
GreatSchools rating
- NAChisholm Trail Elementary SchoolGrades: PK-KDistance: 3.3 mi
- 7/10Sanger Middle SchoolGrades: 7-8Distance: 3.7 mi
- 6/10Sanger High SchoolGrades: 9-12Distance: 4.9 mi
Schools provided by the listing agent
- Elementary: Chisolm Trail
- Middle: Sanger
- High: Sanger
- District: Sanger ISD
Source: NTREIS. This data may not be complete. We recommend contacting the local school district to confirm school assignments for this home.
Get a cash offer in 3 minutes
Find out how much your home could sell for in as little as 3 minutes with a no-obligation cash offer.
Estimated market value
$837,200
Get a cash offer in 3 minutes
Find out how much your home could sell for in as little as 3 minutes with a no-obligation cash offer.
Estimated market value
$837,200
- Texas
- Denton County
- Sanger
- 76266
- 11436 Merlin Dr
