Skip main navigation
Sold
  • $395,000

    11436 Mossy Ct #101, Fishers, IN 46037

    3beds
    2,648sqft
    Residential, Condominium
    Built in 2021
    -- sqft lot
    $403,700 Zestimate®
    $149/sqft
    $2,671 Estimated rent

    Home value

    $403,700

    $384,000 - $424,000

    $2,671/mo

    Zestimate® history
    Loading
    Loading...

    Owner options

    List your home for rent

    $2,671/mo

    Rent Zestimate®

    Find your next renter with Zillow Rental Manager. Plus, with online applications, you can quickly screen prospective tenants – for free.

    Learn more

    $2,671/mo

    Rent Zestimate®

    Refinance and save

    $2,738/mo

    Est. payment

    Refinancing to a lower rate could help reduce your monthly payments and save thousands over the life of the loan.

    See today's rates

    $2,738/mo

    Est. payment

    Explore your selling options

    Work with a Zillow partner agent

    Leverage their expertise and Zillow's premium Showcase listings to get your home seen by more buyers.

    Get started

    List with your own agent

    Get your home in front of millions of buyers by listing it on Zillow.

    Learn how to do it

    Sell it yourself

    Take full control of how buyers see your home on Zillow by listing For Sale by Owner (FSBO).

    List your home

    What's special

    Gas fireplaceGenerous bedroomsPrivate walk up patio
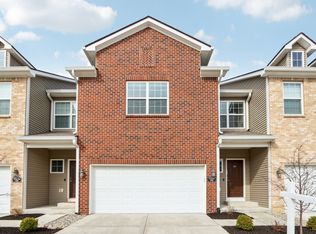
    MOVE IN READY! Community is currently installing a brand new gate system! Maint-free in this impeccable 3-story Fishers townhome. Main-level LVP, gas fireplace, and an open kitchen with quartz counters and stainless steel appliances. The upper level hosts generous bedrooms and a master suite with a walk-in closet and spa-like bath. Laundry room w/ brand new machines. A versatile walkout lower level opens to a private walk up patio. Freshly painted; includes water treatment system, water softener, custom master closet, custom bedroom built-ins, professionally installed TV mounts and window coverings. Enjoy a 2-car garage with EV charger. Walk to the Fishers District and Event Center. HOA handles landscaping, irrigation, snow, and water.

    Zillow last checked:

    Listing updated:

    Listed by:

    Michael Mercho 317-426-7807,

    Integra Builders

    Bought with:

    Meighan Wise

    Keller Williams Indpls Metro N

    Source: MIBOR as distributed by MLS GRID,MLS#: 22034514MLS Logo

    Facts & features

    Interior

    Bedrooms & bathrooms
    • Bedrooms: 3
    • Bathrooms: 4
    • Full bathrooms: 3
    • 1/2 bathrooms: 1
    • Main level bathrooms: 1
    Primary bedroom
    • Level: Upper
    • Area: 252 Square Feet
    • Dimensions: 14x18
    Bedroom 2
    • Level: Upper
    • Area: 156 Square Feet
    • Dimensions: 12x13
    Bedroom 3
    • Level: Upper
    • Area: 156 Square Feet
    • Dimensions: 12x13
    Dining room
    • Level: Main
    • Area: 121 Square Feet
    • Dimensions: 11x11
    Kitchen
    • Level: Main
    • Area: 120 Square Feet
    • Dimensions: 10x12
    Living room
    • Level: Upper
    • Area: 195 Square Feet
    • Dimensions: 15x13
    Heating
    • Forced Air
    Cooling
    • Central Air
    Appliances
    • Included: Dishwasher, Dryer, Disposal, Gas Water Heater, MicroHood, Electric Oven, Refrigerator, Tankless Water Heater, Washer, Water Softener Owned
    • Laundry: Connections All, Upper Level
    Features
    • Attic Access, Double Vanity, Tray Ceiling(s), Kitchen Island, High Speed Internet, Eat-in Kitchen, Smart Thermostat, Walk-In Closet(s)
    • Basement: Ceiling - 9+ feet,Daylight,Exterior Entry,Finished,Full,Walk-Out Access
    • Attic: Access Only
    • Number of fireplaces: 1
    • Fireplace features: Gas Starter, Living Room
    • Common walls with other units/homes: 2+ Common Walls
    Interior area
    • Total structure area: 2,648
    • Total interior livable area: 2,648 sqft
    • Finished area below ground: 718

    Property

    Parking
    • Total spaces: 2
    • Parking features: Attached
    • Attached garage spaces: 2
    • Details: Garage Parking Other(Finished Garage, Garage Door Opener, Keyless Entry)
    Features
    • Levels: Three Or More
    • Entry location: Building Private Entry,Ground Level,Other/See Remarks
    • Patio & porch: Covered, Deck
    • Exterior features: Balcony, Lighting, Sprinkler System
    Lot
    • Features: Curbs, Sidewalks, Storm Sewer, Street Lights
    Details
    • Parcel number: 291506010005001006

    Construction

    Type & style
    • Home type: Condo
    • Architectural style: Traditional
    • Property subtype: Residential, Condominium
    • Attached to another structure: Yes
    Materials
    • Brick, Vinyl With Brick
    • Foundation: Concrete Perimeter
    Condition
    • New construction: No
    • Year built: 2021

    Utilities & green energy

    • Water: Public
    • Utilities for property: Water Connected

    Community & HOA

    Community
    • Features: Low Maintenance Lifestyle, Curbs, Sidewalks, Street Lights
    • Security: Carbon Monoxide Detector(s), Firewall(s), Gated Community, Smoke Detector(s)
    • Subdivision: Highpoint Ridge
    HOA
    • Has HOA: Yes
    • Amenities included: Dog Park, Gated, Insurance, Maintenance, Maintenance Grounds, Management, Parking, Pond Year Round, Snow Removal
    • Services included: Entrance Common, Entrance Private, Insurance, Irrigation, Lawncare, Maintenance Grounds, Maintenance Structure, Maintenance, Nature Area, Management, Snow Removal
    • HOA fee: $280 monthly
    • HOA phone: 317-541-0000
    Location
    • Region: Fishers

    Financial & listing details

    • Price per square foot: $149/sqft
    • Tax assessed value: $399,100
    • Annual tax amount: $4,632
    • Date on market: 4/23/2025
    • Cumulative days on market: 311 days

    Price history

    DateEventPrice
    2/27/2026Sold$395,000-1.2%$149/sqft
    Source: MIBOR as distributed by MLS GRID #22034514 Report a problem
    10/28/2025Price change$399,900-1.1%$151/sqft
    Source: MIBOR as distributed by MLS GRID #22034514 Report a problem
    10/20/2025Price change$404,500-0.1%$153/sqft
    Source: MIBOR as distributed by MLS GRID #22034514 Report a problem
    9/29/2025Price change$404,900-1.2%$153/sqft
    Source: MIBOR as distributed by MLS GRID #22034514 Report a problem
    8/18/2025Price change$409,900-0.7%$155/sqft
    Source: MIBOR as distributed by MLS GRID #22034514 Report a problem
    7/26/2025Price change$412,900-0.1%$156/sqft
    Source: MIBOR as distributed by MLS GRID #22034514 Report a problem
    7/7/2025Price change$413,500-1.2%$156/sqft
    Source: MIBOR as distributed by MLS GRID #22034514 Report a problem
    6/9/2025Price change$418,500-0.3%$158/sqft
    Source: MIBOR as distributed by MLS GRID #22034514 Report a problem
    4/23/2025Listed for sale$419,900+8.8%$159/sqft
    Source: MIBOR as distributed by MLS GRID #22034514 Report a problem
    3/11/2022Sold$385,955+1.6%$146/sqft
    Source: MIBOR as distributed by MLS GRID #21822972 Report a problem
    12/8/2021Pending sale$379,900$143/sqft
    Source: MIBOR as distributed by MLS GRID #21822972 Report a problem
    11/3/2021Listed for sale$379,900$143/sqft
    Source: MIBOR as distributed by MLS GRID #21822972 Report a problem

    Public tax history

    YearProperty taxesTax assessment
    2025$5,018 +8.3%$399,100 +8.6%
    2024$4,632 $367,500 +2.1%
    2023-- $360,100
    Find assessor info on the county website

    Neighborhood: 46037

    Nearby schools

    GreatSchools rating
    Get a cash offer in 3 minutes
    Find out how much your home could sell for in as little as 3 minutes with a no-obligation cash offer.
    Estimated market value
    $403,700
    Get a cash offer in 3 minutes
    Find out how much your home could sell for in as little as 3 minutes with a no-obligation cash offer.
    Estimated market value
    $403,700