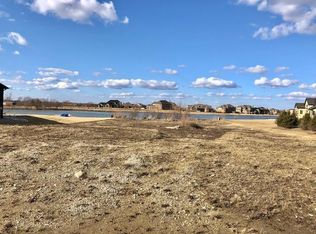
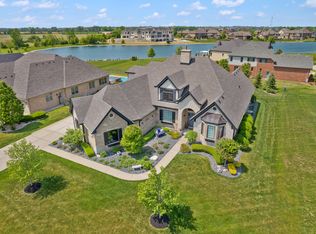
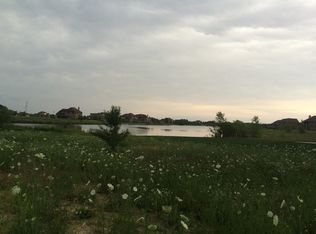
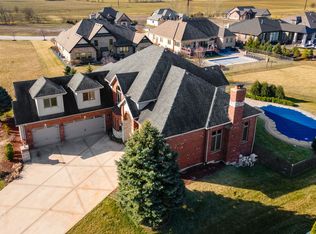
Quality and Custom Carpentry is evident throughout every inch of this remarkable, all brick and stone, 4 bedroom, 3.5 bathroom ranch home located in the sought out Five Oaks subdivision. Situated on a prime pond view lot with professional landscaping and sprinkler system including a partially fenced in backyard with an oversized custom brick patio, heated in ground pool with automatic cover, and a massive maintenance free deck perfect for entertaining or enjoying your beautiful sunset after a long days work. The outside has recently been upgraded with brand new custom exterior lighting. Upon driving up, take notice of yet another custom brick patio and covered front patio. This property has been meticulously maintained and no detail has been left out. When you first enter in through the front door, be sure to notice all of the detailed custom wood work from the wainscoting, double wide white trim, crown molding, and detailed fireplace. Gleaming hardwood flooring combined with the perfect amount of inviting, natural light and view for days!! On the left hand side is a main level office that can easily be converted into a possible 5th bedroom, and on the right you will see the large, inviting dining room. Stunning, scenic views of the beautiful lake can be seen from many rooms in the home making you feel like you are on vacation all year round. The main level also includes two bedrooms, a full bath with heated floors and new toilet, powder room, large laundry room/mud room that attaches to the heated 3 car garage, and the dream primary bedroom including two massive customized closets (one of which is walk in), and a four piece primary custom bathroom suite. The massive tile shower with several body sprayers adjoined with the heated bathroom floors will leave you feeling fabulous! What an amazing way to begin or end your day. The kitchen offers granite counters, custom backsplash, state of the art luxurious appliances including a brand new dishwasher and refrigerator that has interchangeable panels to customize your very own look. There is a generously sized walk in pantry with a brand new door. The kitchen has eat an eat in bar stool area, as well as large table space area with walk out doors to the deck. Attached to this room is a lovely sun room with fresh inviting paint and french doors. Imagine waking up enjoying sunrise with your coffee or tea in this comforting, inspiring area! Downstairs you will find a partially finished lookout basement to which you will find a full bathroom, another living space, and the 4th bedroom. This area can easily be converted into an in-law suite as well as the possibility to finish even more with plenty of room to grow. High efficiency furnace, high efficiency 75 gallon water heater and whole house generator. If you are looking for a home you can move right in and enjoy luxury living, this home is perfect for you!
Closed
Zillow last checked:
Listing updated:
Bought with:
James Murphy
Murphy Real Estate Group
Source: MRED as distributed by MLS GRID,MLS#: 11924052
Price history
| Date | Event | Price |
|---|---|---|
| 5/17/2024 | Sold | $835,000-1.8%$213/sqft |
Source:  MRED as distributed by MLS GRID #11924052 Report a problem MRED as distributed by MLS GRID #11924052 Report a problem | ||
| 4/17/2024 | Pending sale | $850,000$217/sqft |
Source: MRED as distributed by MLS GRID #11924052 Report a problem | ||
| 4/4/2024 | Price change | $850,000-1%$217/sqft |
Source: MRED as distributed by MLS GRID #11924052 Report a problem | ||
| 3/21/2024 | Listed for sale | $859,000-1.2%$219/sqft |
Source: MRED as distributed by MLS GRID #11924052 Report a problem | ||
| 3/7/2024 | Contingent | $869,000$222/sqft |
Source: MRED as distributed by MLS GRID #11924052 Report a problem | ||
| 3/5/2024 | Price change | $869,000-1.2%$222/sqft |
Source: MRED as distributed by MLS GRID #11924052 Report a problem | ||
| 2/4/2024 | Price change | $879,900-1.1%$225/sqft |
Source: MRED as distributed by MLS GRID #11924052 Report a problem | ||
| 12/4/2023 | Price change | $889,8990%$227/sqft |
Source: MRED as distributed by MLS GRID #11924052 Report a problem | ||
| 11/4/2023 | Listed for sale | $889,900+8.7%$227/sqft |
Source: MRED as distributed by MLS GRID #11924052 Report a problem | ||
| 7/7/2022 | Sold | $819,000-4.7%$209/sqft |
Source: Public Record Report a problem | ||
| 5/15/2022 | Listed for sale | $859,000$219/sqft |
Source: MRED as distributed by MLS GRID #11404868 Report a problem | ||
Get a cash offer in 3 minutes
Find out how much your home could sell for in as little as 3 minutes with a no-obligation cash offer.
Estimated market value
$923,600
