Skip main navigation
Sold
  • Listed by: eXp Realty • Lizbeth J Salazar
    Bought with: ZNonMember-Office-MLS
    $132,500

    11436 SE 208th Street #180, Kent, WA 98031

    2beds
    1,440sqft
    Manufactured Home
    Built in 1985
    -- sqft lot
    $-- Zestimate®
    $92/sqft
    $2,270 Estimated rent

    Home value

    Not available

    Estimated sales range

    Not available

    $2,270/mo

    Zestimate® history
    Loading
    Loading...

    Owner options

    List your home for rent

    $2,270/mo

    Rent Zestimate®

    Find your next renter with Zillow Rental Manager. Plus, with online applications, you can quickly screen prospective tenants – for free.

    Learn more

    $2,270/mo

    Rent Zestimate®

    Refinance and save

    $842/mo

    Est. payment

    Refinancing to a lower rate could help reduce your monthly payments and save thousands over the life of the loan.

    See today's rates

    $842/mo

    Est. payment

    Explore your selling options

    Work with a Zillow partner agent

    Leverage their expertise and Zillow's premium Showcase listings to get your home seen by more buyers.

    Get started

    List with your own agent

    Get your home in front of millions of buyers by listing it on Zillow.

    Learn how to do it

    Sell it yourself

    Take full control of how buyers see your home on Zillow by listing For Sale by Owner (FSBO).

    List your home

    What's special

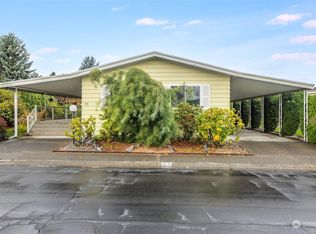
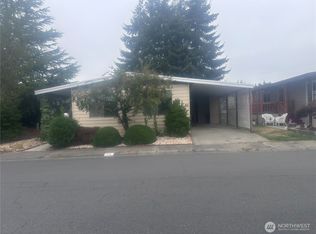
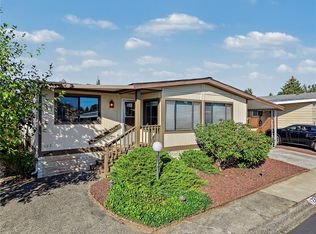
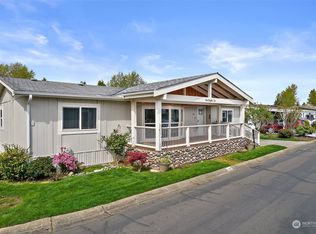
    Owner Financing available with 20% down. Amazing 2-bed/1.75-bath home in this 55+ Pantera Lago Estates Community in Kent, WA! Lot rent will continue to be $1,140 until the end of 2026. This home features 1,440 sq ft, an open floor plan, and lots of natural light from multiple skylights. The spacious primary bedroom offers an en-suite with double sinks. Enjoy a 2025-installed furnace with heat pump, 2010 roof, and included black/stainless kitchen appliances plus front-loading washer & dryer. Community perks include fenced dog park, private trail, clubhouse, daily events, pool, spa, sauna, library & game room. Park approval is required before acceptance of offer. Discover comfort, connection, and community – Live the lifestyle you deserve!

    Zillow last checked:

    Listing updated:

    Listed by:

    Lizbeth J Salazar,

    eXp Realty

    Bought with:

    Unrepresentd ZDefault

    ZNonMember-Office-MLS

    Source: NWMLS as distributed by MLS GRID,MLS#: 2378593MLS Logo

    Facts & features

    Interior

    Bedrooms & bathrooms
    • Bedrooms: 2
    • Bathrooms: 2
    • Full bathrooms: 1
    • 3/4 bathrooms: 1
    Rooms
    • Room types: Dining Room, Family Room, Kitchen With Eating Space, Living Room, Utility Room
    Heating
    • Forced Air, Heat Pump, Electric
    Cooling
    • Heat Pump
    Appliances
    • Included: Dishwasher(s), Dryer(s), Refrigerator(s), Stove(s)/Range(s), Washer(s), Water Heater: Electric, Water Heater Location: Exterior
    Features
    • Flooring: Vinyl, Carpet
    • Has fireplace: No
    Interior area
    • Total structure area: 1,440
    • Total interior livable area: 1,440 sqft

    Property

    Parking
    • Total spaces: 2
    Features
    • Levels: One
    • Stories: 1
    • Patio & porch: Water Heater
    • Has spa: Yes
    • Has view: Yes
    • View description: Territorial
    • Park: Pantera Lago Estates
    Lot
    • Features: Corner Lot, Cul-De-Sac, Curbs, Dead End Street, Paved, Sidewalk
    Details
    • Parcel number: 37945896
    • Lease amount: $1,140
    • Special conditions: See Remarks
    • Other equipment: Leased Equipment: None

    Construction

    Type & style
    • Home type: MobileManufactured
    • Property subtype: Manufactured Home
    Materials
    • Wood Products
    • Foundation: Tie Down
    • Roof: Composition
    Condition
    • Good
    • Year built: 1985
    Details
    • Builder model: 60/24

    Utilities & green energy

    • Electric: Company: Puget Sound Energy
    • Sewer: Company: Soos Creek
    • Water: Public, Company: Soos Creek
    • Utilities for property: Xfinity, Xfinity

    Community & HOA

    Community
    • Senior community: Yes
    • Subdivision: Kentridge
    Location
    • Region: Kent

    Financial & listing details

    • Price per square foot: $92/sqft
    • Tax assessed value: $18,231
    • Annual tax amount: $273
    • Date on market: 7/19/2025
    • Cumulative days on market: 252 days
    • Listing terms: Conventional,FHA
    • Inclusions: Dishwasher(s), Dryer(s), Leased Equipment, Refrigerator(s), Stove(s)/Range(s), Washer(s)
    • Body type: Double Wide

    Price history

    DateEventPrice
    1/14/2026Sold$132,500-5.3%$92/sqft
    Source: NWMLS as distributed by MLS GRID #2378593 Report a problem
    1/3/2026Pending sale$139,900$97/sqft
    Source: eXp Realty #2378593 Report a problem
    1/3/2026Listed for sale$139,900+11.9%$97/sqft
    Source: NWMLS as distributed by MLS GRID #2378593 Report a problem
    9/27/2021Sold$125,000$87/sqft
    Source: NWMLS as distributed by MLS GRID #1817669 Report a problem
    9/4/2021Pending sale$125,000$87/sqft
    Source: NWMLS as distributed by MLS GRID #1817669 Report a problem
    8/6/2021Contingent$125,000$87/sqft
    Source: NWMLS as distributed by MLS GRID #1817669 Report a problem
    8/3/2021Listed for sale$125,000$87/sqft
    Source: NWMLS as distributed by MLS GRID #1817669 Report a problem

    Public tax history

    YearProperty taxesTax assessment
    2017-- $18,231 -3.8%
    2016-- $18,946
    2015-- $18,946
    2014-- $18,946 -37.7%
    2013-- $30,413
    2012-- $30,413 -17.9%
    2010-- $37,033
    2009-- $37,033 +3.7%
    2007-- $35,700
    2006-- $35,700
    2005-- $35,700
    Find assessor info on the county website

    Neighborhood: East Hill-Meridian

    Nearby schools

    GreatSchools rating
    Schools provided by the listing agent
    • Elementary: Glenridge Elem
    • Middle: Meeker Jnr High
    • High: Kentridge High

    Source: NWMLS as distributed by MLS GRID. This data may not be complete. We recommend contacting the local school district to confirm school assignments for this home.