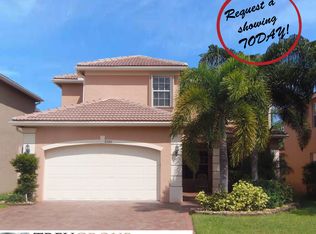
Immerse yourself in the inviting ambiance and allure of this 4-bedroom, 3-bathroom residence nestled in Canyon Isles. From formal affairs elegantly accommodated in the living and dining areas to relaxed gatherings centered around the expansive family room, every moment is enriched by the home's warmth. The chef's kitchen awaits, boasting granite countertops, tiled backsplash, under-cabinet lighting, stainless steel appliances, a breakfast nook, and a convenient snack bar for entertaining guests. Indulge in the luxurious master retreat featuring a tray ceiling, patio access, dual closets, dual sinks, a soaking tub, and a walk-in shower. Outside, your own personal paradise awaits in the fenced backyard, offering a picturesque extended patio, tropical landscaping, and tranquil lake views. Additional highlights include neutral tile flooring, crown molding, an en-suite bedroom, and abundant natural light throughout.
Canyon Isles residents enjoy premier amenities such as a clubhouse, gathering room, children's activity room, fitness center, resort-style pool, water play area, covered playground, tennis courts, and basketball courts. Conveniently located near shopping, dining, entertainment options, "A" rated schools, major highways, and airports, this home offers a truly exceptional lifestyle.
Sold for $755,000
$755,000
11436 Sandstone Hill Terrace, Boynton Beach, FL 33473
4beds
2,495sqft
Single Family Residence
Built in 2006
-- sqft lot
$781,000 Zestimate®
$303/sqft
$4,367 Estimated rent
Home value
$781,000
$742,000 - $828,000
$4,367/mo
Zestimate® history
Owner options
List your home for rent
$4,367/mo
Rent Zestimate®
Find your next renter with Zillow Rental Manager. Plus, with online applications, you can quickly screen prospective tenants – for free.
$4,367/mo
Rent Zestimate®
Refinance and save
$5,559/mo
Est. payment
Refinancing to a lower rate could help reduce your monthly payments and save thousands over the life of the loan.
$5,559/mo
Est. payment
Explore your selling options
Work with a Zillow partner agent
Leverage their expertise and Zillow's premium Showcase listings to get your home seen by more buyers.
Get startedList with your own agent
Get your home in front of millions of buyers by listing it on Zillow.
Learn how to do itSell it yourself
Take full control of how buyers see your home on Zillow by listing For Sale by Owner (FSBO).
List your homeWhat's special
Zillow last checked:
Listing updated:
Listed by:
Mark Rucco PA 561-737-0366,
RE/MAX Direct
Bought with:
Buyer Agent Non-Member, 9999999
Non-Member Selling Office
Source: BeachesMLS,MLS#: R10956167 Originating MLS: BeachesMLS
Originating MLS: BeachesMLSFacts & features
Interior
Bedrooms & bathrooms
- Bedrooms: 4
- Bathrooms: 3
- Full bathrooms: 3
- Main level bathrooms: 3
- Main level bedrooms: 4
Primary bedroom
- Level: First
- Area: 231.4
- Dimensions: 13 X 17.8
Primary bedroom
- Level: First
- Area: 231.4
- Dimensions: 13 X 17.8
Bedroom 2
- Level: First
- Area: 158.92
- Dimensions: 11.6 X 13.7
Bedroom 2
- Level: First
- Area: 158.92
- Dimensions: 11.6 X 13.7
Bedroom 3
- Level: First
- Area: 141.6
- Dimensions: 11.8 X 12
Bedroom 3
- Level: First
- Area: 141.6
- Dimensions: 11.8 X 12
Bedroom 4
- Level: First
- Area: 123.2
- Dimensions: 11.2 X 11
Bedroom 4
- Level: First
- Area: 123.2
- Dimensions: 11.2 X 11
Dining room
- Level: First
- Area: 151.8
- Dimensions: 11 X 13.8
Dining room
- Level: First
- Area: 99
- Dimensions: 11 X 9
Dining room
- Level: First
- Area: 99
- Dimensions: 11 X 9
Dining room
- Level: First
- Area: 151.8
- Dimensions: 11 X 13.8
Family room
- Level: First
- Area: 284.4
- Dimensions: 15.8 X 18
Family room
- Level: First
- Area: 284.4
- Dimensions: 15.8 X 18
Kitchen
- Level: First
- Area: 144
- Dimensions: 9 X 16
Kitchen
- Level: First
- Area: 144
- Dimensions: 9 X 16
Living room
- Level: First
- Area: 218.4
- Dimensions: 14 X 15.6
Living room
- Level: First
- Area: 218.4
- Dimensions: 14 X 15.6
Utility room
- Level: First
- Area: 42
- Dimensions: 7 X 6
Utility room
- Level: First
- Area: 42
- Dimensions: 7 X 6
Heating
- Central
Cooling
- Central Air
Appliances
- Included: Cooktop, Dryer, Dishwasher, Electric Water Heater, Disposal, Microwave, Oven, Refrigerator, Water Heater, Washer
- Laundry: Inside
Features
- Breakfast Bar, Breakfast Area, Bathtub, Dining Area, Separate/Formal Dining Room, Dual Sinks, Entrance Foyer, High Ceilings, Main Level Primary, Pantry, Split Bedrooms, Soaking Tub, Separate Shower, Walk-In Closet(s)
- Flooring: Wood
- Windows: Sliding
Interior area
- Total structure area: 3,077
- Total interior livable area: 2,495 sqft
Property
Parking
- Total spaces: 2
- Parking features: Attached, Garage, Garage Door Opener
- Attached garage spaces: 2
- Details: CarportSpaces:0.00
Features
- Levels: One
- Stories: 1
- Patio & porch: Covered, Patio
- Exterior features: Outdoor Living Area
- Pool features: Association
- Fencing: Fenced
- Has view: Yes
- View description: Garden, Lake
- Has water view: Yes
- Water view: Lake
- Waterfront features: Lake Front
Lot
- Features: Sprinklers Automatic, < 1/4 Acre
Details
- Parcel number: 00424532020003490
- Zoning: res
- Special conditions: Listed As-Is
Construction
Type & style
- Home type: SingleFamily
- Architectural style: Mediterranean
- Property subtype: Single Family Residence
Materials
- Block
Condition
- Resale
- New construction: No
- Year built: 2006
Details
- Builder model: Onyx
- Builder name: GL Homes
Utilities & green energy
- Electric: 3 Phase
- Sewer: Public Sewer
- Water: Public
- Utilities for property: Cable Available, Sewer Available, Water Available
Community & HOA
Community
- Features: Home Owners Association, Gated, Property Manager On-Site
- Security: Security System Owned, Gated with Guard, Gated Community
- Subdivision: CANYON ISLES
HOA
- Has HOA: Yes
- Amenities included: Basketball Court, Clubhouse, Fitness Center, Picnic Area, Pool, Tennis Court(s), Trail(s)
- Services included: Common Areas, Cable TV, Security
- HOA fee: $407 monthly
- HOA phone: 561-734-8840
Location
- Region: Boynton Beach
Financial & listing details
- Price per square foot: $303/sqft
- Tax assessed value: $627,039
- Annual tax amount: $9,129
- Date on market: 4/8/2024
- Cumulative days on market: 80 days
- Listing terms: Cash,Conventional,FHA,VA Loan
Price history
| Date | Event | Price |
|---|---|---|
| 6/28/2024 | Sold | $755,000+0.7%$303/sqft |
Source:  BeachesMLS #R10956167 Report a problem BeachesMLS #R10956167 Report a problem | ||
| 5/3/2024 | Pending sale | $750,000$301/sqft |
Source: BeachesMLS #RX-10956167 Report a problem | ||
| 4/8/2024 | Listed for sale | $750,000$301/sqft |
Source: BeachesMLS #RX-10956167 Report a problem | ||
| 4/2/2024 | Pending sale | $750,000$301/sqft |
Source: BeachesMLS #RX-10956167 Report a problem | ||
| 2/2/2024 | Listed for sale | $750,000-3.2%$301/sqft |
Source: BeachesMLS #RX-10956167 Report a problem | ||
| 6/20/2023 | Listing removed | -- |
Source: BeachesMLS #R10896787 Report a problem | ||
| 6/13/2023 | Listed for rent | $4,000+42.9%$2/sqft |
Source: BeachesMLS #R10896787 Report a problem | ||
| 1/3/2022 | Listing removed | -- |
Source: Owner Report a problem | ||
| 10/25/2021 | Listed for sale | $775,000+27.7%$311/sqft |
Source: Owner Report a problem | ||
| 7/1/2020 | Listing removed | $2,800$1/sqft |
Source: RE/MAX Direct #RX-10621692 Report a problem | ||
| 5/11/2020 | Listed for rent | $2,800$1/sqft |
Source: Re/Max Direct #RX-10621692 Report a problem | ||
| 6/29/2006 | Sold | $607,025$243/sqft |
Source: Public Record Report a problem | ||
Public tax history
| Year | Property taxes | Tax assessment |
|---|---|---|
| 2025 | $10,660 +13.6% | $627,039 +23.9% |
| 2024 | $9,386 +2.8% | $506,261 +10% |
| 2023 | $9,129 +12.9% | $460,237 +10% |
| 2022 | $8,086 +15.4% | $418,397 +10% |
| 2021 | $7,009 +61.7% | $380,361 +43.7% |
| 2020 | $4,335 +1.3% | $264,777 +2.3% |
| 2019 | $4,281 | $258,824 +1.9% |
| 2018 | $4,281 +5.2% | $253,998 +2.1% |
| 2017 | $4,069 +1.4% | $248,774 +2.1% |
| 2016 | $4,012 -0.2% | $243,657 +0.7% |
| 2015 | $4,019 -2.5% | $241,963 +0.8% |
| 2014 | $4,124 +1.5% | $240,043 +1.5% |
| 2013 | $4,063 -1.9% | $236,496 0% |
| 2012 | $4,140 -2% | $236,549 0% |
| 2011 | $4,225 -2% | $236,619 -0.7% |
| 2010 | $4,313 -7.1% | $238,266 -10% |
| 2009 | $4,644 -19.3% | $264,637 -26.3% |
| 2008 | $5,753 -11.3% | $358,940 -8.9% |
| 2007 | $6,485 +223.5% | $394,200 +265% |
| 2006 | $2,004 | $108,000 |
Find assessor info on the county website
Neighborhood: 33473
Nearby homes
- $876,0006 bd4 ba3.3k sqft11444 Sandstone Hill Ter, Boynton Beach, FL 33473Sold
- $851,8004 bd3 ba3.1k sqft11452 Sandstone Hill Ter, Boynton Beach, FL 33473Off Market

- $936,4006 bd4 ba3.4k sqft8580 Breezy Hill Dr, Boynton Beach, FL 33473Off Market
- $817,3005 bd4 ba4.1k sqft8588 Breezy Hill Dr, Boynton Beach, FL 33473Off Market
- $901,7005 bd4 ba3.5k sqft8572 Breezy Hill Dr, Boynton Beach, FL 33473Off Market
- $827,4006 bd4 ba3.3k sqft8578 Shallowbrook Cv, Boynton Beach, FL 33473Off Market
- $1,015,0005 bd4 ba3.6k sqft8586 Shallowbrook Cv, Boynton Beach, FL 33473Sold
- $878,5005 bd4 ba3.4k sqft8564 Breezy Hill Dr, Boynton Beach, FL 33473Off Market
Nearby schools
GreatSchools rating
- 9/10Sunset Palms Elementary SchoolGrades: PK-5Distance: 1.4 mi
- 10/10West Boynton Middle SchoolGrades: 6-8Distance: 1.3 mi
- 6/10Park Vista Community High SchoolGrades: 9-12Distance: 4.2 mi
Schools provided by the listing agent
- Elementary: Sunset Palms
- Middle: West Boynton
- High: Park Vista
Source: BeachesMLS. This data may not be complete. We recommend contacting the local school district to confirm school assignments for this home.
Get a cash offer in 3 minutes
Find out how much your home could sell for in as little as 3 minutes with a no-obligation cash offer.
Estimated market value
$781,000
Get a cash offer in 3 minutes
Find out how much your home could sell for in as little as 3 minutes with a no-obligation cash offer.
Estimated market value
$781,000
- Florida
- Palm Beach County
- Boynton Beach
- 33473
- 11436 Sandstone Hill Terrace
Nearby cities
Nearby neighborhoods
Nearby zip codes
Other Boynton Beach Topics
