Convenient & Comfy HOME! You are invited to experience the wonderful lifestyle in highly desired Twin Hickory, a well established neighborhood! A front covered porch is inviting to your comfy patio furniture. This home is configured as true main floor living with the flow from the formal entry inclusive of the living & dining room which are contiguous to the everyday living area of the kitchen. Kitchen features simple, low maintenance, bright white cabinets. Upstairs boasts larger-sized private bedrooms & baths. Use a bedroom for a work remotely scenario! You will appreciate the 2023 wall painting & LVP flooring updates. The spacious level fenced backyard is grand for play and entertainment! HVAC replaced 2019. Keep your busy lifestyle, and everything that comes with it! You will also embrace the convenience of this home location with a short distance to Twin Hickory Park and Library, Shady Grove YMCA, lots of restaurants & Publix grocery. This is a friendly community featuring neighborhood clubhouse with pool for those hot summer days! When you find a spot that is more than comfortable, why not make it your home?
Sold for $445,000
$445,000
11437 Alder Glen Way, Glen Allen, VA 23059
3beds
1,716sqft
Single Family Residence
Built in 1998
7,435 Square Feet Lot
$474,700 Zestimate®
$259/sqft
$2,578 Estimated rent
Home value
$474,700
$451,000 - $498,000
$2,578/mo
Zestimate® history
Owner options
List your home for rent
$2,578/mo
Rent Zestimate®
Find your next renter with Zillow Rental Manager. Plus, with online applications, you can quickly screen prospective tenants – for free.
$2,578/mo
Rent Zestimate®
Refinance and save
$3,130/mo
Est. payment
Refinancing to a lower rate could help reduce your monthly payments and save thousands over the life of the loan.
$3,130/mo
Est. payment
Explore your selling options
Work with a Zillow partner agent
Leverage their expertise and Zillow's premium Showcase listings to get your home seen by more buyers.
Get startedList with your own agent
Get your home in front of millions of buyers by listing it on Zillow.
Learn how to do itSell it yourself
Take full control of how buyers see your home on Zillow by listing For Sale by Owner (FSBO).
List your homeWhat's special
Zillow last checked:
Listing updated:
Listed by:
Wendy Saunders 970-903-0038,
Keller Williams Williamsburg
Bought with:
Hemant Naphade, 0225059777
Choice 1 Real Estate
Source: Chesapeake Bay & Rivers AOR,MLS#: 2325794Originating MLS: Chesapeake Bay Area MLS
Facts & features
Interior
Bedrooms & bathrooms
- Bedrooms: 3
- Bathrooms: 3
- Full bathrooms: 2
- 1/2 bathrooms: 1
Primary bedroom
- Description: new LPV Flooring 2023, en-suite bath
- Level: Second
- Dimensions: 0 x 0
Bedroom 2
- Description: new LPV Flooring 2023
- Level: Second
- Dimensions: 0 x 0
Bedroom 3
- Description: new LPV Flooring 2023
- Level: Second
- Dimensions: 0 x 0
Dining room
- Level: First
- Dimensions: 0 x 0
Family room
- Description: new LPV Flooring 2023
- Level: First
- Dimensions: 0 x 0
Kitchen
- Level: First
- Dimensions: 0 x 0
Laundry
- Level: First
- Dimensions: 0 x 0
Heating
- Forced Air, Natural Gas, Other
Cooling
- Heat Pump
Appliances
- Included: Dryer, Dishwasher, Exhaust Fan, Electric Cooking, Disposal, Gas Water Heater, Microwave, Oven, Refrigerator, Range Hood, Washer
- Laundry: Washer Hookup, Dryer Hookup
Features
- Bay Window, Ceiling Fan(s), Separate/Formal Dining Room, Double Vanity, Eat-in Kitchen, Fireplace, Garden Tub/Roman Tub, High Ceilings, High Speed Internet, Laminate Counters, Bath in Primary Bedroom, Solid Surface Counters, Wired for Data, Walk-In Closet(s), Window Treatments
- Flooring: Laminate, Tile, Wood
- Windows: Window Treatments
- Basement: Crawl Space
- Attic: Pull Down Stairs
- Has fireplace: Yes
- Fireplace features: Gas
Interior area
- Total interior livable area: 1,716 sqft
- Finished area above ground: 1,716
Property
Parking
- Parking features: Driveway, Paved
- Has uncovered spaces: Yes
Features
- Levels: Two
- Stories: 2
- Patio & porch: Rear Porch, Front Porch, Deck, Porch
- Exterior features: Deck, Porch, Storage, Shed, Paved Driveway
- Pool features: None, Community
- Fencing: Back Yard,Fenced
Lot
- Size: 7,435 Square Feet
- Features: Landscaped, Cul-De-Sac, Level
- Topography: Level
Details
- Additional structures: Shed(s)
- Parcel number: 7457724475
- Zoning description: R5A
Construction
Type & style
- Home type: SingleFamily
- Architectural style: Colonial,Two Story
- Property subtype: Single Family Residence
Materials
- Frame, Vinyl Siding, Wood Siding
- Roof: Composition
Condition
- Resale
- New construction: No
- Year built: 1998
Utilities & green energy
- Sewer: Community/Coop Sewer
- Water: Community/Coop, Shared Well
Community & HOA
Community
- Features: Common Grounds/Area, Clubhouse, Playground, Park, Pool
- Security: Smoke Detector(s)
- Subdivision: Avery Green
HOA
- Has HOA: Yes
- Amenities included: Management
- Services included: Association Management, Clubhouse, Common Areas, Pool(s), Recreation Facilities, Reserve Fund, Trash
- HOA fee: $440 quarterly
Location
- Region: Glen Allen
Financial & listing details
- Price per square foot: $259/sqft
- Tax assessed value: $385,800
- Annual tax amount: $3,279
- Date on market: 10/3/2025
- Ownership: Individuals
- Ownership type: Sole Proprietor
Price history
| Date | Event | Price |
|---|---|---|
| 12/11/2023 | Sold | $445,000-4.8%$259/sqft |
Source: Chesapeake Bay & Rivers AOR #2325794 Report a problem | ||
| 11/1/2023 | Pending sale | $467,500$272/sqft |
Source:  WMLS #2303170 Report a problem WMLS #2303170 Report a problem | ||
| 10/22/2023 | Listed for sale | $467,500+139.1%$272/sqft |
Source: WMLS #2303170 Report a problem | ||
| 6/9/2003 | Sold | $195,500$114/sqft |
Source: Public Record Report a problem | ||
Public tax history
| Year | Property taxes | Tax assessment |
|---|---|---|
| 2025 | $3,650 +5.5% | $439,700 +8.1% |
| 2024 | $3,459 +5.5% | $406,900 +5.5% |
| 2023 | $3,279 +18.3% | $385,800 +18.3% |
| 2022 | $2,771 +0.8% | $326,000 +3.2% |
| 2021 | $2,749 +6.6% | $316,000 +1.1% |
| 2020 | $2,579 +2.7% | $312,700 +5.5% |
| 2019 | $2,512 | $296,400 +2.7% |
| 2018 | $2,512 +111% | $288,700 +5.5% |
| 2017 | $1,191 -50% | $273,700 |
| 2016 | $2,381 +7.1% | $273,700 +4.4% |
| 2015 | $2,223 | $262,200 +2.6% |
| 2014 | $2,223 | $255,500 +12.3% |
| 2013 | -- | $227,500 |
| 2012 | -- | $227,500 -7.5% |
| 2011 | -- | $245,900 |
| 2010 | -- | $245,900 -5.3% |
| 2009 | -- | $259,700 |
| 2008 | -- | -- |
| 2006 | -- | -- |
| 2005 | -- | -- |
| 2004 | -- | -- |
| 2003 | -- | -- |
| 2002 | -- | -- |
| 2001 | -- | $143,400 +2.9% |
| 2000 | -- | $139,400 |
Find assessor info on the county website
Neighborhood: 23059
Nearby homes
- $512,2004 bd3 ba1.8k sqft11433 Alder Glen Way, Glen Allen, VA 23059Off Market
- $435,0003 bd3 ba1.4k sqft11441 Alder Glen Way, Glen Allen, VA 23059Sold

- $499,8004 bd2 ba1.9k sqft11429 Alder Glen Way, Glen Allen, VA 23059Off Market
- $491,7004 bd2 ba1.8k sqft11420 Brockton Pl, Glen Allen, VA 23059Off Market
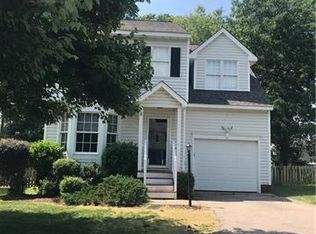
- $511,8004 bd2 ba1.9k sqft11424 Brockton Pl, Glen Allen, VA 23059Off Market
- $443,4003 bd2 ba1.4k sqft11416 Brockton Pl, Glen Allen, VA 23059Off Market
- $505,4004 bd2 ba1.8k sqft11425 Alder Glen Way, Glen Allen, VA 23059Off Market
- $524,3004 bd3 ba1.8k sqft11412 Brockton Pl, Glen Allen, VA 23059Off Market
Nearby schools
GreatSchools rating
- 9/10Twin Hickory Elementary SchoolGrades: PK-5Distance: 0.7 mi
- 8/10Short Pump Middle SchoolGrades: 6-8Distance: 1.4 mi
- 8/10Deep Run High SchoolGrades: 9-12Distance: 0.6 mi
Schools provided by the listing agent
- Elementary: Twin Hickory
- Middle: Holman
- High: Deep Run
Source: Chesapeake Bay & Rivers AOR. This data may not be complete. We recommend contacting the local school district to confirm school assignments for this home.
Get a cash offer in 3 minutes
Find out how much your home could sell for in as little as 3 minutes with a no-obligation cash offer.
Estimated market value
$474,700
Get a cash offer in 3 minutes
Find out how much your home could sell for in as little as 3 minutes with a no-obligation cash offer.
Estimated market value
$474,700
- Virginia
- Henrico County
- Glen Allen
- 23059
- 11437 Alder Glen Way
Nearby cities
Nearby neighborhoods
Nearby zip codes
Other Glen Allen Topics
