Skip main navigation
Off market
  • $338,700

    11437 Chandon Cv, Roanoke, IN 46783

    3beds
    1,602sqft
    Residential Land
    Built in 2019
    0.27 Acres Lot
    $338,700 Zestimate®
    $211/sqft
    $2,082 Estimated rent

    Home value

    $338,700

    $322,000 - $356,000

    $2,082/mo

    Zestimate® history
    Loading
    Loading...

    Owner options

    List your home for rent

    $2,082/mo

    Rent Zestimate®

    Find your next renter with Zillow Rental Manager. Plus, with online applications, you can quickly screen prospective tenants – for free.

    Learn more

    $2,082/mo

    Rent Zestimate®

    Refinance and save

    $2,095/mo

    Est. payment

    Refinancing to a lower rate could help reduce your monthly payments and save thousands over the life of the loan.

    See today's rates

    $2,095/mo

    Est. payment

    Explore your selling options

    Work with a Zillow partner agent

    Leverage their expertise and Zillow's premium Showcase listings to get your home seen by more buyers.

    Get started

    List with your own agent

    Get your home in front of millions of buyers by listing it on Zillow.

    Learn how to do it

    Sell it yourself

    Take full control of how buyers see your home on Zillow by listing For Sale by Owner (FSBO).

    List your home

    What's special

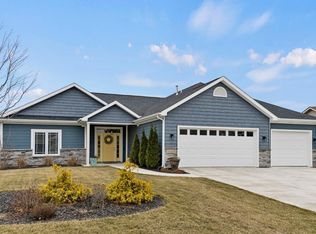
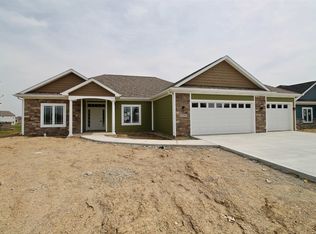
    Open 3 BD, 2 full BA open floor plan with custom built hickory high / low cabinets in kitchen and baths. Premium slate stainless steel appliances, gas stove, granite countertops, 7 ft breakfast bar, plus 9 1/2 inch deep quartz sink and upgraded pull down faucet in kitchen. Tiled floor, closet and GE washer and dryer in laundry. Upgraded wide plank flooring, upgraded light fixtures, ceiling fans, can lights, additional electric and raised cable outlets for flat screen TVs throughout. High rise elongated toilets, 36 inch raised bathroom cabinets, 8 x 4 ft walk in tiled shower in master with seat and trays. Upgraded decorative glass front door with 3rd bay garage, garage door openers, main garage wireless keypad and garage water spigot. 96% efficient gas furnace and central air conditioning with fresh air ventilation, WiFi ready programmable thermostat, 40 gallon higher energy factor gas water heater and soft water system. Beautiful exterior with address stone, partial front stone, hand split shake, windowed garage doors and pond views. Azbury Park is located on Lower Huntington Road just west of Homestead Road. This is an awesome community with a quiet country feel yet just minutes from great shopping and dining at the Village of Coventry. Easy access to I69 at exit 299 and close to all Southwest Allen County Schools!

    This property is off market, which means it's not currently listed for sale or rent on Zillow. This may be different from what's available on other websites or public sources.
    Facts & features

    Interior

    Bedrooms & bathrooms
    • Bedrooms: 3
    • Bathrooms: 2
    • Full bathrooms: 2
    Heating
    • Forced air, Gas
    Cooling
    • Central
    Appliances
    • Included: Dishwasher, Dryer, Garbage disposal, Microwave, Range / Oven, Refrigerator, Washer
    Features
    • Flooring: Tile, Carpet, Hardwood
    • Basement: None
    Interior area
    • Total interior livable area: 1,602 sqft

    Property

    Parking
    • Total spaces: 3
    • Parking features: Garage - Attached
    Features
    • Exterior features: Stone, Vinyl, Wood
    • Has view: Yes
    • View description: Water
    • Has water view: Yes
    • Water view: Water
    Lot
    • Size: 0.27 Acres
    Details
    • Parcel number: 021609256001000048
    • Zoning: R1 One Family Residence

    Construction

    Type & style
    • Home type: SingleFamily
    • Property subtype: Residential Land
    Materials
    • Frame
    • Roof: Shake / Shingle
    Condition
    • Year built: 2019

    Community & HOA

    HOA
    • Has HOA: Yes
    • HOA fee: $30 monthly
    Location
    • Region: Roanoke

    Financial & listing details

    • Price per square foot: $211/sqft
    • Tax assessed value: $317,200
    • Annual tax amount: $2,504

    Price history

    DateEventPrice
    11/7/2018Listing removed$56,900$36/sqft
    Source: North Eastern Group Realty #201645238 Report a problem
    3/21/2018Listed for sale$56,900$36/sqft
    Source: North Eastern Group Realty #201645238 Report a problem

    Public tax history

    YearProperty taxesTax assessment
    2025$2,504 +1.6%$317,200 +0.3%
    2024$2,464 +28.2%$316,400 +5.2%
    2023$1,922 +3.9%$300,700 +15.4%
    2022$1,850 +2.4%$260,600 +7.4%
    2021$1,807 +1081.7%$242,600 +3.9%
    2020$153 +230.2%$233,500 +368.9%
    2019$46 -2.9%$49,800 +3730.8%
    2018$48 $1,300
    2017-- $1,300
    Find assessor info on the county website

    Neighborhood: 46783

    Nearby schools

    GreatSchools rating
    Schools provided by the listing agent
    • Elementary: Lafayette Meadow
    • Middle: Summit
    • High: Homestead
    • District: MSD of Southwest Allen Cnty

    Source: The MLS. This data may not be complete. We recommend contacting the local school district to confirm school assignments for this home.

    Get pre-qualified for a loan
    At Zillow Home Loans, we can pre-qualify you in as little as 5 minutes with no impact to your credit score.

    An equal housing lender. NMLS #10287.

    Sell for more on Zillow
    Get a Zillow Showcase℠ listing at no additional cost and you could sell for .
    $338,700
    2% more
    +$6,774
    With Zillow Showcase(estimated)
    $345,474