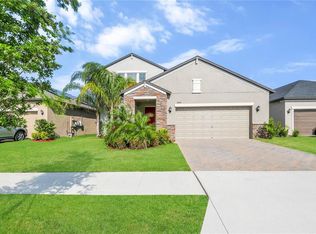
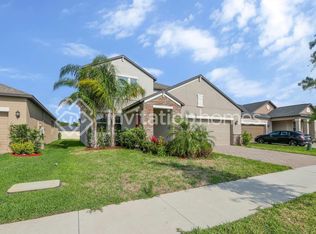
Welcome to this beautifully designed 3-bedroom, 2-bathroom home offering 1,732 square feet of thoughtfully curated living space. Built just six years ago, it still feels fresh, modern, and turnkey, perfect for anyone seeking style and comfort without the wait of new construction. The curb appeal is clean and elegant with manicured landscaping and a pavered driveway that sets a sophisticated tone from the moment you arrive. A beveled-glass front door opens into a welcoming foyer illuminated by a modern chic chandelier. Just off the entry, two secondary bedrooms share a full bathroom, offering privacy and convenience for guests, family, or a dedicated home office setup. The heart of the home is the expansive open family room, a bright and airy space designed for everyday living and effortless entertaining. The kitchen features granite countertops, a large island with breakfast-bar seating, a walk-in pantry, and GE stainless-steel appliances. The adjacent dinette overlooks the backyard, creating a cozy place for morning coffee or casual meals. The primary suite is located at the rear of the home for added privacy. Soft, plush carpet creates a warm and comfortable retreat, while the ensuite bathroom features dual sinks, a large soaking tub, a glass-enclosed shower, and a separate water closet. The oversized walk-in closet is thoughtfully connected directly to the laundry room, offering seamless daily convenience. Step outside to enjoy true Florida living with a covered and screened-in lanai that overlooks a deep, beautifully designed backyard. Pebbled and pavered walkways wind through a custom stone garden, creating a peaceful, zen-inspired outdoor oasis ready for your personal touch, whether that’s a fire pit, hammock area, or a thriving herb garden. This home blends comfort, elegance, and modern design in a prime location, offering a move-in-ready opportunity with room to grow both inside and out. With close proximity to well-regarded medical facilities, lifestyle amenities, and major commuter routes, this location blends comfort, convenience, and opportunity. Welcome Home!
Sold for $374,000
$374,000
11437 CHILLY WATER COURT, RIVERVIEW, FL 33569
3beds
1,732sqft
Single Family Residence
Built in 2019
8,350 Square Feet Lot
$368,700 Zestimate®
$216/sqft
$2,313 Estimated rent
Home value
$368,700
$339,000 - $402,000
$2,313/mo
Zestimate® history
Owner options
List your home for rent
$2,313/mo
Rent Zestimate®
Find your next renter with Zillow Rental Manager. Plus, with online applications, you can quickly screen prospective tenants – for free.
$2,313/mo
Rent Zestimate®
Refinance and save
$2,831/mo
Est. payment
Refinancing to a lower rate could help reduce your monthly payments and save thousands over the life of the loan.
$2,831/mo
Est. payment
Explore your selling options
Work with a Zillow partner agent
Leverage their expertise and Zillow's premium Showcase listings to get your home seen by more buyers.
Get startedList with your own agent
Get your home in front of millions of buyers by listing it on Zillow.
Learn how to do itSell it yourself
Take full control of how buyers see your home on Zillow by listing For Sale by Owner (FSBO).
List your homeWhat's special
Granite countertopsSoft plush carpetLarge soaking tubCovered and screened-in lanaiExpansive open family roomGlass-enclosed showerManicured landscaping
Zillow last checked:
Listing updated:
Listed by:
Kristy Darragh 813-784-7080,
FLORIDA EXECUTIVE REALTY 813-972-3430
Bought with:
Sarahi Terreforte Rivera, P.A, 3457133
REAL BROKER, LLC
Source: Stellar MLS,MLS#: TB8447982 Originating MLS: Suncoast Tampa
Originating MLS: Suncoast Tampa
Facts & features
Interior
Bedrooms & bathrooms
- Bedrooms: 3
- Bathrooms: 2
- Full bathrooms: 2
Rooms
- Room types: Attic, Family Room
Primary bedroom
- Features: Ceiling Fan(s), En Suite Bathroom, Walk-In Closet(s)
- Level: First
- Area: 208 Square Feet
- Dimensions: 13x16
Bedroom 2
- Features: Ceiling Fan(s), Built-in Closet
- Level: First
- Area: 132 Square Feet
- Dimensions: 12x11
Bedroom 3
- Features: Built-in Closet
- Level: First
- Area: 130 Square Feet
- Dimensions: 10x13
Primary bathroom
- Features: Dual Sinks, Exhaust Fan, Garden Bath, Granite Counters, Tub with Separate Shower Stall, Water Closet/Priv Toilet
- Level: First
- Area: 110 Square Feet
- Dimensions: 11x10
Balcony porch lanai
- Level: First
- Area: 135 Square Feet
- Dimensions: 15x9
Dinette
- Level: First
- Area: 160 Square Feet
- Dimensions: 10x16
Foyer
- Features: Coat Closet
- Level: First
- Area: 78 Square Feet
- Dimensions: 6x13
Kitchen
- Features: Breakfast Bar, Pantry
- Level: First
- Area: 110 Square Feet
- Dimensions: 10x11
Living room
- Level: First
- Area: 255 Square Feet
- Dimensions: 15x17
Heating
- Central
Cooling
- Central Air
Appliances
- Included: Dishwasher, Disposal, Dryer, Exhaust Fan, Microwave, Range, Refrigerator, Washer
- Laundry: Electric Dryer Hookup, Inside, Laundry Room, Washer Hookup
Features
- Ceiling Fan(s), Eating Space In Kitchen, Kitchen/Family Room Combo, Thermostat, Walk-In Closet(s)
- Flooring: Carpet, Tile
- Doors: Sliding Doors
- Has fireplace: No
Interior area
- Total structure area: 2,510
- Total interior livable area: 1,732 sqft
Property
Parking
- Total spaces: 2
- Parking features: Driveway, Garage Door Opener
- Attached garage spaces: 2
- Has uncovered spaces: Yes
- Details: Garage Dimensions: 21x20
Features
- Levels: One
- Stories: 1
- Patio & porch: Patio, Screened
- Exterior features: Irrigation System, Lighting, Rain Gutters, Sidewalk
- Fencing: Vinyl
Lot
- Size: 8,350 Square Feet
- Dimensions: 64.06 x 130.35
- Features: Landscaped, Sidewalk
- Residential vegetation: Trees/Landscaped
Details
- Parcel number: U333020B6700000000017.0
- Zoning: RSC-9
- Special conditions: None
Construction
Type & style
- Home type: SingleFamily
- Architectural style: Contemporary
- Property subtype: Single Family Residence
Materials
- Stucco
- Foundation: Slab
- Roof: Shingle
Condition
- New construction: No
- Year built: 2019
Utilities & green energy
- Sewer: Public Sewer
- Water: Public
- Utilities for property: BB/HS Internet Available, Cable Connected, Electricity Connected, Phone Available, Sewer Connected, Underground Utilities, Water Connected
Community & HOA
Community
- Features: Dock, Dog Park, Playground, Sidewalks
- Pet fee: $0 monthly
- Subdivision: RIVERCREST LAKES
HOA
- Has HOA: No
- Amenities included: Gated, Playground
- HOA fee: $96 monthly
- Second HOA name: Crestview Lakes
- Second HOA phone: 813-600-5090
Location
- Region: Riverview
Financial & listing details
- Price per square foot: $216/sqft
- Tax assessed value: $321,440
- Annual tax amount: $4,890
- Date on market: 12/9/2025
- Cumulative days on market: 24 days
- Listing terms: Cash,Conventional,FHA,VA Loan
- Ownership: Fee Simple
- Total actual rent: 0
- Electric utility on property: Yes
- Road surface type: Paved, Asphalt
Price history
| Date | Event | Price |
|---|---|---|
| 1/27/2026 | Sold | $374,000+1.4%$216/sqft |
Source:  Stellar MLS #TB8447982 Report a problem Stellar MLS #TB8447982 Report a problem | ||
| 1/3/2026 | Pending sale | $369,000$213/sqft |
Source: Stellar MLS #TB8447982 Report a problem | ||
| 12/9/2025 | Listed for sale | $369,000+35%$213/sqft |
Source: Stellar MLS #TB8447982 Report a problem | ||
| 11/14/2019 | Sold | $273,400$158/sqft |
Source: Public Record Report a problem | ||
Public tax history
| Year | Property taxes | Tax assessment |
|---|---|---|
| 2025 | $4,890 +8.2% | $261,114 +2.9% |
| 2024 | $4,522 +3.6% | $253,755 +3% |
| 2023 | $4,364 +4.6% | $246,364 +3% |
| 2022 | $4,173 +1.1% | $239,188 +3% |
| 2021 | $4,128 -6.6% | $232,221 -1.2% |
| 2020 | $4,421 +2805.3% | $235,104 +2715.6% |
| 2019 | $152 | $8,350 |
Find assessor info on the county website
Neighborhood: 33579
Nearby homes
- $414,6004 bd3 ba2.5k sqft11415 Chilly Water, Riverview, FL 33579Off Market
- $417,5004 bd3 ba2.5k sqft11445 Chilly Water Ct, Riverview, FL 33569Off Market
- $434,2004 bd3 ba2.5k sqft11445 Chilly Water Ct, Riverview, FL 33579Off Market
- $374,2004 bd2 ba2k sqft12183 Stone Pine St, Riverview, FL 33569Off Market

- $301,700-- bd2 ba1.4k sqft12175 Stone Pine St, Riverview, FL 33569Off Market
- $410,0004 bd2 ba1.7k sqft12167 Stone Pine St, Riverview, FL 33569Sold
- $393,300-- bd2 ba1.8k sqft12159 Stone Pine St, Riverview, FL 33569Sold
- $481,8004 bd2 ba3.1k sqft11424 Emerald Shore Dr, Riverview, FL 33579Off Market
Nearby schools
GreatSchools rating
- 6/10Sessums Elementary SchoolGrades: PK-5Distance: 0.9 mi
- 3/10Rodgers Middle SchoolGrades: 6-8Distance: 1.9 mi
- 5/10Riverview High SchoolGrades: 9-12Distance: 2 mi
Schools provided by the listing agent
- Elementary: Sessums-HB
- Middle: Rodgers-HB
- High: Riverview-HB
Source: Stellar MLS. This data may not be complete. We recommend contacting the local school district to confirm school assignments for this home.
Get a cash offer in 3 minutes
Find out how much your home could sell for in as little as 3 minutes with a no-obligation cash offer.
Estimated market value
$368,700
Get a cash offer in 3 minutes
Find out how much your home could sell for in as little as 3 minutes with a no-obligation cash offer.
Estimated market value
$368,700
- Florida
- Hillsborough County
- Riverview
- 33579
- 11437 CHILLY WATER COURT
