Located within walking distance of charming downtown Clinton, this 4 bed, 3 bath home sits on over an acre and offers generous living spaces, oversized bedrooms, and a beautifully updated kitchen, all surrounded by a spacious, tree-shaded setting. A long driveway, expansive front yard, and welcoming front porch create an inviting first impression while offering plenty of room to enjoy the property's peaceful setting. Inside offers over 2,800 living sq ft with hardwood flooring throughout much of the home, abundant storage, and a layout designed for both everyday living and gathering. The living room is filled with natural light from a wall of windows overlooking the front yard and offers a warm, comfortable atmosphere. Just beyond, the oversized dining room provides ample space for large gatherings and connects seamlessly to the kitchen. The kitchen has been thoughtfully updated with custom cabinetry, newer appliances, quartz countertops, a farmhouse sink, gas range, large center island with seating, and abundant workspace. Built-in lockers add everyday functionality and organization, while the open layout makes the kitchen a natural gathering place. The spacious primary suite offers hardwood floors, multiple windows for natural light, and plenty of room to unwind. All of the bedrooms are generously sized, and one bedroom is situated with an adjoining bath and separate entrance, making it ideal for guests, a private suite, or home office. Storage is abundant throughout the home with multiple walk-in closets and a wide central hallway. Outside, the shaded backyard is surrounded by established landscaping and azalea bushes lining the rear property line, creating a private setting to enjoy the outdoors. A 16x28 workshop with electricity, concrete floor, and roll-up door provides excellent space for projects, storage, or hobbies. With over an acre, oversized bedrooms, thoughtful updates, and abundant storage, this property offers comfort, flexibility, and space.
Sold
Price Unknown
11437 Old South Dr, Clinton, LA 70722
4beds
2,825sqft
Single Family Residence, Residential
Built in 1948
1.13 Acres Lot
$315,000 Zestimate®
$--/sqft
$2,422 Estimated rent
Home value
$315,000
Estimated sales range
Not available
$2,422/mo
Zestimate® history
Owner options
List your home for rent
$2,422/mo
Rent Zestimate®
Find your next renter with Zillow Rental Manager. Plus, with online applications, you can quickly screen prospective tenants – for free.
$2,422/mo
Rent Zestimate®
Refinance and save
Refinancing to a lower rate could help reduce your monthly payments and save thousands over the life of the loan.
Explore your selling options
Work with a Zillow partner agent
Leverage their expertise and Zillow's premium Showcase listings to get your home seen by more buyers.
Get startedList with your own agent
Get your home in front of millions of buyers by listing it on Zillow.
Learn how to do itSell it yourself
Take full control of how buyers see your home on Zillow by listing For Sale by Owner (FSBO).
List your homeWhat's special
Over an acreAbundant workspaceSpacious tree-shaded settingExpansive front yardGenerous living spacesLong drivewayGas range
Zillow last checked:
Listing updated:
Listed by:
Lizzie Blair Benzer,
Geaux-2 Realty
Bought with:
Scott Gaspard, 0000039787
Gaspard & Co Real Estate LLC
Source: ROAM MLS,MLS#: 2026009984
Facts & features
Interior
Bedrooms & bathrooms
- Bedrooms: 4
- Bathrooms: 3
- Full bathrooms: 3
Rooms
- Room types: Bedroom, Primary Bedroom, Dining Room, Kitchen, Living Room
Primary bedroom
- Features: En Suite Bath
- Level: First
- Area: 265.69
- Width: 16.3
Bedroom 1
- Level: First
- Area: 201.5
- Width: 13
Bedroom 2
- Level: First
- Area: 183.6
- Width: 12
Bedroom 3
- Level: First
- Area: 252.7
- Dimensions: 19 x 13.3
Dining room
- Level: First
- Area: 320
- Dimensions: 20 x 16
Kitchen
- Level: First
- Area: 266
Living room
- Level: First
- Area: 341.64
Heating
- Central
Cooling
- Central Air
Appliances
- Laundry: Laundry Room
Features
- Flooring: Ceramic Tile, Wood
Interior area
- Total structure area: 3,361
- Total interior livable area: 2,825 sqft
Property
Parking
- Parking features: Carport, Driveway
- Has carport: Yes
Features
- Stories: 1
Lot
- Size: 1.13 Acres
- Dimensions: 243 x 75 x 43 x 190 x 185 x 205
Details
- Parcel number: 5100079600
- Special conditions: Standard
Construction
Type & style
- Home type: SingleFamily
- Architectural style: Traditional
- Property subtype: Single Family Residence, Residential
Materials
- Wood Siding, Other
- Foundation: Pillar/Post/Pier
Condition
- New construction: No
- Year built: 1948
Utilities & green energy
- Gas: City/Parish
- Sewer: Public Sewer
- Water: Public
Community & HOA
Community
- Subdivision: Rural Tract (no Subd)
Location
- Region: Clinton
Financial & listing details
- Tax assessed value: $245,100
- Annual tax amount: $856
- Date on market: 6/1/2026
- Listing terms: Cash,Conventional
Price history
| Date | Event | Price |
|---|---|---|
| 7/10/2026 | Sold | -- |
Source:  ROAM MLS #2026009984 Report a problem ROAM MLS #2026009984 Report a problem | ||
| 6/18/2026 | Pending sale | $339,000$120/sqft |
Source: ROAM MLS #2026009984 Report a problem | ||
| 6/12/2026 | Price change | $339,000-2.9%$120/sqft |
Source: ROAM MLS #2026009984 Report a problem | ||
| 6/1/2026 | Listed for sale | $349,000+26.9%$124/sqft |
Source: ROAM MLS #2026009984 Report a problem | ||
| 2/14/2022 | Sold | -- |
Source: ROAM MLS #2022000575 Report a problem | ||
| 1/19/2022 | Pending sale | $275,000$97/sqft |
Source: ROAM MLS #2022000575 Report a problem | ||
| 1/13/2022 | Listed for sale | $275,000$97/sqft |
Source: ROAM MLS #2022000575 Report a problem | ||
Public tax history
| Year | Property taxes | Tax assessment |
|---|---|---|
| 2025 | $856 +0% | $24,510 |
| 2024 | $856 0% | $24,510 |
| 2023 | $856 | $24,510 |
| 2022 | $856 +103.6% | $24,510 +59.8% |
| 2021 | $420 +0.4% | $15,340 |
| 2020 | $419 -20% | $15,340 |
| 2019 | $523 -32.6% | $15,340 |
| 2018 | $777 | $15,340 +539.2% |
| 2017 | $777 | $2,400 -84.4% |
| 2015 | $777 -11.7% | $15,340 |
| 2014 | $880 +12.9% | $15,340 |
| 2013 | $779 +0.8% | $15,340 |
| 2012 | $773 -0.5% | $15,340 |
| 2011 | $777 | $15,340 |
| 2010 | $777 | $15,340 |
Find assessor info on the county website
Neighborhood: 70722
Nearby homes
- $---- bd-- ba1.5k sqft11425 Old South Dr, Clinton, LA 70722Sold
- $150,0003 bd2 ba1.3k sqft11516 Old South Dr, Clinton, LA 70722Off Market
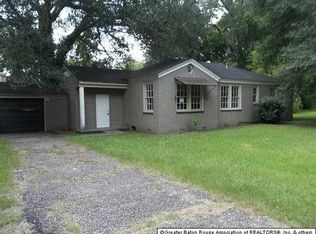
- $---- bd-- ba-- sqft11434 Old South Dr, Clinton, LA 70722Sold
- $147,400-- bd-- ba1.4k sqft12528 Woodville St, Clinton, LA 70722Off Market
- $---- bd-- ba600 sqft11424 Old South Dr, Clinton, LA 70722Sold
- $188,600-- bd-- ba1.6k sqft12534 Woodville St, Clinton, LA 70722Off Market
- $197,5002 bd-- ba1.5k sqft12516 Woodville St, Clinton, LA 70722Off Market
- $---- bd-- ba-- sqft12508 Woodville St, Clinton, LA 70722Sold
Nearby schools
GreatSchools rating
- 3/10Clinton Elementary SchoolGrades: PK-6Distance: 0.8 mi
- 4/10East Feliciana Middle SchoolGrades: 7-8Distance: 0.9 mi
- 3/10East Feliciana High SchoolGrades: 9-12Distance: 10.8 mi
Schools provided by the listing agent
- District: East Feliciana Parish
Source: ROAM MLS. This data may not be complete. We recommend contacting the local school district to confirm school assignments for this home.
Get a cash offer in 3 minutes
Find out how much your home could sell for in as little as 3 minutes with a no-obligation cash offer.
Estimated market value
$315,000
Get a cash offer in 3 minutes
Find out how much your home could sell for in as little as 3 minutes with a no-obligation cash offer.
Estimated market value
$315,000
- Louisiana
- East Feliciana Parish
- Clinton
- 70722
- 11437 Old South Dr
Nearby cities
Nearby zip codes
Other Clinton Topics
