Skip main navigation
Off market
  • $6,506,700

    11437 Waterstone Loop Dr, Windermere, FL 34786

    5beds
    7,628sqft
    SingleFamily
    Built in 2013
    2.52 Acres Lot
    $6,506,700 Zestimate®
    $853/sqft
    $7,208 Estimated rent

    Home value

    $6,506,700

    $5.73M - $7.35M

    $7,208/mo

    Zestimate® history
    Loading
    Loading...

    Owner options

    List your home for rent

    $7,208/mo

    Rent Zestimate®

    Find your next renter with Zillow Rental Manager. Plus, with online applications, you can quickly screen prospective tenants – for free.

    Learn more

    $7,208/mo

    Rent Zestimate®

    Refinance and save

    $46,754/mo

    Est. payment

    Refinancing to a lower rate could help reduce your monthly payments and save thousands over the life of the loan.

    See today's rates

    $46,754/mo

    Est. payment

    Explore your selling options

    Work with a Zillow partner agent

    Leverage their expertise and Zillow's premium Showcase listings to get your home seen by more buyers.

    Get started

    List with your own agent

    Get your home in front of millions of buyers by listing it on Zillow.

    Learn how to do it

    Sell it yourself

    Take full control of how buyers see your home on Zillow by listing For Sale by Owner (FSBO).

    List your home

    What's special

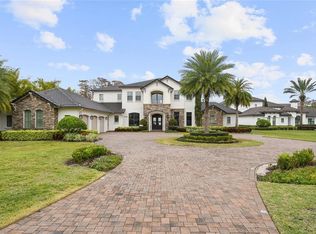
    Sited on pristine Lake Butler in guard gated Waterstone this stunning lakefront custom home blends Southern California architecture and modern sophistication to create a unique Transitional style estate. The ample pavered motor court with circular drive showcases the dramatic courtyard entry with fountain. A fusion of influences creates a striking balance of clean, cosmopolitan lines in the formal areas. The casual family areas feature porcelain tile flooring, unique ceiling details, and custom walnut built-ins around fireplace. The gourmet dream kitchen features beautiful custom cabinetry, sleek Wolf and Subzero appliances, two large working islands, huge pantry, and quartz countertops. Magnificent views of Lake Butler create an intimate relationship between the expansive covered outdoor areas and the casual living space. The expansive covered lanai features a separate cabana with huge summer kitchen well equipped with an open bar, stainless grill, stone decking, and a working fireplace. The resort style setting includes a sparkling pool and spa, a lush lawn leading to the boat dock with lift. The owners suite is totally private with lavish finishes and links to the outside, featuring intricate ceiling details and an intimate sitting area. The owners bath boasts a tropical walk in shower with spa style vessel tub and his and hers vanities with quartz countertops and modern custom cabinetry. All secondary bedrooms are ensuite.

    This property is off market, which means it's not currently listed for sale or rent on Zillow. This may be different from what's available on other websites or public sources.

    Facts & features

    Interior

    Bedrooms & bathrooms
    • Bedrooms: 5
    • Bathrooms: 8
    • Full bathrooms: 6
    • 1/2 bathrooms: 2
    Heating
    • Forced air
    Cooling
    • Central
    Features
    • Ceiling Fans(s), High Ceiling(s), Master Bedroom Downstairs, Crown Molding, Walk-In Closet(s), Window Treatments, Open Floorplan, Solid Wood Cabinets, Eating Space In Kitchen, Kitchen/Family Room Combo, Stone Counters
    • Has fireplace: Yes
    • Fireplace features: Living Room, Gas, Master Bedroom
    Interior area
    • Total interior livable area: 7,628 sqft

    Property

    Parking
    • Parking features: Garage - Detached
    Features
    • Patio & porch: Covered, Screened
    • Pool features: Heated, Salt Water, In Ground, Gunite, Lighting
    • Spa features: Heated, In Ground
    • Waterfront features: Lake - Chain of Lakes, Lake
    • Body of water: LAKE BUTLER
    Lot
    • Size: 2.52 Acres
    • Features: In County, Street Paved, Sidewalk
    • Residential vegetation: Mature Landscaping, Trees/Landscaped
    Details
    • Additional structures: Outdoor Kitchen
    • Parcel number: 272324900900040
    • Zoning: P-D

    Construction

    Type & style
    • Home type: SingleFamily
    • Architectural style: Spanish/Mediterranean
    Materials
    • masonry
    • Roof: Tile
    Condition
    • Year built: 2013

    Utilities & green energy

    • Sewer: Public Sewer
    • Water: Public
    • Utilities for property: Cable Connected, Gas, Sprinkler Well, Street Lights, Underground Utilities, Sewer Connected, Natural Gas Connected

    Community & neighborhood

    Security
    • Security features: Gated Community, Security System Owned, Smoke Detector(s)
    Location
    • Region: Windermere

    HOA & financial

    HOA
    • Has HOA: Yes
    • HOA fee: $309 monthly
    • Amenities included: Gated

    Other

    Other facts
    • Appliances: Dishwasher, Refrigerator, Disposal, Range, Range Hood, Built-In Oven, Wine Refrigerator, Convection Oven, Gas Water Heater
    • Architectural Style: Spanish/Mediterranean
    • Association Amenities: Gated
    • Association Fee Requirement: Required
    • Community Features: Association Recreation - Owned, Deed Restrictions, Sidewalk
    • Construction Materials: Block, Stucco
    • Cooling: Central Air, Zoned
    • Exterior Features: Sliding Doors, Irrigation System, Fenced, Balcony, Lighting, Outdoor Kitchen, Sidewalk
    • Flooring: Carpet, Wood, Porcelain Tile
    • Foundation Details: Slab, Stem Wall
    • Heating: Heat Pump, Zoned
    • Interior Features: Ceiling Fans(s), High Ceiling(s), Master Bedroom Downstairs, Crown Molding, Walk-In Closet(s), Window Treatments, Open Floorplan, Solid Wood Cabinets, Eating Space In Kitchen, Kitchen/Family Room Combo, Stone Counters
    • Additional Rooms: Den/Library/Office, Family Room, Breakfast Room Separate, Formal Dining Room Separate, Formal Living Room Separate, Loft
    • Fireplace Features: Living Room, Gas, Master Bedroom
    • Parking Features: Circular Driveway, Garage Door Opener
    • Vegetation: Mature Landscaping, Trees/Landscaped
    • Water Extras: Skiing Allowed, Dock w/Electric, Dock w/Water Supply, Lift - Covered
    • Lot Features: In County, Street Paved, Sidewalk
    • Patio And Porch Features: Covered, Screened
    • Furnished: Furnished
    • Pets Allowed: Yes
    • Property Type: Residential
    • Roof: Tile
    • Security Features: Gated Community, Security System Owned, Smoke Detector(s)
    • Pool Features: Heated, Salt Water, In Ground, Gunite, Lighting
    • Utilities: Cable Connected, Gas, Sprinkler Well, Street Lights, Underground Utilities, Sewer Connected, Natural Gas Connected
    • Other Structures: Outdoor Kitchen
    • View: Water
    • Water Access: Lake, Lake - Chain of Lakes
    • Water View: Lake, Lake - Chain of Lakes
    • Waterfront Features: Lake - Chain of Lakes, Lake
    • Total Acreage: Two + to Five Acres
    • Association Fee Frequency: Monthly
    • Minimum Lease: 6 Months
    • Additional Parcels YN: 0
    • Association Approval Required YN: 0
    • Tax Year: 2017
    • Fireplace YN: 1
    • Pool Private YN: 1
    • Public Survey Range: 27
    • Year Built: 2013
    • Flood Zone Code: AE
    • Waterfront YN: 1
    • Water Access YN: 1
    • Water Extras YN: 1
    • Water View YN: 1
    • Available For Lease YN: 0
    • Flood Zone Date: 2009-09-25T00:00:00.000
    • Zoning: P-D
    • Public Survey Section: 24
    • Room Count: 11
    • Additional Lease Restrictions: Per HOA
    • Pet Restrictions: Per HOA
    • Flood Zone Panel: 12095C0385F
    • Garage Dimensions: 22X40
    • Association Fee: 309.00
    • Water Frontage Feet Lake: 133
    • Water Body Name: LAKE BUTLER
    • Waterfront Feet Total: 266
    • Attached Garage YN: 1
    • Garage YN: 1
    • New Construction YN: 0
    • Living Area: 7628.00
    • DPRYN: 0
    • Spa Features: Heated, In Ground
    • Water Frontage Feet Lake Chain: 133
    • Water Source: Public
    • Sewer: Public Sewer
    • Tax Annual Amount: 41392

    Price history

    DateEventPrice
    12/14/2018Listing removed$3,799,000$498/sqft
    Source: PREMIER REALTY PARTNERS INC #O5731564 Report a problem
    9/4/2018Listed for sale$3,799,000+8.5%$498/sqft
    Source: PREMIER REALTY PARTNERS INC #O5731564 Report a problem
    7/11/2017Sold$3,500,000+48.7%$459/sqft
    Source: Public Record Report a problem
    9/3/2014Sold$2,353,000+88.2%$308/sqft
    Source: Public Record Report a problem
    6/8/2012Sold$1,250,000$164/sqft
    Source: Public Record Report a problem

    Public tax history

    YearProperty taxesTax assessment
    2024$67,029 +12.3%$4,067,741 +9.7%
    2023$59,708 +11.6%$3,706,793 +10%
    2022$53,511 +7.5%$3,369,812 +9.6%
    2021$49,777 +0%$3,075,366 -0.5%
    2020$49,762 -2.4%$3,089,499 -0.9%
    2019$50,999 -1%$3,116,354 +1.5%
    2018$51,494 $3,069,153 +23.5%
    2017$51,494 +24.4%$2,486,028 +1.4%
    2016$41,392 +0%$2,451,084 +1.1%
    2015$41,380 -8.3%$2,424,236 -3%
    2014$45,145 +162.1%$2,499,385 +163.1%
    2013$17,224 $950,000
    2009-- --
    2008-- --

    Find assessor info on the county website

    Neighborhood: 34786

    Nearby schools

    GreatSchools rating
    Get a cash offer in 3 minutes
    Find out how much your home could sell for in as little as 3 minutes with a no-obligation cash offer.
    Estimated market value
    $6,506,700
    Get a cash offer in 3 minutes
    Find out how much your home could sell for in as little as 3 minutes with a no-obligation cash offer.
    Estimated market value
    $6,506,700