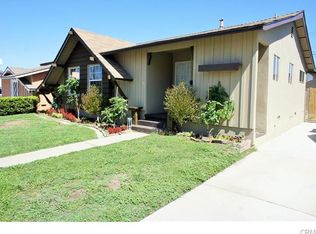
Nestled on a serene, tree-lined street, resides this beautifully renovated gem is a perfect blend of modern elegance and cozy charm. As you step inside, you’re greeted by an open floor plan that effortlessly combines style and functionality, creating an inviting space for both relaxation and entertaining. The heart of this home is its stunning kitchen, designed for those that enjoy cooking and with abundant storage space. Enjoy the sleek beauty of quartz countertops paired with stainless steel appliances, making meal prep a delight. The contemporary flooring flows seamlessly throughout the home, accentuating the spaciousness and providing a clean, modern look. Recessed lighting casts a warm glow over every corner, highlighting the meticulous details of this lovely home. Central air and heat, complemented by newer ducting, ensure your comfort year-round, while the updated electrical system adds an extra layer of convenience and safety. A separate laundry room enhances the home's functionality, making household chores a breeze. Step outside into your own private oasis—a spacious backyard featuring a charming patio area, perfect for alfresco dining, gardening, or simply unwinding under the stars. Ideal location as you’re just moments away from the vibrant Long Beach Towne Center, where shopping, dining, and entertainment options abound. Plus, with easy freeway access, your commute and adventures are effortlessly manageable.
This home is more than just a place to live; it’s a sanctuary where modern comforts meet timeless appeal. Come and experience the perfect blend of tranquility and convenience—your future begins here!
Sold for $800,000
Listed by: Real Brokerage Technologies • Oriana Shea • Contact: 562-477-3388
Bought with: Keyes Real Estate
Tax assessed value
$800,000
11438 214th St, Lakewood, CA 90715
3beds
1,026sqft
Single Family Residence
Built in 1961
5,204 Square Feet Lot
$877,200 Zestimate®
$780/sqft
$3,515 Estimated rent
Home value
$877,200
$833,000 - $921,000
$3,515/mo
Zestimate® history
Owner options
List your home for rent
$3,515/mo
Rent Zestimate®
Find your next renter with Zillow Rental Manager. Plus, with online applications, you can quickly screen prospective tenants – for free.
$3,515/mo
Rent Zestimate®
Refinance and save
$5,138/mo
Est. payment
Refinancing to a lower rate could help reduce your monthly payments and save thousands over the life of the loan.
$5,138/mo
Est. payment
Explore your selling options
Work with a Zillow partner agent
Leverage their expertise and Zillow's premium Showcase listings to get your home seen by more buyers.
Get startedList with your own agent
Get your home in front of millions of buyers by listing it on Zillow.
Learn how to do itSell it yourself
Take full control of how buyers see your home on Zillow by listing For Sale by Owner (FSBO).
List your homeWhat's special
Zillow last checked:
Listing updated:
Listed by:
Oriana Shea DRE #01217538 562-477-3388,
Real Brokerage Technologies
Bought with:
Brad Keyes, DRE #01857106
Keyes Real Estate
Source: CRMLS,MLS#: RS24183595 Originating MLS: California Regional MLS
Originating MLS: California Regional MLSFacts & features
Interior
Bedrooms & bathrooms
- Bedrooms: 3
- Bathrooms: 1
- Full bathrooms: 1
- Main level bathrooms: 1
- Main level bedrooms: 3
Rooms
- Room types: Bedroom, Kitchen, Laundry, Living Room
Bedroom
- Features: Bedroom on Main Level
Bathroom
- Features: Quartz Counters, Separate Shower, Upgraded, Walk-In Shower
Kitchen
- Features: Quartz Counters, Remodeled, Self-closing Cabinet Doors, Self-closing Drawers, Updated Kitchen
Heating
- Forced Air
Cooling
- Central Air
Appliances
- Included: Dishwasher, Free-Standing Range, Gas Range, Microwave, Refrigerator, Dryer, Washer
- Laundry: Laundry Room
Features
- Quartz Counters, Recessed Lighting, Bedroom on Main Level
- Flooring: Laminate
- Has fireplace: No
- Fireplace features: None
- Common walls with other units/homes: No Common Walls
Interior area
- Total interior livable area: 1,026 sqft
Property
Parking
- Total spaces: 2
- Parking features: Driveway, Garage
- Attached garage spaces: 2
Accessibility
- Accessibility features: None
Features
- Levels: One
- Stories: 1
- Entry location: Ground
- Patio & porch: Concrete
- Pool features: None
- Spa features: None
- Fencing: Block
- Has view: Yes
- View description: None
Lot
- Size: 5,204 Square Feet
- Features: Back Yard, Front Yard, Yard
Details
- Parcel number: 7060020037
- Zoning: LKR1*
- Special conditions: Standard,Trust
Construction
Type & style
- Home type: SingleFamily
- Architectural style: Traditional
- Property subtype: Single Family Residence
Materials
- Stucco, Wood Siding
- Roof: Composition
Condition
- New construction: No
- Year built: 1961
Utilities & green energy
- Electric: Standard
- Sewer: Public Sewer
- Water: Public
- Utilities for property: Cable Available, Electricity Connected, Natural Gas Connected, Phone Available, Sewer Connected, Water Connected
Community & HOA
Community
- Features: Street Lights, Suburban, Sidewalks
- Security: Carbon Monoxide Detector(s), Smoke Detector(s)
- Subdivision: East Lakewood (Elk)
Location
- Region: Lakewood
Financial & listing details
- Price per square foot: $780/sqft
- Tax assessed value: $800,000
- Annual tax amount: $9,854
- Date on market: 9/5/2024
- Cumulative days on market: 4 days
- Listing terms: Cash,Cash to New Loan,Conventional,Submit
Price history
| Date | Event | Price |
|---|---|---|
| 10/7/2024 | Sold | $800,000+4%$780/sqft |
Source:  CRMLS #RS24183595 Report a problem CRMLS #RS24183595 Report a problem | ||
| 9/11/2024 | Pending sale | $769,000$750/sqft |
Source: CRMLS #RS24183595 Report a problem | ||
Public tax history
| Year | Property taxes | Tax assessment |
|---|---|---|
| 2025 | $9,854 +555.6% | $800,000 +1094.2% |
| 2024 | $1,503 +24.5% | $66,989 +2% |
| 2023 | $1,208 +1.8% | $65,677 +2% |
| 2022 | $1,187 +2.4% | $64,390 +2% |
| 2021 | $1,159 +0.9% | $63,128 +1% |
| 2020 | $1,149 | $62,482 +2% |
| 2019 | $1,149 +13.6% | $61,258 +2% |
| 2018 | $1,011 | $60,058 +2% |
| 2017 | $1,011 +2.2% | $58,882 +2% |
| 2016 | $989 +3.3% | $57,728 +1.5% |
| 2015 | $957 +2% | $56,862 +2% |
| 2014 | $939 | $55,749 +2.5% |
| 2012 | -- | $54,411 +2% |
| 2011 | -- | $53,345 +0.8% |
| 2010 | -- | $52,947 -0.2% |
| 2009 | -- | $53,074 +2% |
| 2008 | -- | $52,034 +2% |
| 2007 | -- | $51,015 +2% |
| 2006 | -- | $50,016 |
| 2005 | -- | $50,016 +4% |
| 2004 | -- | $48,075 +1.9% |
| 2003 | -- | $47,195 +2% |
| 2002 | -- | $46,270 +4% |
| 2000 | -- | $44,475 |
Find assessor info on the county website
Neighborhood: 90715
Nearby homes
- $888,7004 bd2 ba1.5k sqft11432 214th St, Lakewood, CA 90715Off Market
- $948,0003 bd2 ba1.4k sqft11500 214th St, Lakewood, CA 90715Off Market
- $795,8003 bd1 ba1k sqft11437 215th St, Lakewood, CA 90715Off Market
- $871,4003 bd2 ba1.4k sqft11428 214th St, Lakewood, CA 90715Off Market
- $1,121,0003 bd3 ba2.4k sqft11506 214th St, Lakewood, CA 90715Off Market
- $792,0003 bd1 ba1k sqft11433 215th St, Lakewood, CA 90715Off Market
- $813,3003 bd1 ba1k sqft11503 215th St, Lakewood, CA 90715Off Market
- $805,0003 bd1 ba1.3k sqft11427 215th St, Lakewood, CA 90715Off Market
Nearby schools
GreatSchools rating
- 4/10Aloha Elementary SchoolGrades: K-6Distance: 0.3 mi
- 6/10Fedde (Pharis F.) Middle SchoolGrades: 7-8Distance: 0.6 mi
- 5/10Artesia High SchoolGrades: 9-12Distance: 1 mi
Schools provided by the listing agent
- Middle: Fedde
- High: Artesia
Source: CRMLS. This data may not be complete. We recommend contacting the local school district to confirm school assignments for this home.
Get a cash offer in 3 minutes
Find out how much your home could sell for in as little as 3 minutes with a no-obligation cash offer.
Estimated market value
$877,200
Get a cash offer in 3 minutes
Find out how much your home could sell for in as little as 3 minutes with a no-obligation cash offer.
Estimated market value
$877,200
- California
- Los Angeles County
- Lakewood
- 90715
- 11438 214th St
Nearby cities
Nearby zip codes
Other Lakewood Topics
