Virtually Staged. Back on Market! This property is positioned for a seamless transition, having already cleared home inspections with all professional repairs completed by a licensed contractor. Additionally, the home has cleared appraisal and title, meaning the heavy lifting of the due diligence period is already done. Step into this light and bright 4-bedroom, 2-bathroom home tucked away in the Rivercrest community. This property greets you with easy-to-maintain laminate flooring and ceramic tile; there is no carpet. You'll find thoughtful touches throughout, including art niches and a central vacuum system. The kitchen features wood cabinetry, a cozy dinette, and modern appliances. When it's time to unwind, the primary suite offers a quiet retreat with a separate shower and a garden tub made for long soaks. Outside, the fully fenced yard and large screened lanai provide a private space for outdoor living. While the home's major systems are ready for its next chapter—with a new HVAC system (2025), a newer water heater, and a 2020 roof—it could use some cosmetic updates inside. This offers the perfect canvas for buyers to add their personal touch with fresh paint and landscaping. Living here also means access to fantastic neighborhood perks, such as a community pool, splash park, playgrounds, and local schools just a short distance away. Schedule your showing today!
Sold for $320,000
$320,000
11438 Laurel Brook Ct, Riverview, FL 33569
4beds
1,892sqft
Single Family Residence
Built in 2005
6,660 Square Feet Lot
$319,900 Zestimate®
$169/sqft
$2,519 Estimated rent
Home value
$319,900
$301,000 - $342,000
$2,519/mo
Zestimate® history
Owner options
List your home for rent
$2,519/mo
Rent Zestimate®
Find your next renter with Zillow Rental Manager. Plus, with online applications, you can quickly screen prospective tenants – for free.
$2,519/mo
Rent Zestimate®
Refinance and save
$2,228/mo
Est. payment
Refinancing to a lower rate could help reduce your monthly payments and save thousands over the life of the loan.
$2,228/mo
Est. payment
Explore your selling options
Work with a Zillow partner agent
Leverage their expertise and Zillow's premium Showcase listings to get your home seen by more buyers.
Get startedList with your own agent
Get your home in front of millions of buyers by listing it on Zillow.
Learn how to do itSell it yourself
Take full control of how buyers see your home on Zillow by listing For Sale by Owner (FSBO).
List your homeWhat's special
Large screened lanaiCozy dinetteGenerous floor planCustom paintEasy-to-maintain laminate flooringCentral vacuum systemArt niches
Zillow last checked:
Listing updated:
Listed by:
Amy Long 863-712-9827,
REDFIN CORPORATION 617-458-2883
Bought with:
Justin McCoy, 3489516
QUICKSILVER REAL ESTATE GROUP
Source: Stellar MLS,MLS#: TB8484011 Originating MLS: Suncoast Tampa
Originating MLS: Suncoast Tampa
Facts & features
Interior
Bedrooms & bathrooms
- Bedrooms: 4
- Bathrooms: 2
- Full bathrooms: 2
Rooms
- Room types: Utility Room
Primary bedroom
- Features: En Suite Bathroom, Walk-In Closet(s)
- Level: First
Kitchen
- Features: Breakfast Bar
- Level: First
Living room
- Features: Ceiling Fan(s)
- Level: First
Heating
- Electric
Cooling
- Central Air
Appliances
- Included: Dishwasher, Disposal, Electric Water Heater, Microwave, Range, Refrigerator
- Laundry: Inside, Laundry Room
Features
- Ceiling Fan(s), Eating Space In Kitchen, Kitchen/Family Room Combo, Open Floorplan, Primary Bedroom Main Floor, Solid Surface Counters, Stone Counters, Thermostat, Walk-In Closet(s)
- Flooring: Laminate, Tile
- Doors: Sliding Doors
- Has fireplace: No
Interior area
- Total structure area: 2,810
- Total interior livable area: 1,892 sqft
Property
Parking
- Total spaces: 2
- Parking features: Covered, Driveway
- Attached garage spaces: 2
- Has uncovered spaces: Yes
Features
- Levels: One
- Stories: 1
- Patio & porch: Covered, Front Porch, Rear Porch, Screened
- Exterior features: Lighting, Private Entrance, Private Mailbox, Private Yard, Sidewalk
- Fencing: Fenced,Vinyl
- Has view: Yes
- View description: Trees/Woods
Lot
- Size: 6,660 Square Feet
- Dimensions: 60 x 111
- Features: Landscaped
- Residential vegetation: Trees/Landscaped
Details
- Parcel number: U33302080R00003400011.0
- Zoning: PD
- Special conditions: None
Construction
Type & style
- Home type: SingleFamily
- Property subtype: Single Family Residence
Materials
- Block, Stucco
- Foundation: Slab
- Roof: Shingle
Condition
- New construction: No
- Year built: 2005
Utilities & green energy
- Sewer: Public Sewer
- Water: Public
- Utilities for property: Electricity Connected, Public, Sewer Connected, Street Lights, Underground Utilities, Water Connected
Community & HOA
Community
- Features: Deed Restrictions
- Security: Security Fencing/Lighting/Alarms
- Pet fee: $0 monthly
- Subdivision: RIVERCREST PH 2 PRCL K AN
HOA
- Has HOA: Yes
- HOA fee: $18 monthly
- HOA name: WISE PROPERTY MANAGEMENT
- HOA phone: 813-968-5665
Location
- Region: Riverview
Financial & listing details
- Price per square foot: $169/sqft
- Tax assessed value: $294,008
- Annual tax amount: $5,507
- Date on market: 3/13/2026
- Cumulative days on market: 35 days
- Listing terms: Cash,Conventional,FHA,VA Loan
- Ownership: Fee Simple
- Total actual rent: 0
- Electric utility on property: Yes
- Road surface type: Paved
Price history
| Date | Event | Price |
|---|---|---|
| 6/23/2026 | Sold | $320,000$169/sqft |
Source:  Stellar MLS #TB8484011 Report a problem Stellar MLS #TB8484011 Report a problem | ||
| 5/27/2026 | Pending sale | $320,000$169/sqft |
Source: Stellar MLS #TB8484011 Report a problem | ||
| 5/22/2026 | Price change | $320,000-5.9%$169/sqft |
Source: Stellar MLS #TB8484011 Report a problem | ||
| 4/28/2026 | Listed for sale | $340,000$180/sqft |
Source: Stellar MLS #TB8484011 Report a problem | ||
| 3/20/2026 | Pending sale | $340,000$180/sqft |
Source: Stellar MLS #TB8484011 Report a problem | ||
| 3/13/2026 | Listed for sale | $340,000+78.9%$180/sqft |
Source: Stellar MLS #TB8484011 Report a problem | ||
| 10/26/2016 | Sold | $190,000-2.5%$100/sqft |
Source: Stellar MLS #T2840051 Report a problem | ||
| 9/13/2016 | Pending sale | $194,900$103/sqft |
Source: FUTURE HOME REALTY INC #T2840051 Report a problem | ||
| 9/12/2016 | Listed for sale | $194,900+19.6%$103/sqft |
Source: FUTURE HOME REALTY INC #T2840051 Report a problem | ||
| 3/28/2014 | Sold | $163,000-6.3%$86/sqft |
Source: Public Record Report a problem | ||
| 3/4/2014 | Listed for sale | $174,000+16%$92/sqft |
Source: DOMAIN REALTY LLC #T2617347 Report a problem | ||
| 11/4/2009 | Sold | $150,000-38.8%$79/sqft |
Source: Public Record Report a problem | ||
| 1/10/2006 | Sold | $245,000$129/sqft |
Source: Public Record Report a problem | ||
Public tax history
| Year | Property taxes | Tax assessment |
|---|---|---|
| 2025 | $5,507 +8.3% | $211,291 +2.9% |
| 2024 | $5,087 -2.1% | $205,336 +3% |
| 2023 | $5,197 -2.5% | $199,355 +3% |
| 2022 | $5,328 -0.8% | $193,549 +3% |
| 2021 | $5,373 +1.7% | $187,912 +1.4% |
| 2020 | $5,284 +2% | $185,318 +2.3% |
| 2019 | $5,182 | $181,152 +0.8% |
| 2018 | $5,182 +0.4% | $179,673 +19.8% |
| 2017 | $5,163 -1.9% | $150,022 +6.5% |
| 2016 | $5,264 +28.3% | $140,878 +0.7% |
| 2015 | $4,102 +29.6% | $139,899 +11.4% |
| 2014 | $3,164 | $125,563 +39.9% |
| 2013 | $3,164 +0.3% | $89,724 +1.7% |
| 2012 | $3,154 -4.9% | $88,224 -8.2% |
| 2011 | $3,315 -6.5% | $96,088 -11.3% |
| 2010 | $3,546 -11.2% | $108,312 -17% |
| 2009 | $3,994 -24.7% | $130,436 -17.7% |
| 2008 | $5,304 -1.2% | $158,584 -16.4% |
| 2007 | $5,371 -13.6% | $189,710 -7.9% |
| 2006 | $6,218 +171.5% | $205,901 +614.9% |
| 2005 | $2,291 | $28,800 |
Find assessor info on the county website
Neighborhood: Rivercrest
Nearby homes
- $332,5004 bd2 ba1.8k sqft11440 Laurel Brook Ct, Riverview, FL 33569Off Market

- $369,2004 bd3 ba2.2k sqft11436 Laurel Brook Ct, Riverview, FL 33569Off Market
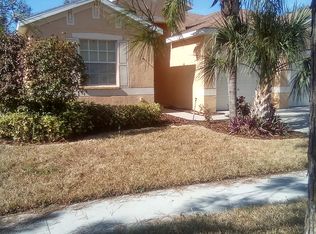
- $329,5004 bd2 ba1.8k sqft11408 Laurel Brook Ct, Riverview, FL 33569Off Market
- $336,0004 bd2 ba1.8k sqft11442 Laurel Brook Ct, Riverview, FL 33569Off Market
- $342,9004 bd2 ba1.8k sqft11434 Laurel Brook Ct, Riverview, FL 33569Off Market
- $322,6004 bd2 ba1.8k sqft11406 Laurel Brook Ct, Riverview, FL 33569Off Market
- $366,2004 bd3 ba2.2k sqft11410 Laurel Brook Ct, Riverview, FL 33569Off Market
- $324,6003 bd2 ba1.8k sqft11437 Laurel Brook Ct, Riverview, FL 33569Off Market
Nearby schools
GreatSchools rating
- 6/10Sessums Elementary SchoolGrades: PK-5Distance: 0.5 mi
- 2/10Rodgers Middle SchoolGrades: 6-8Distance: 1.4 mi
- 6/10Riverview High SchoolGrades: 9-12Distance: 1.4 mi
Schools provided by the listing agent
- Elementary: Sessums-HB
- Middle: Rodgers-HB
- High: Riverview-HB
Source: Stellar MLS. This data may not be complete. We recommend contacting the local school district to confirm school assignments for this home.
Get a cash offer in 3 minutes
Find out how much your home could sell for in as little as 3 minutes with a no-obligation cash offer.
Estimated market value
$319,900
Get a cash offer in 3 minutes
Find out how much your home could sell for in as little as 3 minutes with a no-obligation cash offer.
Estimated market value
$319,900
- Florida
- Hillsborough County
- Riverview
- 33569
- Rivercrest
- 11438 Laurel Brook Ct
Nearby cities
Nearby neighborhoods
Nearby zip codes
Other Riverview Topics
