Located in the desirable Davis Ranch community, this turn-key, meticulously maintained home-just two years young-offers extensive upgrades throughout Designed for both comfort and entertaining, the home features a stunning gourmet kitchen ideal for the chef of the house, showcasing custom cabinetry with easy-glide drawers, upgraded countertops and designer backsplash, elegant brushed gold fixtures, and an extra-large walk-in pantry. For cozy evenings, relax in the inviting living area centered around a beautiful stone fireplace, adding warmth and character. The owner's suite serves as a private retreat, complete with a bay window, two walk-in closets with new custom built-ins, and a spa-like ensuite bathroom featuring an oversized walk-in shower, granite dual vanity, and custom light fixtures. Upstairs, enjoy exceptional versatility with a large game room and a dedicated media room, perfect for movie nights or entertaining. Step outside to the covered, screened-in patio overlooking an expansive backyard and beautifully maintained gardens, offering a serene setting for outdoor living year-round. Within the community, residents enjoy two sparkling resort-style pools with cabanas, a children's playground, shaded picnic pavilion, and pickleball court. Ideally located just minutes from entertainment, shopping, and dining, with easy access to Government Canyon State Natural Area offering over 40 miles of scenic biking and hiking trails. Why Wait to Build? This exceptional home delivers the upgrades, quality, and lifestyle you deserve without construction delays making it an outstanding value in Davis Ranch. Schedule your private showing today!
Sold
Price Unknown
11438 Mirage, San Antonio, TX 78254
5beds
3,726sqft
Single Family Residence
Built in 2024
0.27 Acres Lot
$559,200 Zestimate®
$--/sqft
$3,043 Estimated rent
Home value
$559,200
$526,000 - $598,000
$3,043/mo
Zestimate® history
Owner options
List your home for rent
$3,043/mo
Rent Zestimate®
Find your next renter with Zillow Rental Manager. Plus, with online applications, you can quickly screen prospective tenants – for free.
$3,043/mo
Rent Zestimate®
Refinance and save
$123/mo
Est. payment
Refinancing to a lower rate could help reduce your monthly payments and save thousands over the life of the loan.
$123/mo
Est. payment
Explore your selling options
Work with a Zillow partner agent
Leverage their expertise and Zillow's premium Showcase listings to get your home seen by more buyers.
Get startedList with your own agent
Get your home in front of millions of buyers by listing it on Zillow.
Learn how to do itSell it yourself
Take full control of how buyers see your home on Zillow by listing For Sale by Owner (FSBO).
List your homeWhat's special
Beautiful stone fireplaceBeautifully maintained gardensExpansive backyardCovered screened-in patioUpgraded countertopsOversized walk-in showerLarge game room
Zillow last checked:
Listing updated:
Listed by:
Gia Strawn TREC #803269 (726) 234-0848,
Phyllis Browning Company
Source: LERA MLS,MLS#: 1936378
Facts & features
Interior
Bedrooms & bathrooms
- Bedrooms: 5
- Bathrooms: 3
- Full bathrooms: 3
Primary bedroom
- Features: Walk-In Closet(s), Multi-Closets, Ceiling Fan(s), Full Bath
- Area: 210
- Dimensions: 15 x 14
Bedroom 2
- Area: 154
- Dimensions: 11 x 14
Bedroom 3
- Area: 143
- Dimensions: 13 x 11
Bedroom 4
- Area: 165
- Dimensions: 11 x 15
Bedroom 5
- Area: 165
- Dimensions: 11 x 15
Primary bathroom
- Features: Shower Only, Double Vanity
- Area: 120
- Dimensions: 15 x 8
Dining room
- Area: 187
- Dimensions: 17 x 11
Family room
- Area: 340
- Dimensions: 17 x 20
Kitchen
- Area: 187
- Dimensions: 17 x 11
Living room
- Area: 289
- Dimensions: 17 x 17
Office
- Area: 60
- Dimensions: 10 x 6
Heating
- Central, Natural Gas
Cooling
- Ceiling Fan(s), Central Air
Appliances
- Included: Cooktop, Built-In Oven, Microwave, Range, Gas Cooktop, Refrigerator, Disposal, Dishwasher, Plumbed For Ice Maker, Water Softener Owned, Vented Exhaust Fan
- Laundry: Main Level, Laundry Room, Washer Hookup, Dryer Connection
Features
- Three Living Area, Liv/Din Combo, Kitchen Island, Pantry, Study/Library, Game Room, Media Room, High Ceilings, Open Floorplan, Walk-In Closet(s), Master Downstairs, Ceiling Fan(s), Chandelier, Solid Counter Tops, Custom Cabinets, Programmable Thermostat
- Flooring: Carpet, Ceramic Tile
- Windows: Double Pane Windows, Low Emissivity Windows
- Has basement: No
- Number of fireplaces: 1
- Fireplace features: One, Living Room, Gas Logs Included, Stone/Rock/Brick, Glass Doors
Interior area
- Total interior livable area: 3,726 sqft
Property
Parking
- Total spaces: 3
- Parking features: Three Car Garage, Attached, Garage Door Opener
- Attached garage spaces: 3
Accessibility
- Accessibility features: No Steps Down, Level Lot, Full Bath/Bed on 1st Flr, First Floor Bedroom, Stall Shower
Features
- Levels: Two
- Stories: 2
- Patio & porch: Covered, Screened
- Exterior features: Gas Grill, Sprinkler System, Rain Gutters
- Pool features: None, Community
- Fencing: Privacy
Lot
- Size: 0.27 Acres
- Features: Corner Lot, Irregular Lot, 1/4 - 1/2 Acre, Level
- Residential vegetation: Mature Trees
Details
- Additional structures: Kennel/Dog Run
- Parcel number: 044502780100
Construction
Type & style
- Home type: SingleFamily
- Property subtype: Single Family Residence
Materials
- Brick, 3 Sides Masonry, Stone, Siding
- Foundation: Slab
- Roof: Other
Condition
- Pre-Owned
- New construction: No
- Year built: 2024
Details
- Builder name: Pulte
Utilities & green energy
- Electric: CPS
- Gas: CPS
- Sewer: SAWS, Sewer System
- Water: SAWS, Water System
- Utilities for property: Cable Available
Green energy
- Green verification: ENERGY STAR Certified Homes
Community & HOA
Community
- Features: Playground, Jogging Trails, Other
- Security: Smoke Detector(s), Carbon Monoxide Detector(s)
- Subdivision: Davis Ranch
HOA
- Has HOA: Yes
- HOA fee: $124 quarterly
- HOA name: DAVIS RANCH
Location
- Region: San Antonio
Financial & listing details
- Annual tax amount: $10,810
- Date on market: 1/23/2026
- Cumulative days on market: 48 days
- Listing terms: Conventional,FHA,VA Loan,Cash
Price history
| Date | Event | Price |
|---|---|---|
| 3/25/2026 | Sold | -- |
Source:  LERA MLS #1936378 Report a problem LERA MLS #1936378 Report a problem | ||
| 3/12/2026 | Pending sale | $580,000$156/sqft |
Source: LERA MLS #1936378 Report a problem | ||
| 2/26/2026 | Contingent | $580,000$156/sqft |
Source: LERA MLS #1936378 Report a problem | ||
| 1/23/2026 | Listed for sale | $580,000+36.5%$156/sqft |
Source: LERA MLS #1936378 Report a problem | ||
| 10/19/2023 | Listing removed | -- |
Source:  Pulte Report a problem Pulte Report a problem | ||
| 10/18/2023 | Price change | $424,990+0.2%$114/sqft |
Source: Pulte Report a problem | ||
| 9/29/2023 | Price change | $423,990-7.6%$114/sqft |
Source: Pulte Report a problem | ||
| 9/24/2023 | Listed for sale | $458,990$123/sqft |
Source: Pulte Report a problem | ||
Public tax history
Tax history is unavailable.
Neighborhood: 78254
Nearby homes
- $513,1004 bd3 ba3.2k sqft11434 Mirage, San Antonio, TX 78254Off Market
- $50,300-- bd-- ba-- sqft11430 Mirage, San Antonio, TX 78254Off Market
- $578,4004 bd3 ba3.3k sqft11439 Mirage, San Antonio, TX 78254Off Market
- $--5 bd4 ba3.6k sqft11431 Buffalo Bill, San Antonio, TX 78254Sold
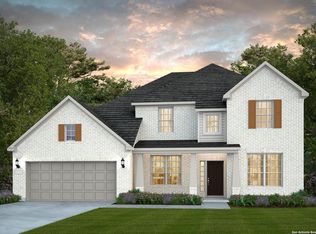
- $--3 bd3 ba2.1k sqft11423 Buffalo Bill, San Antonio, TX 78254Sold
- $531,8004 bd3 ba3.1k sqft11427 Buffalo Bill, San Antonio, TX 78254Off Market
- $--5 bd4 ba3.7k sqft11426 Mirage, San Antonio, TX 78254Sold
- $50,300-- bd-- ba-- sqft11419 Buffalo Bill, San Antonio, TX 78254Off Market
- $--4 bd4 ba3.7k sqft11431 Mirage, San Antonio, TX 78254Sold
Nearby schools
GreatSchools rating
- 8/10Joey Tomlinson Elementary SchoolGrades: PK-5Distance: 1.1 mi
- 7/10Folks MiddleGrades: 6-8Distance: 1 mi
- 7/10Sonia Sotomayor High SchoolGrades: 9-12Distance: 1.8 mi
Schools provided by the listing agent
- Elementary: Tomlinson Elementary
- Middle: Folks
- High: Sotomayor High School
- District: Northside
Source: LERA MLS. This data may not be complete. We recommend contacting the local school district to confirm school assignments for this home.
Get a cash offer in 3 minutes
Find out how much your home could sell for in as little as 3 minutes with a no-obligation cash offer.
Estimated market value
$559,200
Get a cash offer in 3 minutes
Find out how much your home could sell for in as little as 3 minutes with a no-obligation cash offer.
Estimated market value
$559,200
- Texas
- Bexar County
- San Antonio
- 78254
- 11438 Mirage
Nearby cities
Nearby neighborhoods
Nearby zip codes
Other San Antonio Topics
