Skip main navigation
Open: Sun 11am-1pm
For sale
$735,000
2beds
1,410sqft

11438 Riverbank Ln, Pinckney, MI 48169

2beds
1,410sqft
Single family residence
Built in 1950
0.42 Acres
No garage
$521 price/sqft
$15/mo HOA

What's special

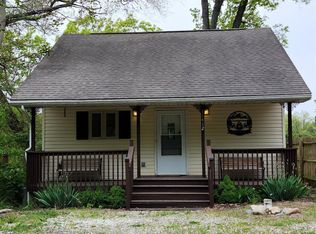
THIS HOME IS ON THE BEST LOT ON HI-LAND LAKE WITH WESTERN SUNSET VIEWS & 271 FEET OF WATER FRONTAGE! THIS ALL SPORTS LAKE FRONT HOME ON THE HI-LAND LAKE CHAIN OF 7 LAKES, HAS STUNNING VIEWS FROM EVERY WINDOW. This home has been remodeled and fully updated! You truly need ...

20 hours
|
280
|
12
|
Source: Realcomp II,MLS#: 20261057109MLS Logo
Travel times

Living Room

Kitchen

Dining Room

Living Room

Zillow last checked:

Listing updated:

Listed by:

Thomas Gaunt 248-767-6931,

KW Showcase Realty 248-360-2900,

Richard R Barren 810-588-0957,

KW Showcase Realty

Source: Realcomp II,MLS#: 20261057109MLS Logo

Facts & features

Interior

Bedrooms & bathrooms
  • Bedrooms: 2
  • Bathrooms: 2
  • Full bathrooms: 1
  • 1/2 bathrooms: 1
Primary bedroom
  • Level: Entry
  • Area: 150
  • Dimensions: 15 X 10
Bedroom
  • Level: Entry
  • Area: 190
  • Dimensions: 19 X 10
Other
  • Level: Entry
  • Area: 40
  • Dimensions: 8 X 5
Other
  • Level: Entry
  • Area: 15
  • Dimensions: 3 X 5
Dining room
  • Level: Entry
  • Area: 112
  • Dimensions: 14 X 8
Family room
  • Level: Entry
  • Area: 154
  • Dimensions: 14 X 11
Great room
  • Level: Basement
  • Area: 240
  • Dimensions: 24 X 10
Kitchen
  • Level: Entry
  • Area: 154
  • Dimensions: 14 X 11
Laundry
  • Level: Basement
  • Area: 121
  • Dimensions: 11 X 11
Living room
  • Level: Entry
  • Area: 132
  • Dimensions: 12 X 11
Other
  • Level: Basement
  • Area: 48
  • Dimensions: 8 X 6
Other
  • Level: Basement
  • Area: 120
  • Dimensions: 20 X 6
Other
  • Level: Basement
  • Area: 64
  • Dimensions: 8 X 8
Heating
  • Baseboard, Hot Water, Natural Gas
Cooling
  • Ceiling Fans, Window Units
Appliances
  • Included: Built In Gas Oven, Built In Gas Range, Dishwasher, Disposal, Dryer, Free Standing Refrigerator, Microwave, Stainless Steel Appliances, Washer
  • Laundry: Gas Dryer Hookup, Laundry Room, Washer Hookup
Features
  • High Speed Internet, Programmable Thermostat
  • Basement: Partial,Partially Finished,Walk Out Access
  • Has fireplace: Yes
  • Fireplace features: Electric, Family Room, Great Room
  • Furnished: Yes
Interior area
  • Total interior livable area: 1,410 sqft
  • Finished area above ground: 1,160
  • Finished area below ground: 250
Video & virtual tour

Property

Parking
  • Parking features: No Garage
Features
  • Levels: One
  • Stories: 1
  • Entry location: GroundLevel
  • Patio & porch: Deck, Patio
  • Exterior features: Awnings, Lighting
  • Pool features: None
  • Fencing: Fenced,Fencing Allowed
  • On waterfront: Yes
  • Waterfront features: All Sports Lake, Boat Facilities, Direct Water Frontage, Dock Facilities, Lake Front, Seawall
  • Body of water: Hi-Land Lake
Lot
  • Size: 0.42 Acres
  • Dimensions: 131 x 128 x 143 x 125
  • Features: Water View
Details
  • Additional structures: Gazebo, Sheds, Sheds Allowed
  • Parcel number: 1432203058
  • Special conditions: Short Sale No,Standard
  • Other equipment: Dehumidifier

Construction

Type & style
  • Home type: SingleFamily
  • Architectural style: Ranch
  • Property subtype: Single Family Residence
Materials
  • Vinyl Siding
  • Foundation: Basement, Block
  • Roof: Asphalt
Condition
  • New construction: No
  • Year built: 1950
  • Major remodel year: 2023

Utilities & green energy

  • Sewer: Septic Tank
  • Water: Well
  • Utilities for property: Above Ground Utilities

Community & HOA

Community
  • Security: Carbon Monoxide Detectors, Smoke Detectors
  • Subdivision: HI-LAND LAKE
HOA
  • Has HOA: Yes
  • Services included: Other, Snow Removal
  • HOA fee: $175 annually
  • HOA phone: 734-664-1506
Location
  • Region: Pinckney

Financial & listing details

  • Price per square foot: $521/sqft
  • Tax assessed value: $192,000
  • Annual tax amount: $6,985
  • Date on market: 7/23/2026
  • Listing agreement: Exclusive Right To Sell
  • Listing terms: Cash,Contract,Conventional

Price history

DateEventPrice
7/23/2026Listed for sale$735,000+70.9%$521/sqft
Source: Realcomp II #20261057109 Report a problem
12/6/2022Sold$430,000-4.4%$305/sqft
Source: Realcomp II #20221040960 Report a problem
11/18/2022Pending sale$449,900$319/sqft
Source: Realcomp II #20221040960 Report a problem
10/25/2022Price change$449,9000%$319/sqft
Source: Realcomp II #20221040960 Report a problem
9/23/2022Listed for sale$450,000$319/sqft
Source: Realcomp II #20221040960 Report a problem

Public tax history

YearProperty taxesTax assessment
2025-- $183,059 +9.1%
2024-- $167,828 +20.5%
2023-- $139,282 +15.8%
2022-- $120,307 +0.6%
2021-- $119,630 +5.3%
2020-- $113,610 +51.2%
2019$1,780 +59.1%$75,140 -7.9%
2018$1,119 $81,550 -1.5%
2017-- $82,750 +1.5%
2016-- $81,560 +3.8%
2014-- $78,590 +15.7%
2012$1,440 $67,900 -7.6%
2011-- $73,490 +7.3%
2010-- $68,510 -7.6%
2009-- $74,170 -3.2%
2008-- $76,620
2007$509 +17.9%--
2006$432 -47.4%$80,050 +4.3%
2005$821 -9.3%$76,760 +9.8%
2003$905 $69,900 +4.1%
2002-- $67,170 -1.6%
2001$1,326 +5.1%$68,260 +3.7%
2000$1,261 $65,840

Find assessor info on the county website

Monthly payment

Est. payment
$4,283/mo
Principal & interest
$3655
Property taxes
$613
HOA Fees
$15
More affordability toolsChevron Right

Estimated market value

$717,300

$681,000 - $753,000

$1,902/mo

Climate risks

Explore flood, wildfire, and other predictive climate risk information for this property on First Street®️.

Neighborhood: 48169

Nearby schools

Navigator School
Grades 3-54.8 miles
6/10
GreatSchools® Rating
Test Score Rating
7/10
Student Progress Rating
4/10
Pathfinder School
Grades 6-84.7 miles
8/10
GreatSchools® Rating
Test Score Rating
8/10
Student Progress Rating
7/10
Pinckney Community High School
Grades 9-123.3 miles
7/10
GreatSchools® Rating
College Readiness Rating
8/10
Student Progress Rating
7/10

Open house

  • Sun, Jul 26

    11:00 AM - 1:00 PM