RANCHO DEL SOL SINGLE STORY- Situated in a stunning neighborhood. This beautiful single story features 3 bedrooms, 2 bathrooms with the open concept of living space. Upon arrival you will be greeted with a premium lot that offers several upgrades including synthetic turf back yard, separate driveway for your RV or Boat with grand gates leading to the backyard. This spacious floorpan features three bedrooms all with upgraded raised panel doors and closets with carpet and shutters. The master bedroom suite has a private bathroom with walk in closet and dual sink vanity, large tub and walk-in shower. There is a large washer/dryer area with a full linen closet. The dining room offers a large space for a family sized table for entertaining and gatherings. The kitchen features a long island with granite counter tops, double ovens, dark wood cabinets, 5 burner stove top and walk in pantry. The family room offers recessed lighting and fireplace TV setting. The backyard has been updated with tranquility including covered aluminum patio cover and pavers, retaining wall, Spa, perfect for BBQ gatherings and grassy area with fruit trees lining the outside backyard area. The home has solar on paid program and tankless water heater. Schedule a tour today to see this home!
Sold for $805,000
Listed by: Best Realty Partners • Rochelle Martinez • Contact: 626-252-0217
Bought with: Keller Williams Realty
$805,000
11439 Camino Jamacha, Jurupa Valley, CA 91752
3beds
1,952sqft
Single Family Residence
Built in 2015
9,583 Square Feet Lot
$811,700 Zestimate®
$412/sqft
$3,618 Estimated rent
Home value
$811,700
$771,000 - $852,000
$3,618/mo
Zestimate® history
Owner options
List your home for rent
$3,618/mo
Rent Zestimate®
Find your next renter with Zillow Rental Manager. Plus, with online applications, you can quickly screen prospective tenants – for free.
$3,618/mo
Rent Zestimate®
Refinance and save
$5,138/mo
Est. payment
Refinancing to a lower rate could help reduce your monthly payments and save thousands over the life of the loan.
$5,138/mo
Est. payment
Explore your selling options
Work with a Zillow partner agent
Leverage their expertise and Zillow's premium Showcase listings to get your home seen by more buyers.
Get startedList with your own agent
Get your home in front of millions of buyers by listing it on Zillow.
Learn how to do itSell it yourself
Take full control of how buyers see your home on Zillow by listing For Sale by Owner (FSBO).
List your homeWhat's special
Recessed lightingGrand gatesDark wood cabinetsGrassy areaSeparate drivewayFruit treesWalk in closet
Zillow last checked:
Listing updated:
Listed by:
Rochelle Martinez DRE #02117445 626-252-0217,
Best Realty Partners
Bought with:
Elizabeth Do, DRE #01473012
Keller Williams Realty
Ryan Edwards, DRE #01709031
Keller Williams Realty
Source: CRMLS,MLS#: TR23205363 Originating MLS: California Regional MLS
Originating MLS: California Regional MLSFacts & features
Interior
Bedrooms & bathrooms
- Bedrooms: 3
- Bathrooms: 2
- Full bathrooms: 2
- Main level bathrooms: 1
- Main level bedrooms: 1
Rooms
- Room types: Bedroom, Dining Room
Bedroom
- Features: All Bedrooms Down
Bathroom
- Features: Dual Sinks, Soaking Tub, Tub Shower, Walk-In Shower
Kitchen
- Features: Granite Counters, Kitchen Island, Kitchen/Family Room Combo, Walk-In Pantry
Heating
- Central
Cooling
- Central Air
Appliances
- Included: Dishwasher, Gas Range, Microwave, Refrigerator, Water Softener, Tankless Water Heater
- Laundry: Laundry Room
Features
- Breakfast Area, Ceiling Fan(s), Separate/Formal Dining Room, Granite Counters, Pantry, All Bedrooms Down
- Flooring: Carpet, Tile
- Windows: Blinds, Double Pane Windows, Shutters
- Has fireplace: Yes
- Fireplace features: Family Room
- Common walls with other units/homes: No Common Walls
Interior area
- Total interior livable area: 1,952 sqft
Property
Parking
- Total spaces: 2
- Parking features: Boat, Public, RV Hook-Ups, RV Gated, RV Access/Parking, On Street
- Attached garage spaces: 2
Accessibility
- Accessibility features: Parking
Features
- Levels: One
- Stories: 1
- Entry location: front Door
- Patio & porch: Rear Porch, Concrete, Covered
- Pool features: None
- Has spa: Yes
- Spa features: Private
- Has view: Yes
- View description: Park/Greenbelt, Hills, Mountain(s)
Lot
- Size: 9,583 Square Feet
- Features: 0-1 Unit/Acre, Sprinkler System
Details
- Additional structures: Shed(s)
- Parcel number: 160323023
- Special conditions: Standard
Construction
Type & style
- Home type: SingleFamily
- Architectural style: Modern
- Property subtype: Single Family Residence
Condition
- Turnkey
- New construction: No
- Year built: 2015
Utilities & green energy
- Sewer: Public Sewer
- Water: Public
- Utilities for property: Electricity Available, Sewer Available
Community & HOA
Community
- Features: Biking, Dog Park, Hiking, Street Lights, Suburban, Sidewalks
Location
- Region: Jurupa Valley
Financial & listing details
- Price per square foot: $412/sqft
- Tax assessed value: $837,522
- Date on market: 11/15/2023
- Cumulative days on market: 35 days
- Listing terms: Cash,Cash to Existing Loan,Conventional,FHA,VA Loan
- Road surface type: Paved
Price history
| Date | Event | Price |
|---|---|---|
| 1/19/2024 | Sold | $805,000+0.8%$412/sqft |
Source:  CRMLS #TR23205363 Report a problem CRMLS #TR23205363 Report a problem | ||
| 12/22/2023 | Pending sale | $799,000$409/sqft |
Source: CRMLS #TR23205363 Report a problem | ||
| 11/15/2023 | Listed for sale | $799,000+99.3%$409/sqft |
Source: CRMLS #TR23205363 Report a problem | ||
| 10/27/2014 | Sold | $401,000$205/sqft |
Source: Public Record Report a problem | ||
Public tax history
| Year | Property taxes | Tax assessment |
|---|---|---|
| 2026 | -- | $837,522 +2% |
| 2025 | $13,462 +43.9% | $821,100 +69.8% |
| 2024 | $9,358 +1.4% | $483,429 +2% |
| 2023 | $9,226 +2.2% | $473,951 +2% |
| 2022 | $9,024 +1.6% | $464,659 +2% |
| 2021 | $8,880 +2% | $455,549 +1% |
| 2020 | $8,702 +2.1% | $450,879 +2% |
| 2019 | $8,520 +3% | $442,039 +2% |
| 2018 | $8,275 +1.6% | $433,373 +2% |
| 2017 | $8,146 | $424,876 +2% |
| 2016 | $8,146 +3.2% | $416,546 +1.5% |
| 2015 | $7,894 | $410,291 |
Find assessor info on the county website
Neighborhood: Mira Loma
Nearby homes
- $898,0005 bd3 ba3k sqft11431 Camino Jamacha, Jurupa Valley, CA 91752Off Market
- $850,8004 bd2 ba2.7k sqft11447 Camino Jamacha, Mira Loma, CA 91752Off Market
- $879,9005 bd4 ba3k sqft11444 Corte Los Laureles, Mira Loma, CA 91752Off Market
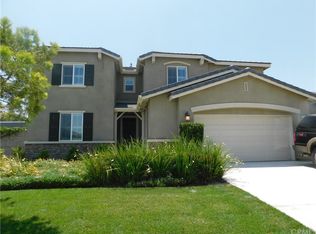
- $1,064,4005 bd5 ba3.6k sqft11455 Camino Jamacha, Jurupa Valley, CA 91752Off Market
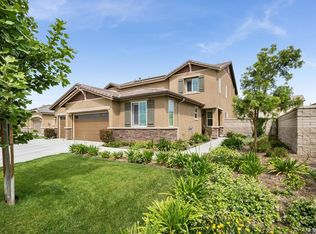
- $930,2004 bd2 ba2.7k sqft11452 Corte Los Laureles, Jurupa Valley, CA 91752Off Market
- $855,0004 bd2 ba2.7k sqft11436 Corte Los Laureles, Jurupa Valley, CA 91752Off Market
- $920,0004 bd3 ba2.7k sqft11423 Camino Jamacha, Riverside, CA 91752Sold
- $1,006,8005 bd5 ba3.6k sqft11455 Camino Jamacha, Jurupa Valley, CA 91752Off Market
Nearby schools
GreatSchools rating
- 4/10Del Sol AcademyGrades: K-8Distance: 0.1 mi
- 5/10Jurupa Valley High SchoolGrades: 9-12Distance: 2.5 mi
Schools provided by the listing agent
- Middle: Mira Loma
- High: Jurupa Valley
Source: CRMLS. This data may not be complete. We recommend contacting the local school district to confirm school assignments for this home.
Get a cash offer in 3 minutes
Find out how much your home could sell for in as little as 3 minutes with a no-obligation cash offer.
Estimated market value
$811,700
Get a cash offer in 3 minutes
Find out how much your home could sell for in as little as 3 minutes with a no-obligation cash offer.
Estimated market value
$811,700
- California
- Riverside County
- Jurupa Valley
- 91752
- Mira Loma
- 11439 Camino Jamacha
Nearby cities
Nearby neighborhoods
Nearby zip codes
Other Jurupa Valley Topics
