Skip main navigation
Active
  • $1,275,000

    11439 County Road 1, Fairhope, AL 36532

    4beds
    2,640sqft
    : 
    Loading
    Get pre-qualified
    Residential
    Built in 2003
    10,402 Square Feet Lot
    $-- Zestimate®
    $483/sqft
    $-- HOA

    What's special

    Waterfront retreatJet ski liftMotorized hurricane shuttersAdditional living spaceIrrigation system
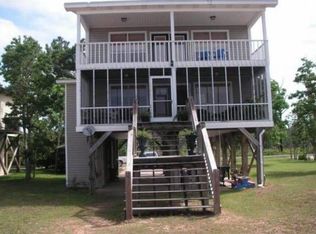
    A rare opportunity to own a property unlike any other on the bay-experience the very best of Mobile Bay living from this extraordinary waterfront retreat. Offering approximately 2640, this beautifully updated 4 bedroom, 3.5 bath home sits on 50 feet of pristine Mobile Bay frontage and is designed to capture beautiful sunsets and panoramic water views. What truly sets this property apart is its one-of-a-kind house built at the end of the 300 foot pier (renovated in 2020)-an incredible space for entertaining, relaxing, fishing or an amazing home office-complete with a jet ski lift. Inside, extensive renovations have created a home that is both elegant and functional. The kitchen was thoughtfully renovated in 2016 with quality finishes and is the heart of the home. Additional living space and a stunning living room renovation were completed in 2021, while the luxurious primary bath was transformed in 2022 into a spa-like retreat. Every update has been carefully designed to enhance comfort while embracing the beauty of the surrounding waterfront. Additional features include natural gas, a tankless water heater, motorized hurricane shutters, an irrigation system, and a hot tub tucked beneath the home-perfect for unwinding after a day on the bay. Whether you're looking for a primary residence or a weekend retreat, this property offers the perfect blend of modern comfort and coastal charm. Buyer to verify all information during due diligence.
    13 days
    |
    2,155
    |
    176
    |

    Likely to sell faster than

    Zillow last checked:

    Listing updated:

    Listed by:

    Bo Blackwell Main:251-626-9570,

    Blackwell Realty, Inc.,

    Sondra Blackwell 251-455-1172,

    Blackwell Realty, Inc.

    Source: Baldwin Realtors,MLS#: 398899MLS Logo

    Loading...

      Facts & features

      Interior

      Bedrooms & bathrooms
      • Bedrooms: 4
      • Bathrooms: 4
      • Full bathrooms: 3
      • 1/2 bathrooms: 1
      Primary bedroom
      • Features: Direct Bay View-Primary
      • Level: Second
      • Area: 345
      • Dimensions: 23 x 15
      Bedroom 2
      • Level: Second
      • Area: 143
      • Dimensions: 13 x 11
      Bedroom 3
      • Level: Second
      • Area: 143
      • Dimensions: 13 x 11
      Bedroom 4
      • Level: Second
      • Area: 63
      • Dimensions: 9 x 7
      Primary bathroom
      • Features: Soaking Tub, Separate Shower
      Dining room
      • Level: Main
      • Area: 180
      • Dimensions: 15 x 12
      Family room
      • Level: Main
      • Area: 480
      • Dimensions: 24 x 20
      Kitchen
      • Level: Main
      • Area: 156
      • Dimensions: 13 x 12
      Heating
      • Heat Pump
      Cooling
      • Heat Pump
      Appliances
      • Included: Dishwasher, Double Oven, Dryer, Microwave, Refrigerator, Washer, Cooktop, Tankless Water Heater
      • Laundry: Main Level
      Features
      • High Speed Internet, Split Bedroom Plan
      • Flooring: Carpet, Tile, Wood
      • Has basement: No
      • Number of fireplaces: 1
      • Fireplace features: Electric
      Interior area
      • Total structure area: 2,640
      • Total interior livable area: 2,640 sqft
      Video & virtual tour

      Property

      Parking
      • Parking features: See Remarks
      Features
      • Levels: Two
      • Has view: Yes
      • View description: Bay, Western View
      • Has water view: Yes
      • Water view: Bay
      • Waterfront features: Bay Front - Building, Waterfront
      • Body of water: Mobile Bay
      Lot
      • Size: 10,402 Square Feet
      • Dimensions: 50 x 208 IRR
      • Features: Less than 1 acre, Level
      Details
      • Parcel number: 5608330000060.001

      Construction

      Type & style
      • Home type: SingleFamily
      • Architectural style: Raised Beach
      • Property subtype: Residential
      Materials
      • Hardboard
      • Foundation: Pillar/Post/Pier, Slab
      • Roof: Metal
      Condition
      • Resale
      • New construction: No
      • Year built: 2003

      Utilities & green energy

      • Electric: Baldwin EMC
      • Sewer: Public Sewer
      • Water: Public
      • Utilities for property: Fairhope Utilities

      Community & HOA

      Community
      • Features: None
      • Security: Smoke Detector(s)
      • Subdivision: Jubilee Point
      HOA
      • Has HOA: No
      Location
      • Region: Fairhope

      Financial & listing details

      • Price per square foot: $483/sqft
      • Tax assessed value: $944,100
      • Annual tax amount: $2,294
      • Price range: $1.3M - $1.3M
      • Date on market: 7/2/2026
      • Ownership: Whole/Full

        Estimated market value

        Not available

        Estimated sales range

        Not available

        Not available

        Price history

        DateEventPrice
        7/2/2026Listed for sale$1,275,000+114.6%$483/sqft
        Source: Baldwin Realtors #398899 Report a problem
        6/16/2016Sold$594,000-15.1%$225/sqft
        Source: Baldwin Realtors #227965 Report a problem
        7/14/2015Price change$699,786+0%$265/sqft
        Source: Roberts Brothers TREC #227965 Report a problem
        7/2/2015Listed for sale$699,785$265/sqft
        Source: Roberts Brothers TREC #227965 Report a problem

        Public tax history

        YearProperty taxesTax assessment
        2025$2,294 -4.6%$94,420 -4.5%
        2024$2,404 +13.2%$98,900 +13.1%
        2023$2,123 $87,440 +29.5%
        2022-- $67,500 +7.6%
        2021$1,868 +2%$62,720 +3.6%
        2020$1,831 +14.8%$60,520 +3.3%
        2019$1,595 +6.2%$58,580 +6%
        2018$1,502 -2%$55,260 +0.9%
        2017$1,533 $54,760 +12.6%
        2016$1,533 +43.8%$48,640 +7.1%
        2015$1,066 +6.7%$45,420 -0.5%
        2014$999 $45,660 +3.4%
        2013$999 $44,160 +6.7%
        2011-- $41,400 -7.3%
        2010-- $44,640 -7.6%
        2009$1,308 +1.5%$48,320 +1.4%
        2008$1,289 -11.2%$47,640 -10.8%
        2007$1,451 +31.9%$53,420 +30.7%
        2006$1,100 +10.6%$40,880 +15.1%
        2005$995 +145%$35,520 +145%
        2004$406 +12.5%$14,500 +10%
        2003$361 +11.4%$13,180
        2002$324 +1.8%$13,180
        2001$318 +3.2%$13,180 +2.8%
        2000$309 $12,820
        Find assessor info on the county website

        Monthly payment

        Est. payment

        Payment breakdown

        Explore the cost of this home by adjusting the details. Changes won't be saved.
        All calculations are estimates and provided by Zillow, Inc. for informational purposes only. Actual amounts may vary.
        HOA fees may include property taxes on listings classified as Co-Ops. Contact the listing agent and/or owner for fee details.
        Mortgage interest rates are dependent on a number of factors, including credit score, down payment, and repayment length. Interest rate data provided by Zillow Group Marketplace, Inc. as of 1/1/1970 from various mortgage lenders with which we have lead or other similar arrangements; the Estimated Payment is an average of those rates.
        See how much you could borrow to make a competitive offer.

        Climate risks

        Neighborhood: 36532

        Getting around

        0 / 100
        Car-Dependent
        25 / 100
        Somewhat Bikeable

        Nearby schools

        GreatSchools rating
        Schools provided by the listing agent
        • Elementary: J. Larry Newton
        • Middle: Fairhope Middle
        • High: Fairhope High

        Source: Baldwin Realtors. This data may not be complete. We recommend contacting the local school district to confirm school assignments for this home.

        A local agent can set up tours, give advice and negotiate with sellers.

        Browse local experts

        Similar homes