Welcome to your new home - a beautifully updated gem in this serene neighborhood in Blue Valley! The expansive main level is bright and open, featuring an updated eat-in kitchen that overlooks a vaulted great room, complete with a stunning floor-to-ceiling fireplace surrounded by an abundance of windows. Enjoy the gorgeous hardwood floors, granite countertops, soothing light paint colors, and ample cabinet space! The dining room is conveniently located next to the kitchen, making this area ideal for entertaining guests. A main level office off the entrance provides a private space for working or studying from home. The spacious primary bedroom suite on the second floor includes a cozy sitting area and an updated bathroom featuring a tiled walk-in shower, a double vanity, and a generous walk-in closet. With three additional large bedrooms, there is plenty of room for the whole family! The finished lower level boasts a wet bar and recreation room, offering extra space for relaxation or entertaining. Two daylight bedrooms and a full bath create a perfect private retreat for guests. Enjoy the deck and patio that overlook the expansive fenced backyard! With excellent highway access, you can reach any part of the city in just minutes! Don't miss out on this incredible opportunity in the highly desired Blue Valley school district!
Sold
Price Unknown
11439 Craig St, Overland Park, KS 66210
6beds
3,388sqft
Single Family Residence
Built in 1980
0.29 Acres Lot
$578,900 Zestimate®
$--/sqft
$3,774 Estimated rent
Home value
$578,900
$544,000 - $619,000
$3,774/mo
Zestimate® history
Owner options
List your home for rent
$3,774/mo
Rent Zestimate®
Find your next renter with Zillow Rental Manager. Plus, with online applications, you can quickly screen prospective tenants – for free.
$3,774/mo
Rent Zestimate®
Refinance and save
$450/mo
Est. payment
Refinancing to a lower rate could help reduce your monthly payments and save thousands over the life of the loan.
$450/mo
Est. payment
Explore your selling options
Work with a Zillow partner agent
Leverage their expertise and Zillow's premium Showcase listings to get your home seen by more buyers.
Get startedList with your own agent
Get your home in front of millions of buyers by listing it on Zillow.
Learn how to do itSell it yourself
Take full control of how buyers see your home on Zillow by listing For Sale by Owner (FSBO).
List your homeWhat's special
Stunning floor-to-ceiling fireplaceDining roomCozy sitting areaRecreation roomSpacious primary bedroom suiteUpdated bathroomGorgeous hardwood floors
Zillow last checked:
Listing updated:
Listed by:
Nate Parks 913-300-0809,
KW KANSAS CITY METRO,
Heather Austin 913-908-6209,
KW KANSAS CITY METRO
Bought with:
Tara Myers, SP00239973
Coldwell Banker Distinctive Pr
Source: Heartland MLS as distributed by MLS GRID,MLS#: 2517220
Facts & features
Interior
Bedrooms & bathrooms
- Bedrooms: 6
- Bathrooms: 5
- Full bathrooms: 4
- 1/2 bathrooms: 1
Primary bedroom
- Features: Carpet, Ceiling Fan(s)
- Level: Second
- Area: 314 Square Feet
- Dimensions: 21 x 16
Bedroom
- Features: Carpet
- Level: Lower
- Area: 193 Square Feet
- Dimensions: 16 x 11.5
Bedroom 2
- Features: Carpet
- Level: Second
- Area: 172 Square Feet
- Dimensions: 11.5 x 15
Bedroom 3
- Features: Carpet
- Level: Third
- Area: 136 Square Feet
- Dimensions: 13.5 x 10
Bedroom 4
- Features: Carpet
- Level: Third
- Area: 192 Square Feet
- Dimensions: 16 x 12
Bedroom 5
- Level: Lower
- Area: 154 Square Feet
- Dimensions: 15.5 x 11.5
Primary bathroom
- Features: Ceramic Tiles, Double Vanity
- Level: Second
- Area: 89 Square Feet
- Dimensions: 15 x 7
Bathroom 2
- Features: Ceramic Tiles
- Level: Second
- Area: 54 Square Feet
- Dimensions: 10.5 x 5.5
Bathroom 3
- Features: Ceramic Tiles
- Level: Third
- Area: 71 Square Feet
Bathroom 4
- Level: Lower
- Area: 48 Square Feet
- Dimensions: 6 x 8
Dining room
- Level: First
- Area: 106 Square Feet
- Dimensions: 14 x 7.5
Family room
- Features: Carpet, Wet Bar
- Level: Lower
- Area: 457 Square Feet
- Dimensions: 30 x 17
Great room
- Features: Fireplace
- Level: First
- Area: 380 Square Feet
- Dimensions: 23 x 16
Kitchen
- Features: Granite Counters, Kitchen Island
- Level: First
- Area: 209 Square Feet
- Dimensions: 16 x 14
Laundry
- Level: First
- Area: 49 Square Feet
- Dimensions: 5.5 x 8.5
Office
- Features: Carpet
- Level: First
- Area: 189 Square Feet
- Dimensions: 15 x 13.5
Heating
- Forced Air
Cooling
- Electric
Appliances
- Laundry: Main Level
Features
- Kitchen Island, Painted Cabinets, Vaulted Ceiling(s), Walk-In Closet(s), Wet Bar
- Basement: Basement BR,Daylight,Finished,Full,Walk-Out Access
- Has fireplace: No
- Fireplace features: Gas Starter, Great Room
Interior area
- Total structure area: 3,388
- Total interior livable area: 3,388 sqft
- Finished area above ground: 2,232
- Finished area below ground: 1,156
Property
Parking
- Total spaces: 3
- Parking features: Attached
- Attached garage spaces: 3
Features
- Patio & porch: Deck, Patio
- Has spa: Yes
- Spa features: Hot Tub
Lot
- Size: 0.29 Acres
Details
- Parcel number: NP703000030016
- Special conditions: Owner Agent
Construction
Type & style
- Home type: SingleFamily
- Architectural style: Traditional
- Property subtype: Single Family Residence
Materials
- Stone & Frame
- Roof: Composition
Condition
- Year built: 1980
Utilities & green energy
- Sewer: Public Sewer
- Water: Public
Community & HOA
Community
- Subdivision: Quail Valley
HOA
- Has HOA: Yes
- Services included: Curbside Recycle, Trash
- HOA fee: $450 annually
- HOA name: Home Association Solutions
Location
- Region: Overland Park
Financial & listing details
- Tax assessed value: $500,000
- Annual tax amount: $4,746
- Date on market: 10/28/2024
- Listing terms: Cash,Conventional,FHA,VA Loan
- Exclusions: See Disclosures
- Ownership: Private
Price history
| Date | Event | Price |
|---|---|---|
| 11/26/2024 | Sold | -- |
Source:  Heartland MLS as distributed by MLS GRID #2517220 Report a problem Heartland MLS as distributed by MLS GRID #2517220 Report a problem | ||
| 10/30/2024 | Pending sale | $475,000$140/sqft |
Source: Heartland MLS as distributed by MLS GRID #2517220 Report a problem | ||
| 10/28/2024 | Listed for sale | $475,000+90.1%$140/sqft |
Source: Heartland MLS as distributed by MLS GRID #2517220 Report a problem | ||
| 3/31/2016 | Sold | -- |
Source: Agent Provided Report a problem | ||
| 3/11/2016 | Pending sale | $249,900$74/sqft |
Source: Greater Kansas City Realty #1971078 Report a problem | ||
| 2/5/2016 | Price change | $249,900-3.8%$74/sqft |
Source: Greater Kansas City Realty #1971078 Report a problem | ||
| 1/8/2016 | Listed for sale | $259,900$77/sqft |
Source: Greater Kansas City Realty #1971078 Report a problem | ||
Public tax history
| Year | Property taxes | Tax assessment |
|---|---|---|
| 2025 | $5,875 +8.3% | $57,500 +8.4% |
| 2024 | $5,425 +14.3% | $53,050 +16.2% |
| 2023 | $4,746 +1% | $45,655 +2.9% |
| 2022 | $4,700 | $44,379 +6% |
| 2021 | -- | $41,883 +3.9% |
| 2020 | $4,534 | $40,319 +3.2% |
| 2019 | -- | $39,065 +7.9% |
| 2018 | -- | $36,190 +8.7% |
| 2017 | $3,970 +13.1% | $33,292 +13.1% |
| 2016 | $3,511 -20.2% | $29,428 -19.8% |
| 2015 | $4,397 +5.4% | $36,673 +11.5% |
| 2013 | $4,170 +3.1% | $32,890 -2.2% |
| 2012 | $4,045 +5.5% | $33,614 -0.3% |
| 2010 | $3,835 +5.6% | $33,712 |
| 2009 | $3,633 -0.3% | $33,712 |
| 2008 | $3,643 +1% | $33,712 -1.1% |
| 2007 | $3,605 +2.2% | $34,097 |
| 2006 | $3,529 | $34,097 |
| 2005 | -- | $34,097 |
Find assessor info on the county website
Neighborhood: 66210
Nearby homes
- $556,4004 bd3 ba2.5k sqft11435 Craig St, Overland Park, KS 66210Off Market
- $553,8004 bd3 ba2.4k sqft11441 Craig St, Overland Park, KS 66210Off Market
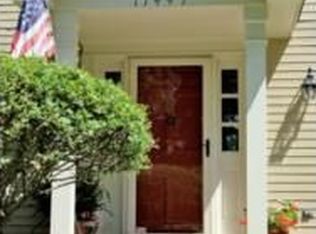
- $578,7004 bd3 ba2.4k sqft11443 Craig St, Overland Park, KS 66210Off Market

- $511,4003 bd3 ba2.8k sqft11434 Craig St, Overland Park, KS 66210Off Market
- $486,2004 bd2 ba2.2k sqft11438 Craig St, Overland Park, KS 66210Off Market
- $546,6005 bd3 ba3.5k sqft7987 W 114th Ter, Overland Park, KS 66210Off Market
- $--4 bd4 ba3.5k sqft11431 Craig St, Overland Park, KS 66210Sold
- $525,3004 bd3 ba2.2k sqft7985 W 114th Ter, Overland Park, KS 66210Off Market
Nearby schools
GreatSchools rating
- 8/10Valley Park Elementary SchoolGrades: K-5Distance: 1.6 mi
- 8/10Overland Trail Middle SchoolGrades: 6-8Distance: 2.8 mi
- 9/10Blue Valley North High SchoolGrades: 9-12Distance: 1.4 mi
Schools provided by the listing agent
- Elementary: Valley Park
- Middle: Overland Trail
- High: Blue Valley North
Source: Heartland MLS as distributed by MLS GRID. This data may not be complete. We recommend contacting the local school district to confirm school assignments for this home.
Get a cash offer in 3 minutes
Find out how much your home could sell for in as little as 3 minutes with a no-obligation cash offer.
Estimated market value
$578,900
Get a cash offer in 3 minutes
Find out how much your home could sell for in as little as 3 minutes with a no-obligation cash offer.
Estimated market value
$578,900
- Kansas
- Johnson County
- Overland Park
- 66210
- 11439 Craig St
Nearby cities
Nearby neighborhoods
Nearby zip codes
Other Overland Park Topics
