Skip main navigation
Sold for $410,000
  • $410,000

    11439 CROWNE POINTE STREET, NEW PORT RICHEY, FL 34654

    4beds
    2,052sqft
    Single Family Residence
    Built in 2021
    6,060 Square Feet Lot
    $409,900 Zestimate®
    $200/sqft
    $2,481 Estimated rent

    Home value

    $409,900

    $377,000 - $443,000

    $2,481/mo

    Zestimate® history
    Loading
    Loading...

    Owner options

    List your home for rent

    $2,481/mo

    Rent Zestimate®

    Find your next renter with Zillow Rental Manager. Plus, with online applications, you can quickly screen prospective tenants – for free.

    Learn more

    $2,481/mo

    Rent Zestimate®

    Refinance and save

    $2,989/mo

    Est. payment

    Refinancing to a lower rate could help reduce your monthly payments and save thousands over the life of the loan.

    See today's rates

    $2,989/mo

    Est. payment

    Explore your selling options

    Work with a Zillow partner agent

    Leverage their expertise and Zillow's premium Showcase listings to get your home seen by more buyers.

    Get started

    List with your own agent

    Get your home in front of millions of buyers by listing it on Zillow.

    Learn how to do it

    Sell it yourself

    Take full control of how buyers see your home on Zillow by listing For Sale by Owner (FSBO).

    List your home

    What's special

    Island barTwo en suitesArched bay windowsGranite countertopsLakeside boardwalkOpen-concept deluxe kitchenFlexible great room layout
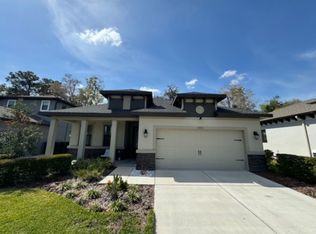
    Welcome to 11439 Crowne Pointe Street in the gated community of Rose Haven with NO CDD fee. Built in 2021, this “Salerno” floor plan by Vitale Homes offers quality construction, thoughtful design, and peace of mind for years to come. The freshly painted interior provides a clean, move-in-ready feel. Striking curb appeal features arched bay windows, decorative stone accents, and an 8-foot fiberglass front door with satin glass insert. Inside, a grand foyer opens to a well-designed 4-bedroom, 3-bath split floor plan with two en suites, ideal for guests or multigenerational living. The open-concept deluxe kitchen overlooks the spacious great room and offers granite countertops, 42-inch upper cabinets, an island bar, closet pantry, and GE Energy Star range, dishwasher, and microwave. The flexible great room layout provides ample space for both living and dining, perfect for everyday living and entertaining. The private primary suite features two walk-in closets and a well-appointed bath with dual sinks, granite countertops, and an oversized walk-in shower. Built with Vitale’s signature construction, including foam-injected insulation in all exterior block walls and 16-inch on-center framing for added strength and efficiency. Tucked inside a beautiful gated community offering a community pool, lakeside boardwalk, and cabana, Rose Haven provides privacy while remaining conveniently located near the Suncoast Parkway for easy access to Tampa and Tampa International Airport. Close to top-rated schools, hospitals, golf courses, shopping, dining, and Gulf Coast beaches. Lovingly maintained and move-in ready. Schedule your private showing today.

    Zillow last checked:

    Listing updated:

    Listed by:

    Amy M. Storch 813-451-9276,

    SELLSTATE COASTAL REALTY 813-940-0101

    Bought with:

    Greg Johnson PA, 3446244

    DALTON WADE INC

    Source: Stellar MLS,MLS#: TB8481108MLS LogoOriginating MLS: Suncoast Tampa

    Facts & features

    Interior

    Bedrooms & bathrooms
    • Bedrooms: 4
    • Bathrooms: 3
    • Full bathrooms: 3
    Rooms
    • Room types: Attic, Utility Room
    Primary bedroom
    • Features: Dual Sinks, En Suite Bathroom, Exhaust Fan, Walk-In Closet(s)
    • Level: First
    Kitchen
    • Features: Pantry, Granite Counters, Kitchen Island, Walk-In Closet(s)
    • Level: First
    Living room
    • Features: Ceiling Fan(s), No Closet
    • Level: First
    • Area: 266 Square Feet
    • Dimensions: 19x14
    Heating
    • Central
    Cooling
    • Central Air
    Appliances
    • Included: Dishwasher, Disposal, Dryer, Microwave, Range, Washer
    • Laundry: Corridor Access, Inside, Laundry Room
    Features
    • Ceiling Fan(s), Eating Space In Kitchen, Kitchen/Family Room Combo, Living Room/Dining Room Combo, Open Floorplan, Primary Bedroom Main Floor, Split Bedroom, Stone Counters, Thermostat, Walk-In Closet(s)
    • Flooring: Carpet, Luxury Vinyl, Tile
    • Doors: Sliding Doors
    • Windows: Blinds
    • Has fireplace: No
    Interior area
    • Total structure area: 2,641
    • Total interior livable area: 2,052 sqft

    Property

    Parking
    • Total spaces: 2
    • Parking features: Driveway, Garage Door Opener
    • Attached garage spaces: 2
    • Has uncovered spaces: Yes
    Features
    • Levels: One
    • Stories: 1
    • Patio & porch: Covered, Rear Porch
    • Exterior features: Lighting, Private Yard, Sidewalk
    • Fencing: Fenced,Vinyl
    Lot
    • Size: 6,060 Square Feet
    • Residential vegetation: Trees/Landscaped
    Details
    • Parcel number: 0925170110000000400
    • Zoning: MPUD
    • Special conditions: None

    Construction

    Type & style
    • Home type: SingleFamily
    • Architectural style: Craftsman,Florida
    • Property subtype: Single Family Residence
    Materials
    • Block, Stucco
    • Foundation: Slab
    • Roof: Shingle
    Condition
    • Completed
    • New construction: No
    • Year built: 2021
    Details
    • Builder model: Salerno
    • Builder name: Vitale Homes

    Utilities & green energy

    • Sewer: Public Sewer
    • Water: Public
    • Utilities for property: Cable Available, Electricity Connected, Sewer Connected, Street Lights, Water Connected

    Community & HOA

    Community
    • Features: Pool, Sidewalks
    • Pet fee: $0 monthly
    • Subdivision: ROSE HAVEN PH 01
    HOA
    • Has HOA: Yes
    • Amenities included: Gated
    • Services included: Cable TV, Pool Maintenance, Trash
    • HOA fee: $168 monthly
    • HOA name: Qualified Property Management Inc/Tamra Marley
    • HOA phone: 727-869-9700
    Location
    • Region: New Port Richey

    Financial & listing details

    • Price per square foot: $200/sqft
    • Tax assessed value: $369,787
    • Annual tax amount: $4,693
    • Date on market: 2/27/2026
    • Cumulative days on market: 89 days
    • Listing terms: Cash,Conventional,FHA,VA Loan
    • Ownership: Fee Simple
    • Total actual rent: 0
    • Electric utility on property: Yes
    • Road surface type: Asphalt

    Price history

    DateEventPrice
    7/1/2026Sold$410,000-1.2%$200/sqft
    Source: Stellar MLS #TB8481108 Report a problem
    6/1/2026Pending sale$415,000$202/sqft
    Source: Stellar MLS #TB8481108 Report a problem
    4/28/2026Price change$415,000-2.4%$202/sqft
    Source: Stellar MLS #TB8481108 Report a problem
    2/27/2026Listed for sale$425,000+39.3%$207/sqft
    Source: Stellar MLS #TB8481108 Report a problem
    7/12/2024Listing removed$304,990-2.6%$149/sqft
    Source: Stellar MLS #W7828517 Report a problem
    5/19/2021Sold$313,056+2.6%$153/sqft
    Source: Stellar MLS #W7828517 Report a problem
    12/29/2020Pending sale$304,990$149/sqft
    Source: SAND DOLLAR REALTY #W7828517 Report a problem
    12/23/2020Price change$304,990+1.7%$149/sqft
    Source: SAND DOLLAR REALTY #W7828517 Report a problem
    11/18/2020Listed for sale$299,990$146/sqft
    Source: SAND DOLLAR REALTY #W7828517 Report a problem

    Public tax history

    YearProperty taxesTax assessment
    2024$4,581 +3.8%$299,120
    2023$4,412 +11.3%$299,120 +6.3%
    2022$3,965 +743.4%$281,349 +1191.8%
    2021$470 +24.9%$21,780 +10%
    2020$376 +29.6%$19,800 +10%
    2019$290 $18,005
    2018$290 -0.4%$18,005
    2017$291 -1.9%$18,005
    2016$297 +6%$18,005
    2015$280 +6.7%$18,005
    2014$263 $18,005 +42.8%
    2013-- $12,605
    2012-- $12,605 0%
    2011-- $12,608 +16.6%
    2010-- $10,809 -48.9%
    2009-- $21,137 -20%
    2008-- $26,421
    2007-- $26,421
    2006-- $26,421
    Find assessor info on the county website

    Neighborhood: 34654

    Nearby schools

    GreatSchools rating
    Schools provided by the listing agent
    • Elementary: Moon Lake-PO
    • Middle: River Ridge Middle-PO
    • High: River Ridge High-PO

    Source: Stellar MLS. This data may not be complete. We recommend contacting the local school district to confirm school assignments for this home.

    Get a cash offer in 3 minutes
    Find out how much your home could sell for in as little as 3 minutes with a no-obligation cash offer.
    Estimated market value
    $409,900
    Get a cash offer in 3 minutes
    Find out how much your home could sell for in as little as 3 minutes with a no-obligation cash offer.
    Estimated market value
    $409,900