Skip main navigation
Closed
  • $380,000

    11439 Destin Ln, Charlotte, NC 28277

    2beds
    1,900sqft
    Townhouse
    Built in 2003
    -- sqft lot
    $383,500 Zestimate®
    $200/sqft
    $2,353 Estimated rent

    Home value

    $383,500

    $364,000 - $403,000

    $2,353/mo

    Zestimate® history
    Loading
    Loading...

    Owner options

    List your home for rent

    $2,353/mo

    Rent Zestimate®

    Find your next renter with Zillow Rental Manager. Plus, with online applications, you can quickly screen prospective tenants – for free.

    Learn more

    $2,353/mo

    Rent Zestimate®

    Refinance and save

    $2,577/mo

    Est. payment

    Refinancing to a lower rate could help reduce your monthly payments and save thousands over the life of the loan.

    See today's rates

    $2,577/mo

    Est. payment

    Explore your selling options

    Work with a Zillow partner agent

    Leverage their expertise and Zillow's premium Showcase listings to get your home seen by more buyers.

    Get started

    List with your own agent

    Get your home in front of millions of buyers by listing it on Zillow.

    Learn how to do it

    Sell it yourself

    Take full control of how buyers see your home on Zillow by listing For Sale by Owner (FSBO).

    List your home

    What's special

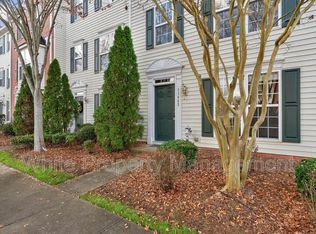
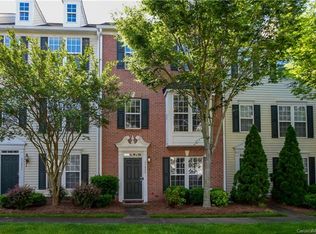
    Rare opportunity to take advantage of an assumable mortgage with a lower than market interest rate. Reach out for more details! Located in the heart of highly desirable Ballantyne, this beautifully updated 3 story townhome offers the perfect blend of convenience, functionality, and low maintenance living just minutes from Stonecrest, Blakeney, dining, shopping, and I485. The flexible lower level features a spacious bonus room ideal for a home office, gym, guest space, or potential 3rd bedroom, along with a half bath and oversized laundry/mud room with ample storage. The main living area is filled with natural light and features stylish vinyl plank flooring, a spacious living room, dining area, powder room, and private deck overlooking a peaceful tree line. The kitchen has been refreshed with beautiful new granite countertops, while all full bathrooms have also been updated with matching granite surfaces for a cohesive and modern feel. The upper level includes a generous primary suite complete with dual vanity, ensuite bath, and walk in closet, plus an additional secondary bedroom with easy access to a full bath. Additional updates include a new roof in 2020, water heater in 2022, and air conditioning unit in 2025. HOA dues cover landscaping, garbage service, and community pool amenities for easy everyday living.

    Zillow last checked:

    Listing updated:

    Listed by:

    Ashley von Walter ashley.vonwalter@howardhannatate.com,

    Howard Hanna Allen Tate Center City

    Bought with:

    Charles Shaw

    DASH Carolina

    Source: Canopy MLS as distributed by MLS GRID,MLS#: 4386670MLS Logo

    Facts & features

    Interior

    Bedrooms & bathrooms
    • Bedrooms: 2
    • Bathrooms: 4
    • Full bathrooms: 2
    • 1/2 bathrooms: 2
    Primary bedroom
    • Features: Ceiling Fan(s), En Suite Bathroom, Tray Ceiling(s), Walk-In Closet(s)
    • Level: Third
    Bedroom s
    • Level: Upper
    Bathroom half
    • Level: Main
    Bathroom half
    • Level: Upper
    Bathroom full
    • Level: Upper
    Bathroom full
    • Level: Upper
    Dining area
    • Level: Upper
    Kitchen
    • Level: Upper
    Laundry
    • Level: Main
    Living room
    • Features: Open Floorplan
    • Level: Upper
    Office
    • Level: Main
    Heating
    • Electric, Heat Pump
    Cooling
    • Ceiling Fan(s), Central Air
    Appliances
    • Included: Dishwasher, Disposal, Electric Range, Microwave, Refrigerator with Ice Maker, Washer/Dryer
    • Laundry: Inside, Laundry Room, Main Level
    Features
    • Flooring: Carpet, Hardwood, Tile, Vinyl
    • Doors: French Doors
    • Windows: Window Treatments
    • Has basement: No
    • Attic: Pull Down Stairs
    Interior area
    • Total structure area: 1,185
    • Total interior livable area: 1,900 sqft
    • Finished area above ground: 1,900
    • Finished area below ground: 0

    Property

    Parking
    • Total spaces: 1
    • Parking features: Driveway, Attached Garage, Garage Faces Rear, On Street, Garage on Main Level
    • Attached garage spaces: 1
    • Has uncovered spaces: Yes
    Features
    • Levels: Three Or More
    • Stories: 3
    • Entry location: Main
    • Pool features: Community
    Living quarters
    • Secondary features: None
    Details
    • Parcel number: 22910642
    • Zoning: UR-2(CD)
    • Special conditions: Standard

    Construction

    Type & style
    • Home type: Townhouse
    • Architectural style: Transitional
    • Property subtype: Townhouse
    Materials
    • Aluminum, Vinyl
    • Foundation: Slab
    Condition
    • New construction: No
    • Year built: 2003

    Utilities & green energy

    • Sewer: Public Sewer
    • Water: City

    Community & HOA

    Community
    • Features: Sidewalks, Street Lights
    • Security: Carbon Monoxide Detector(s), Smoke Detector(s)
    • Subdivision: Stillwater
    HOA
    • Has HOA: Yes
    • HOA fee: $292 monthly
    • HOA name: Revelation Community Management
    • HOA phone: 704-583-8312
    Location
    • Region: Charlotte

    Financial & listing details

    • Price per square foot: $200/sqft
    • Tax assessed value: $319,900
    • Annual tax amount: $2,508
    • Date on market: 6/4/2026
    • Cumulative days on market: 8 days
    • Listing terms: Assumable,Cash,Conventional,FHA,USDA Loan,VA Loan,Other - See Remarks
    • Road surface type: Concrete, Paved

    Price history

    DateEventPrice
    7/13/2026Sold$380,000-2.3%$200/sqft
    Source: Canopy MLS as distributed by MLS GRID #4386670 Report a problem
    6/4/2026Listed for sale$389,000+2.4%$205/sqft
    Source: Canopy MLS as distributed by MLS GRID #4386670 Report a problem
    7/11/2022Sold$380,000+4.1%$200/sqft
    Source: Canopy MLS as distributed by MLS GRID #3869114 Report a problem
    6/11/2022Contingent$365,000$192/sqft
    Source: Canopy MLS as distributed by MLS GRID #3869114 Report a problem
    6/10/2022Listed for sale$365,000+76.8%$192/sqft
    Source: Canopy MLS as distributed by MLS GRID #3869114 Report a problem
    8/25/2019Listing removed$1,525$1/sqft
    Source: Carolina United Realty LLC #3542493 Report a problem
    8/24/2019Listed for rent$1,525+8.9%$1/sqft
    Source: Carolina United Realty LLC #3542493 Report a problem
    5/15/2019Sold$206,500+31.9%$109/sqft
    Source: Public Record Report a problem
    2/16/2017Listing removed$1,400$1/sqft
    Source: Carolina United Realty, LLC Report a problem
    2/3/2017Listed for rent$1,400+9.8%$1/sqft
    Source: Carolina United Realty, LLC Report a problem
    1/11/2014Listing removed$1,275$1/sqft
    Source: Carolina United Realty LLC #2190972 Report a problem
    11/22/2013Price change$1,275-1.5%$1/sqft
    Source: Carolina United Realty LLC #2190972 Report a problem
    11/8/2013Listed for rent$1,295$1/sqft
    Source: Carolina United Realty LLC #2190972 Report a problem
    6/29/2013Listing removed$1,295$1/sqft
    Source: Carolina United Realty #2152522 Report a problem
    6/14/2013Price change$1,295-0.4%$1/sqft
    Source: Carolina United Realty #2152522 Report a problem
    5/14/2013Listed for rent$1,300+4%$1/sqft
    Source: Carolina United Realty #2152522 Report a problem
    5/12/2011Listing removed$1,250$1/sqft
    Source: RE/MAX Executive Realty #2014897 Report a problem
    4/24/2011Listed for rent$1,250$1/sqft
    Source: RE/MAX Executive Realty #2014897 Report a problem
    8/4/2003Sold$156,500$82/sqft
    Source: Public Record Report a problem

    Public tax history

    YearProperty taxesTax assessment
    2025$2,508 +1.4%$319,900
    2024$2,472 +3.4%$319,900
    2023$2,391 +16.1%$319,900 +52.8%
    2022$2,060 $209,400
    2021$2,060 $209,400 -2.2%
    2020-- $214,100
    2019$2,100 +8.2%$214,100 +46.8%
    2018$1,940 +1.7%$145,800
    2017$1,908 $145,800
    2016$1,908 $145,800
    2015$1,908 -0.2%$145,800
    2014$1,912 $145,800
    2013-- $145,800
    2012-- $145,800
    2011-- $145,800 -3.5%
    2010-- $151,100
    2009-- $151,100
    2008-- $151,100
    2007-- $151,100
    2006-- $151,100
    2005-- $151,100
    2004-- --
    Find assessor info on the county website

    Neighborhood: Provincetowne

    Nearby schools

    GreatSchools rating
    Schools provided by the listing agent
    • Elementary: Hawk Ridge
    • Middle: Cato Ridge
    • High: Ballantyne Ridge

    Source: Canopy MLS as distributed by MLS GRID. This data may not be complete. We recommend contacting the local school district to confirm school assignments for this home.

    Get a cash offer in 3 minutes
    Find out how much your home could sell for in as little as 3 minutes with a no-obligation cash offer.
    Estimated market value
    $383,500
    Get a cash offer in 3 minutes
    Find out how much your home could sell for in as little as 3 minutes with a no-obligation cash offer.
    Estimated market value
    $383,500