Nestled in the beautiful Foxridge subdivision. No HOA. This exquisite Colonial residence offers a harmonious blend of luxury and comfort, set on a sprawling 1.09-acre lot that backs to serene woodland. This property showcases a home that has been painstakingly and lovingly upgraded with over $150K in improvements including a brand new kitchen, flooring, exterior patio the length of the property, basement in-law suite with kitchenette, bedroom, rec room and escape to the outdoor stamped patio. Step inside to discover 3,378 sq. ft. of meticulously crafted interiors, featuring solid hardwood floors, elegant crown moldings, and sophisticated wainscoting. The gourmet kitchen, equipped with ENERGY STAR stainless steel appliances, boasts upgraded countertops and a charming breakfast area, perfect for culinary enthusiasts. The family room next to the kitchen, invites relaxation with its cozy ambiance and a stunning brick fireplace with wood storage connected to the garage. Five spacious bedrooms include a luxurious primary suite with a walk-in closet and a spa-like bathroom featuring a walk-in shower. The fully finished basement offers additional living space, complete with a walkout to a rain-protected area under the deck. Outside, the property is a private oasis, featuring beautifully landscaped grounds, a deck, and a patio for entertaining. The attached oversized garage provides convenience, while the asphalt driveway accommodates multiple vehicles. Located in a tranquil setting yet conveniently close to commuter options and amenities. Centrally-located close to 66, and the Manassas Airport, close to history, shopping, schools, the George Mason University satellite campus, FBI, and entertainment at the NOVA Live campus and Old Town Manassas with all its charm. Experience the epitome of luxury living in this remarkable residence. Open houses Saturday, 4/4 and Sunday, 4/5 from 1 to 4 p.m.
Sold for $850,000
$850,000
11439 Huntsman Dr, Manassas, VA 20112
5beds
3,378sqft
Single Family Residence
Built in 1985
1.09 Acres Lot
$847,000 Zestimate®
$252/sqft
$4,152 Estimated rent
Home value
$847,000
$788,000 - $915,000
$4,152/mo
Zestimate® history
Owner options
List your home for rent
$4,152/mo
Rent Zestimate®
Find your next renter with Zillow Rental Manager. Plus, with online applications, you can quickly screen prospective tenants – for free.
$4,152/mo
Rent Zestimate®
Refinance and save
$5,257/mo
Est. payment
Refinancing to a lower rate could help reduce your monthly payments and save thousands over the life of the loan.
$5,257/mo
Est. payment
Explore your selling options
Work with a Zillow partner agent
Leverage their expertise and Zillow's premium Showcase listings to get your home seen by more buyers.
Get startedList with your own agent
Get your home in front of millions of buyers by listing it on Zillow.
Learn how to do itSell it yourself
Take full control of how buyers see your home on Zillow by listing For Sale by Owner (FSBO).
List your homeWhat's special
Sophisticated wainscotingBacks to serene woodlandOutdoor stamped patioAttached oversized garageUpgraded countertopsFive spacious bedroomsCharming breakfast area
Zillow last checked:
Listing updated:
Listed by:
Jennifer Bridges 703-901-0112,
Samson Properties,
Co-Listing Agent: Aaron M Bridges 571-643-9947,
Samson Properties
Bought with:
Starr Ibach, 0225170750
CENTURY 21 New Millennium
Source: Bright MLS,MLS#: VAPW2110200
Facts & features
Interior
Bedrooms & bathrooms
- Bedrooms: 5
- Bathrooms: 4
- Full bathrooms: 3
- 1/2 bathrooms: 1
- Main level bathrooms: 1
Rooms
- Room types: Living Room, Dining Room, Bedroom 2, Bedroom 3, Bedroom 4, Bedroom 5, Kitchen, Family Room, Foyer, Bedroom 1, Recreation Room, Bathroom 1, Bathroom 2, Half Bath
Bedroom 1
- Features: Walk-In Closet(s), Window Treatments, Skylight(s), Flooring - Carpet, Ceiling Fan(s)
- Level: Upper
Bedroom 2
- Features: Flooring - Carpet, Window Treatments, Ceiling Fan(s)
- Level: Upper
Bedroom 3
- Features: Flooring - Carpet, Window Treatments, Ceiling Fan(s)
- Level: Upper
Bedroom 4
- Features: Flooring - Carpet, Window Treatments, Ceiling Fan(s)
- Level: Upper
Bedroom 5
- Features: Ceiling Fan(s), Flooring - Carpet, Window Treatments, Attached Bathroom
- Level: Lower
Bathroom 1
- Features: Bathroom - Walk-In Shower, Granite Counters, Double Sink, Flooring - Tile/Brick
- Level: Upper
Bathroom 1
- Features: Bathroom - Tub Shower, Granite Counters, Flooring - Ceramic Tile, Lighting - Ceiling, Recessed Lighting
- Level: Lower
Bathroom 2
- Features: Bathroom - Tub Shower, Granite Counters
- Level: Upper
Dining room
- Features: Crown Molding, Flooring - HardWood, Window Treatments
- Level: Main
Family room
- Features: Ceiling Fan(s), Crown Molding, Fireplace - Wood Burning, Flooring - HardWood
- Level: Main
Foyer
- Features: Flooring - Solid Hardwood, Crown Molding, Lighting - Pendants
- Level: Main
Half bath
- Features: Granite Counters, Flooring - Ceramic Tile
- Level: Main
Kitchen
- Features: Granite Counters, Dining Area, Double Sink, Flooring - Solid Hardwood, Formal Dining Room, Kitchen Island, Kitchen - Country, Kitchen - Electric Cooking, Lighting - Ceiling, Lighting - LED, Recessed Lighting, Pantry
- Level: Main
Kitchen
- Features: Kitchen - Electric Cooking, Eat-in Kitchen
- Level: Lower
Living room
- Features: Window Treatments, Flooring - Solid Hardwood, Chair Rail, Crown Molding
- Level: Main
Recreation room
- Features: Flooring - Carpet, Ceiling Fan(s)
- Level: Lower
Heating
- Heat Pump, Electric
Cooling
- Ceiling Fan(s), Heat Pump, Programmable Thermostat, Attic Fan, Electric
Appliances
- Included: Microwave, Cooktop, Dishwasher, Disposal, Dryer, Energy Efficient Appliances, ENERGY STAR Qualified Dishwasher, ENERGY STAR Qualified Washer, ENERGY STAR Qualified Refrigerator, Exhaust Fan, Extra Refrigerator/Freezer, Humidifier, Ice Maker, Oven/Range - Electric, Refrigerator, Stainless Steel Appliance(s), Washer, Water Conditioner - Owned, Water Heater, Water Treat System, Electric Water Heater
- Laundry: Main Level, Has Laundry, Dryer In Unit, Washer In Unit
Features
- Attic/House Fan, Bathroom - Stall Shower, Bathroom - Tub Shower, Bathroom - Walk-In Shower, Breakfast Area, Built-in Features, Ceiling Fan(s), Chair Railings, Crown Molding, Dining Area, Family Room Off Kitchen, Floor Plan - Traditional, Formal/Separate Dining Room, Kitchen - Country, Eat-in Kitchen, Kitchen - Gourmet, Kitchen - Table Space, Primary Bath(s), Recessed Lighting, Upgraded Countertops, Wainscotting, Walk-In Closet(s), Dry Wall
- Flooring: Carpet, Ceramic Tile, Hardwood, Wood
- Doors: ENERGY STAR Qualified Doors, Insulated, Six Panel, Sliding Glass, Storm Door(s)
- Windows: Double Hung, Energy Efficient, ENERGY STAR Qualified Windows, Low Emissivity Windows, Screens, Transom, Vinyl Clad
- Basement: Full,Finished,Heated,Improved,Interior Entry,Exterior Entry,Rear Entrance,Shelving,Sump Pump,Walk-Out Access,Windows
- Number of fireplaces: 1
- Fireplace features: Brick, Glass Doors, Mantel(s)
Interior area
- Total structure area: 3,572
- Total interior livable area: 3,378 sqft
- Finished area above ground: 2,428
- Finished area below ground: 950
Property
Parking
- Total spaces: 6
- Parking features: Storage, Garage Faces Side, Garage Door Opener, Inside Entrance, Oversized, Asphalt, Driveway, Private, Attached, On Street
- Attached garage spaces: 2
- Uncovered spaces: 4
Accessibility
- Accessibility features: None
Features
- Levels: Three
- Stories: 3
- Patio & porch: Deck, Patio, Porch
- Exterior features: Lighting, Flood Lights, Rain Gutters
- Pool features: None
- Fencing: Back Yard,Split Rail,Wood,Wire
- Has view: Yes
- View description: Trees/Woods
- Waterfront features: Creek/Stream
Lot
- Size: 1.09 Acres
- Features: Landscaped, Private, Rear Yard, Secluded, Sloped, Stream/Creek, Wooded
Details
- Additional structures: Above Grade, Below Grade
- Parcel number: 7894022663
- Zoning: SR1
- Zoning description: Semi-rural residential
- Special conditions: Standard
Construction
Type & style
- Home type: SingleFamily
- Architectural style: Colonial
- Property subtype: Single Family Residence
Materials
- Combination
- Foundation: Slab
- Roof: Architectural Shingle,Composition
Condition
- Excellent
- New construction: No
- Year built: 1985
- Major remodel year: 2025
Utilities & green energy
- Sewer: Grinder Pump, Septic = # of BR
- Water: Well
- Utilities for property: Cable Available, Above Ground, Phone Available, Fiber Optic, Cable
Community & HOA
Community
- Security: Fire Alarm, Electric Alarm, Smoke Detector(s)
- Subdivision: Foxridge
HOA
- Has HOA: No
Location
- Region: Manassas
Financial & listing details
- Price per square foot: $252/sqft
- Tax assessed value: $634,300
- Annual tax amount: $6,348
- Date on market: 3/31/2026
- Listing agreement: Exclusive Right To Sell
- Listing terms: Cash,Conventional,FHA,VA Loan
- Inclusions: Shelving Basement, Shelving Garage, Side By Side Refrigerator In Garage, Freezer In Garage, Shades / Blinds, Curtain Rods And Curtains, Water Treatment System-owned Conveys, Radon Mitigation System Installed
- Ownership: Fee Simple
- Road surface type: Black Top, Approved, Paved
Price history
| Date | Event | Price |
|---|---|---|
| 4/22/2026 | Sold | $850,000+6.3%$252/sqft |
Source:  Bright MLS #VAPW2110200 Report a problem Bright MLS #VAPW2110200 Report a problem | ||
| 4/2/2026 | Pending sale | $799,999$237/sqft |
Source: Bright MLS #VAPW2110200 Report a problem | ||
| 4/2/2026 | Listing removed | $799,999$237/sqft |
Source: Bright MLS #VAPW2110200 Report a problem | ||
| 3/31/2026 | Listed for sale | $799,999+52.4%$237/sqft |
Source: Bright MLS #VAPW2110200 Report a problem | ||
| 5/18/2018 | Sold | $525,000$155/sqft |
Source: Agent Provided Report a problem | ||
| 2/21/2018 | Price change | $525,000-4.5%$155/sqft |
Source: Coldwell Banker Elite #1004438215 Report a problem | ||
| 1/11/2018 | Listed for sale | $550,000-7.1%$163/sqft |
Source: Coldwell Banker Elite #1004438215 Report a problem | ||
| 5/10/2005 | Sold | $592,100$175/sqft |
Source: Public Record Report a problem | ||
Public tax history
| Year | Property taxes | Tax assessment |
|---|---|---|
| 2025 | $6,219 +1.5% | $634,300 +3% |
| 2024 | $6,126 -2.7% | $616,000 +1.8% |
| 2023 | $6,296 +1.8% | $605,100 +10.4% |
| 2022 | $6,186 +1.2% | $548,300 +9.3% |
| 2021 | $6,115 +4.7% | $501,500 +5.7% |
| 2020 | $5,838 +108.7% | $474,400 +2.4% |
| 2019 | $2,798 -44.5% | $463,400 +11% |
| 2018 | $5,043 +0.8% | $417,600 +1.2% |
| 2017 | $5,004 | $412,700 +0.8% |
| 2016 | $5,004 +3.1% | $409,600 +1.6% |
| 2015 | $4,854 | $403,100 +3.7% |
| 2014 | $4,854 | $388,600 +2.4% |
| 2013 | -- | $379,600 +4.8% |
| 2012 | -- | $362,300 +7.3% |
| 2010 | -- | $337,700 -1.1% |
| 2009 | -- | $341,500 -26.6% |
| 2008 | -- | $465,400 -13.3% |
| 2007 | -- | $536,900 -4.4% |
| 2006 | -- | $561,700 +25.3% |
| 2005 | -- | $448,200 +24.1% |
| 2004 | -- | $361,300 +11.8% |
| 2003 | -- | $323,300 +9.6% |
| 2002 | -- | $294,900 +20.9% |
| 2001 | -- | $244,000 |
Find assessor info on the county website
Neighborhood: 20112
Nearby homes
- $737,6004 bd2 ba2.5k sqft11435 Huntsman Dr, Manassas, VA 20112Off Market
- $733,4004 bd2 ba3.7k sqft11443 Huntsman Dr, Manassas, VA 20112Off Market
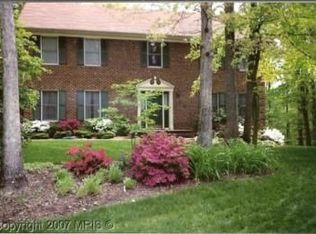
- $776,8004 bd2 ba2.7k sqft11447 Huntsman Dr, Manassas, VA 20112Off Market
- $1,254,9006 bd6 ba6.8k sqft8525 Plant Pl, Manassas, VA 20112Off Market
- $778,8004 bd3 ba2.9k sqft11431 Huntsman Dr, Manassas, VA 20112Off Market
- $720,3004 bd3 ba2.7k sqft11434 Huntsman Dr, Manassas, VA 20112Off Market
- $722,3004 bd2 ba2.3k sqft11442 Huntsman Dr, Manassas, VA 20112Off Market
- $1,004,4004 bd4 ba5.9k sqft11446 Huntsman Dr, Manassas, VA 20112Off Market
Nearby schools
GreatSchools rating
- 7/10Bennett Elementary SchoolGrades: PK-5Distance: 1.4 mi
- 4/10Parkside Middle SchoolGrades: 6-8Distance: 4.3 mi
- 5/10Osbourn Park High SchoolGrades: 9-12Distance: 3.9 mi
Schools provided by the listing agent
- Elementary: Bennett
- Middle: Parkside
- High: Osbourn Park
- District: Prince William County Public Schools
Source: Bright MLS. This data may not be complete. We recommend contacting the local school district to confirm school assignments for this home.
Get a cash offer in 3 minutes
Find out how much your home could sell for in as little as 3 minutes with a no-obligation cash offer.
Estimated market value
$847,000
Get a cash offer in 3 minutes
Find out how much your home could sell for in as little as 3 minutes with a no-obligation cash offer.
Estimated market value
$847,000
- Virginia
- Prince William County
- Manassas
- 20112
- 11439 Huntsman Dr
