Welcome to this sweet home nestled on .50 of an acre just down a very private lane. The home has been maticulally well maintained offering two bedrooms and one full bath with a wonderful familyroom with great natural lighting and Hardwood floors. Kitchen has been update and super cute with new cabinets and countertops with tile flooring. The bedrooms are very nice size with hardwoods and super great natural lighting. The bathroom has been very well maintained with a perfect new vanity along with the orginal tile floors which have been wonderfully maintained. The back door leads you through the mudroom, laundry room then up into the kitchen. There is a detached garage and a large fenced in back yard with plenty of space for additions and endless possibilities. New Roof 2024, New HVAC 2018, Newer water heater, New replacement windows. Such a great home to call your own.
Sold for $265,000
$265,000
11439 Loving Dr, Ashland, VA 23005
2beds
868sqft
Single Family Residence
Built in 1961
0.51 Acres Lot
$295,400 Zestimate®
$305/sqft
$1,725 Estimated rent
Home value
$295,400
$281,000 - $310,000
$1,725/mo
Zestimate® history
Owner options
List your home for rent
$1,725/mo
Rent Zestimate®
Find your next renter with Zillow Rental Manager. Plus, with online applications, you can quickly screen prospective tenants – for free.
$1,725/mo
Rent Zestimate®
Refinance and save
$1,582/mo
Est. payment
Refinancing to a lower rate could help reduce your monthly payments and save thousands over the life of the loan.
$1,582/mo
Est. payment
Explore your selling options
Work with a Zillow partner agent
Leverage their expertise and Zillow's premium Showcase listings to get your home seen by more buyers.
Get startedList with your own agent
Get your home in front of millions of buyers by listing it on Zillow.
Learn how to do itSell it yourself
Take full control of how buyers see your home on Zillow by listing For Sale by Owner (FSBO).
List your homeWhat's special
Detached garageBack doorVery private laneGreat natural lightingPerfect new vanityNew replacement windowsLaundry room
Zillow last checked:
Listing updated:
Listed by:
Carrie Ruch 804-677-8531,
Resource Realty Services,
Ryndee Mitchell 804-852-1117,
Resource Realty Services
Bought with:
Carrie Ruch, 0225105028
Resource Realty Services
Ryndee Mitchell, 0225246247
Resource Realty Services
Source: CVRMLS,MLS#: 2409612 Originating MLS: Central Virginia Regional MLS
Originating MLS: Central Virginia Regional MLSFacts & features
Interior
Bedrooms & bathrooms
- Bedrooms: 2
- Bathrooms: 1
- Full bathrooms: 1
Primary bedroom
- Description: Hardwoods, great lighting, ceiling fans
- Level: First
- Dimensions: 12.0 x 11.0
Bedroom 2
- Description: Hardwoods
- Level: First
- Dimensions: 10.0 x 10.0
Family room
- Description: Hardwoods with ceiling fans, great natural ligh
- Level: First
- Dimensions: 14.0 x 14.0
Other
- Description: Tub & Shower
- Level: First
Kitchen
- Description: Tile flooring with updated cabinets
- Level: First
- Dimensions: 12.0 x 11.0
Laundry
- Level: First
- Dimensions: 12.0 x 5.0
Heating
- Electric
Cooling
- Electric
Appliances
- Included: Electric Water Heater
Features
- Flooring: Wood
- Windows: Thermal Windows
- Has basement: No
- Attic: Access Only
Interior area
- Total interior livable area: 868 sqft
- Finished area above ground: 868
Property
Parking
- Total spaces: 1
- Parking features: Driveway, Detached, Garage, Unpaved
- Garage spaces: 1
- Has uncovered spaces: Yes
Features
- Levels: One
- Stories: 1
- Exterior features: Out Building(s), Unpaved Driveway
- Pool features: None
- Fencing: Fenced,Partial,Split Rail
Lot
- Size: 0.51 Acres
- Features: Level
- Topography: Level
Details
- Additional structures: Outbuilding
- Parcel number: 7778192635
- Zoning description: A1
Construction
Type & style
- Home type: SingleFamily
- Architectural style: Ranch
- Property subtype: Single Family Residence
Materials
- Block
Condition
- Resale
- New construction: No
- Year built: 1961
Utilities & green energy
- Sewer: Septic Tank
- Water: Well
Community & HOA
Community
- Subdivision: None
Location
- Region: Ashland
Financial & listing details
- Price per square foot: $305/sqft
- Tax assessed value: $168,700
- Annual tax amount: $1,298
- Date on market: 4/20/2024
- Ownership: Individuals
- Ownership type: Sole Proprietor
Price history
| Date | Event | Price |
|---|---|---|
| 6/5/2024 | Sold | $265,000$305/sqft |
Source:  CVRMLS #2409612 Report a problem CVRMLS #2409612 Report a problem | ||
| 4/21/2024 | Pending sale | $265,000$305/sqft |
Source: CVRMLS #2409612 Report a problem | ||
| 4/18/2024 | Listed for sale | $265,000+112%$305/sqft |
Source: CVRMLS #2409612 Report a problem | ||
| 5/27/2016 | Sold | $125,000+0.4%$144/sqft |
Source: CVRMLS #1607095 Report a problem | ||
| 3/11/2016 | Listed for sale | $124,500$143/sqft |
Source: Home Run Realty #1607095 Report a problem | ||
Public tax history
| Year | Property taxes | Tax assessment |
|---|---|---|
| 2025 | $1,926 +26.6% | $237,800 +26.6% |
| 2024 | $1,521 +11.3% | $187,800 +11.3% |
| 2023 | $1,366 +11.9% | $168,700 +11.9% |
| 2022 | $1,221 | $150,700 +12% |
| 2021 | -- | $134,500 |
| 2020 | $1,089 +19.2% | $134,500 +5.1% |
| 2019 | $914 | $128,000 +13.5% |
| 2018 | $914 | $112,800 |
| 2017 | $914 | $112,800 |
| 2016 | -- | $112,800 +7.5% |
| 2015 | -- | $104,900 |
| 2014 | -- | $104,900 |
| 2013 | -- | -- |
| 2012 | -- | -- |
| 2011 | -- | -- |
| 2010 | -- | -- |
| 2009 | -- | -- |
| 2008 | -- | -- |
| 2007 | $42 -5.8% | -- |
| 2006 | $45 | -- |
| 2005 | $45 | -- |
| 2004 | -- | -- |
| 2003 | $38 -2.1% | -- |
| 2002 | $39 | -- |
| 2001 | $39 | -- |
Find assessor info on the county website
Neighborhood: 23005
Nearby homes
- $272,0003 bd1 ba1k sqft11443 Loving Dr, Ashland, VA 23005Off Market
- $302,3003 bd1 ba1k sqft11433 Loving Dr, Ashland, VA 23005Off Market
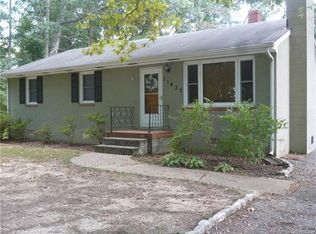
- $280,300-- bd-- ba-- sqftLoving Dr, Ashland, VA 23005Off Market
- $276,200-- bd-- ba-- sqftLoving Dr, Ashland, VA 23005Off Market
- $319,0003 bd2 ba1.4k sqft11451 Loving Dr, Ashland, VA 23005Sold
- $411,5003 bd2 ba1.3k sqft11427 Loving Dr, Ashland, VA 23005Off Market
- $405,200-- bd-- ba-- sqft11450 Shady Farm Ln, Ashland, VA 23005Off Market
- $347,7003 bd2 ba1.5k sqft11450 Shady Farm Ln, Ashland, VA 23005Off Market
Nearby schools
GreatSchools rating
- 7/10Elmont Elementary SchoolGrades: PK-5Distance: 0.8 mi
- 6/10Liberty Middle SchoolGrades: 6-8Distance: 4 mi
- 3/10Patrick Henry High SchoolGrades: 9-12Distance: 4.4 mi
Schools provided by the listing agent
- Elementary: Elmont
- Middle: Liberty
- High: Patrick Henry
Source: CVRMLS. This data may not be complete. We recommend contacting the local school district to confirm school assignments for this home.
Get a cash offer in 3 minutes
Find out how much your home could sell for in as little as 3 minutes with a no-obligation cash offer.
Estimated market value
$295,400
Get a cash offer in 3 minutes
Find out how much your home could sell for in as little as 3 minutes with a no-obligation cash offer.
Estimated market value
$295,400
- Virginia
- Hanover County
- Ashland
- 23005
- 11439 Loving Dr
Nearby cities
Nearby zip codes
Other Ashland Topics
