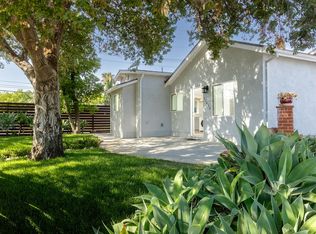
Welcome to an extraordinary blend of modern luxury and timeless elegance in the heart of Granada Hills. This single-story, gated Modern Farmhouse has been completely reimagined, transformed and expanded, offering a living experience of sophistication and serenity. Virtually every element of this home is brand new—from the roof to the windows, sliding doors, flooring, electrical, HVAC units, and plumbing—making it a true masterpiece of design and craftsmanship. Step inside and be captivated by the expansive, light-filled living spaces. The open-concept floor plan features soaring vaulted ceilings that create an airy, inviting atmosphere. The living and dining areas seamlessly flow into a lush, private backyard through oversized glass sliding doors, perfect for indoor-outdoor living and entertaining. The state-of-the-art kitchen, boasting a large island and new appliances. It’s a chef’s dream, designed for both everyday functionality and for entertaining. Retreat to the luxurious Primary suite, where high vaulted ceilings and sliding glass doors invite the outside in. Step through your private sliding door to a tranquil patio seating area, ideal for morning coffee or evening relaxation. The private primary bathroom is a spa-like sanctuary, featuring designer finishes, a dual-sink vanity, an elegant step-in shower, and a private water closet. An expensive walk-in closet completes this dreamy Primary suite! Guests or family members will enjoy the privacy of an additional en-suite bedroom, perfectly appointed for comfort and convenience. Beyond the main house, discover a versatile 406 SqFt detached ADU with its own separate address. This self-contained unit offers a full bedroom, bathroom, kitchen, living area, and in-unit laundry hookup. It’s perfect as a guest house, home office, or income-generating rental. Located just moments from the exclusive Knollwood Country Club and Golf Course, and with easy access to major freeways, this home offers both luxury and convenience in one of the most desirable neighborhoods.
Sold for $1,312,000
Listed by: The Agency • Ray Akbari • Contact: 818-400-4344
Bought with: Ava Homes LA
Tax assessed value
$1,312,000
11439 Sophia Ave, Granada Hills, CA 91344
4beds
2,269sqft
Single Family Residence
Built in 1956
8,062 Square Feet Lot
$1,303,800 Zestimate®
$578/sqft
$5,782 Estimated rent
Home value
$1,303,800
$1.24M - $1.38M
$5,782/mo
Zestimate® history
Owner options
List your home for rent
$5,782/mo
Rent Zestimate®
Find your next renter with Zillow Rental Manager. Plus, with online applications, you can quickly screen prospective tenants – for free.
$5,782/mo
Rent Zestimate®
Refinance and save
$8,395/mo
Est. payment
Refinancing to a lower rate could help reduce your monthly payments and save thousands over the life of the loan.
$8,395/mo
Est. payment
Explore your selling options
Work with a Zillow partner agent
Leverage their expertise and Zillow's premium Showcase listings to get your home seen by more buyers.
Get startedList with your own agent
Get your home in front of millions of buyers by listing it on Zillow.
Learn how to do itSell it yourself
Take full control of how buyers see your home on Zillow by listing For Sale by Owner (FSBO).
List your homeWhat's special
Zillow last checked:
Listing updated:
Listed by:
Ray Akbari DRE #01447600 818-400-4344,
The Agency,
Cyrus Ahmadi DRE #01098856 818-996-7766,
Standard Realty
Bought with:
Kathryn Avakian, DRE #02079353
Ava Homes LA
Source: CRMLS,MLS#: SR24183996 Originating MLS: California Regional MLS
Originating MLS: California Regional MLSFacts & features
Interior
Bedrooms & bathrooms
- Bedrooms: 4
- Bathrooms: 4
- Full bathrooms: 4
- Main level bathrooms: 3
- Main level bedrooms: 3
Rooms
- Room types: Bedroom, Primary Bedroom, Other, Pantry
Primary bedroom
- Features: Primary Suite
Bedroom
- Features: All Bedrooms Down
Bathroom
- Features: Bathroom Exhaust Fan, Bathtub, Dual Sinks, Multiple Shower Heads, Separate Shower
Kitchen
- Features: Kitchen Island, Kitchen/Family Room Combo, Remodeled, Self-closing Cabinet Doors, Self-closing Drawers, Updated Kitchen, Walk-In Pantry
Other
- Features: Walk-In Closet(s)
Pantry
- Features: Walk-In Pantry
Heating
- Central
Cooling
- Central Air
Appliances
- Included: Dishwasher, Free-Standing Range, Disposal, Gas Range, Microwave, Refrigerator, Range Hood
- Laundry: Laundry Closet
Features
- High Ceilings, Open Floorplan, Pantry, Recessed Lighting, See Remarks, All Bedrooms Down, Primary Suite, Walk-In Pantry, Walk-In Closet(s)
- Flooring: Laminate
- Has fireplace: No
- Fireplace features: None
- Common walls with other units/homes: No Common Walls
Interior area
- Total interior livable area: 2,269 sqft
Property
Parking
- Parking features: Driveway
Features
- Levels: One
- Stories: 1
- Entry location: Front Door
- Pool features: None
- Has view: Yes
- View description: None
Lot
- Size: 8,062 Square Feet
- Features: Back Yard
Details
- Parcel number: 2681004004
- Zoning: LARS
- Special conditions: Standard
Construction
Type & style
- Home type: SingleFamily
- Property subtype: Single Family Residence
Condition
- Additions/Alterations,Updated/Remodeled,Turnkey
- New construction: No
- Year built: 1956
Utilities & green energy
- Sewer: Public Sewer
- Water: Public
Community & HOA
Community
- Features: Sidewalks
Location
- Region: Granada Hills
Financial & listing details
- Price per square foot: $578/sqft
- Tax assessed value: $1,312,000
- Annual tax amount: $15,905
- Date on market: 9/4/2024
- Cumulative days on market: 19 days
- Listing terms: Cash,Cash to New Loan,Conventional
Price history
| Date | Event | Price |
|---|---|---|
| 10/18/2024 | Sold | $1,312,000+1.3%$578/sqft |
Source:  CRMLS #SR24183996 Report a problem CRMLS #SR24183996 Report a problem | ||
| 10/5/2024 | Pending sale | $1,295,000+75%$571/sqft |
Source: CRMLS #SR24183996 Report a problem | ||
| 1/22/2024 | Sold | $740,000+117.6%$326/sqft |
Source: CRMLS #SR24013647 Report a problem | ||
| 1/20/2011 | Sold | $340,000+3.3%$150/sqft |
Source: Public Record Report a problem | ||
| 8/15/2010 | Price change | $329,000-5.7%$145/sqft |
Source: Keller Williams Realty #F1823300 Report a problem | ||
| 8/5/2010 | Price change | $349,000-2.8%$154/sqft |
Source: Keller Williams Realty #F1823300 Report a problem | ||
| 8/3/2010 | Price change | $359,000-5.3%$158/sqft |
Source: Keller Williams Realty #F1823300 Report a problem | ||
| 7/29/2010 | Listed for sale | $379,000$167/sqft |
Source: Keller Williams Realty - Exclusive Properties #F1823300 Report a problem | ||
| 6/23/2010 | Listing removed | $379,000$167/sqft |
Source: Keller Williams Realty #F1823300 Report a problem | ||
| 5/22/2010 | Listed for sale | $379,000$167/sqft |
Source: Keller Williams Realty - Exclusive Properties #F1823300 Report a problem | ||
| 4/10/2010 | Listing removed | $379,000$167/sqft |
Source: Keller Williams Realty #F1823300 Report a problem | ||
| 3/15/2010 | Price change | $379,000-5%$167/sqft |
Source: Keller Williams Realty #F1823300 Report a problem | ||
| 3/6/2010 | Price change | $399,000+8.1%$176/sqft |
Source: Keller Williams Realty #F1823300 Report a problem | ||
| 2/28/2010 | Listed for sale | $369,000+5.7%$163/sqft |
Source: Keller Williams Realty #F1823300 Report a problem | ||
| 10/20/2009 | Listing removed | $349,000$154/sqft |
Source: Keller Williams Realty #F1823300 Report a problem | ||
| 10/19/2009 | Listed for sale | $349,000-24.1%$154/sqft |
Source: Keller Williams Realty #F1823300 Report a problem | ||
| 10/14/2004 | Sold | $460,000+155.6%$203/sqft |
Source: Public Record Report a problem | ||
| 2/15/2000 | Sold | $180,000+29.5%$79/sqft |
Source: Public Record Report a problem | ||
| 11/23/1994 | Sold | $139,000-2.2%$61/sqft |
Source: Public Record Report a problem | ||
| 4/11/1994 | Sold | $142,133$63/sqft |
Source: Public Record Report a problem | ||
Public tax history
| Year | Property taxes | Tax assessment |
|---|---|---|
| 2025 | $15,905 +194.5% | $1,312,000 +207.2% |
| 2024 | $5,400 +1.9% | $427,046 +2% |
| 2023 | $5,298 +4.8% | $418,674 +2% |
| 2022 | $5,055 +1.3% | $410,466 +2% |
| 2021 | $4,990 -0.9% | $402,419 +1% |
| 2020 | $5,038 | $398,293 +2% |
| 2019 | $5,038 +5.9% | $390,484 +2% |
| 2018 | $4,759 | $382,828 +2% |
| 2017 | $4,759 +2.3% | $375,323 +2% |
| 2016 | $4,654 +2.5% | $367,965 +1.5% |
| 2015 | $4,541 +1% | $362,439 +2% |
| 2014 | $4,498 | $355,340 +2.5% |
| 2012 | -- | $346,800 +2.2% |
| 2011 | -- | $339,500 |
| 2010 | -- | $339,500 |
| 2009 | -- | $339,500 -30.4% |
| 2008 | -- | $488,047 +2% |
| 2007 | -- | $478,479 +2% |
| 2006 | -- | $469,098 |
| 2005 | -- | $469,098 +141.1% |
| 2004 | -- | $194,581 +1.9% |
| 2003 | -- | $191,015 +2% |
| 2002 | -- | $187,271 +23.3% |
| 2000 | -- | $151,905 |
Find assessor info on the county website
Neighborhood: Granada Hills
Nearby homes
- $936,9003 bd2 ba1.4k sqft11433 Sophia Ave, Granada Hills, CA 91344Off Market
- $928,5003 bd2 ba1.5k sqft11445 Sophia Ave, Granada Hills, CA 91344Off Market
- $1,040,7004 bd3 ba2.2k sqft11451 Sophia Ave, Granada Hills, CA 91344Off Market
- $698,7002 bd1 ba750 sqft11458 Sophia Ave, Granada Hills, CA 91344Off Market
- $976,0005 bd3 ba1.9k sqft11440 Gothic Ave, Granada Hills, CA 91344Sold
- $865,0003 bd2 ba1.3k sqft11434 Gothic Ave, Granada Hills, CA 91344Off Market
- $991,0003 bd2 ba1.9k sqft11446 Gothic Ave, Granada Hills, CA 91344Off Market
- $1,193,3004 bd3 ba2.3k sqft11444 Sophia Ave, Granada Hills, CA 91344Off Market
Nearby schools
GreatSchools rating
- 7/10Knollwood Preparatory AcademyGrades: K-5Distance: 0.6 mi
- 9/10Robert Frost Middle SchoolGrades: 6-8Distance: 1.8 mi
- 7/10John F. Kennedy High SchoolGrades: 9-12Distance: 0.2 mi
Get a cash offer in 3 minutes
Find out how much your home could sell for in as little as 3 minutes with a no-obligation cash offer.
Estimated market value
$1,303,800
Get a cash offer in 3 minutes
Find out how much your home could sell for in as little as 3 minutes with a no-obligation cash offer.
Estimated market value
$1,303,800
- California
- Los Angeles County
- Los Angeles
- 91344
- Granada Hills
- 11439 Sophia Ave
Nearby cities
Nearby neighborhoods
Nearby zip codes
Other Los Angeles Topics
