This is a Charming Single Story 3 bedroom 2 bathrooms home. Terrific floorplan with plenty of space for everyone and the home offers mountain view when looking outside the backyard. The house is close by the 10 Freeway & 60 Freeway, very close to shopping centers and a short driving distance to the Cabazon Outlets. The home is located closed by the Club House. The home has all the important amenities: Walk in Pantry, Built in Whirlpool Kitchen Appliances and white cabinets throughout. The beautiful kitchen center island/breakfast bar is open to the dining room/living room. The Master Suite has a large Walk in Closet and master bathroom. The backyard is composed of a small garden with a large yard. Fairway Canyon is a Resort-Style Community: pools, swimming pool, children's splash area, state-of-the-art fitness center, INTERNET, and private Member Lounge, covered playground, and restaurant. The Home is also equipped with high-speed internet access. There is a thirty-six holes of golf nearby at the PGA of Southern California Morongo Golf Club at Tukwet Canyon that is NOT part of the HOA amenities/club house.
Sold for $460,000
Listed by: eXp Realty of California Inc • BLANCA FUNES • Contact: 800-637-5833
Bought with: Keller Williams Realty
$460,000
11439 Trevor Way, Beaumont, CA 92223
3beds
1,557sqft
Single Family Residence
Built in 2017
5,227 Square Feet Lot
$486,600 Zestimate®
$295/sqft
$2,869 Estimated rent
Home value
$486,600
$462,000 - $511,000
$2,869/mo
Zestimate® history
Owner options
List your home for rent
$2,869/mo
Rent Zestimate®
Find your next renter with Zillow Rental Manager. Plus, with online applications, you can quickly screen prospective tenants – for free.
$2,869/mo
Rent Zestimate®
Refinance and save
$3,085/mo
Est. payment
Refinancing to a lower rate could help reduce your monthly payments and save thousands over the life of the loan.
$3,085/mo
Est. payment
Explore your selling options
Work with a Zillow partner agent
Leverage their expertise and Zillow's premium Showcase listings to get your home seen by more buyers.
Get startedList with your own agent
Get your home in front of millions of buyers by listing it on Zillow.
Learn how to do itSell it yourself
Take full control of how buyers see your home on Zillow by listing For Sale by Owner (FSBO).
List your homeWhat's special
Swimming poolCovered playgroundLarge yardMaster bathroomMountain viewTerrific floorplanLarge walk in closet
Zillow last checked:
Listing updated:
Listed by:
BLANCA FUNES DRE #01740504 800-637-5833,
eXp Realty of California Inc
Bought with:
Lori Fenn, DRE #01901613
Keller Williams Realty
Source: CRMLS,MLS#: WS23117589 Originating MLS: California Regional MLS
Originating MLS: California Regional MLSFacts & features
Interior
Bedrooms & bathrooms
- Bedrooms: 3
- Bathrooms: 2
- Full bathrooms: 2
- Main level bathrooms: 2
- Main level bedrooms: 3
Rooms
- Room types: Attic, Bedroom, Kitchen, Laundry, Living Room, Primary Bathroom, Primary Bedroom, Other, Pantry, Dining Room
Bedroom
- Features: All Bedrooms Down
Bathroom
- Features: Bathroom Exhaust Fan, Bathtub, Dual Sinks, Low Flow Plumbing Fixtures, Walk-In Shower
Kitchen
- Features: Built-in Trash/Recycling, Granite Counters, Kitchen Island, Walk-In Pantry
Other
- Features: Walk-In Closet(s)
Pantry
- Features: Walk-In Pantry
Heating
- Central, Solar
Cooling
- Central Air, Gas
Appliances
- Included: Built-In Range, Dishwasher, Disposal, Gas Oven, Gas Range, Gas Water Heater, Tankless Water Heater, Vented Exhaust Fan, Dryer, Washer
- Laundry: Washer Hookup, Gas Dryer Hookup
Features
- Separate/Formal Dining Room, Eat-in Kitchen, Granite Counters, Pantry, All Bedrooms Down, Attic, Walk-In Pantry, Walk-In Closet(s)
- Flooring: Carpet, Vinyl
- Doors: Double Door Entry, Sliding Doors
- Windows: Blinds, Screens
- Has fireplace: No
- Fireplace features: None
- Common walls with other units/homes: No Common Walls
Interior area
- Total interior livable area: 1,557 sqft
Property
Parking
- Total spaces: 2
- Parking features: Door-Single, Driveway, Garage Faces Front, Garage, Garage Door Opener
- Attached garage spaces: 2
Features
- Levels: One
- Stories: 1
- Entry location: Main front door in the entrance
- Patio & porch: Brick, Concrete, Front Porch, Patio
- Pool features: Community, Association
- Has spa: Yes
- Spa features: Association, Community
- Has view: Yes
- View description: Mountain(s), Neighborhood
Lot
- Size: 5,227 Square Feet
- Features: Back Yard, Close to Clubhouse, Drip Irrigation/Bubblers, Front Yard, Garden, Sprinklers In Rear, Sprinklers In Front, Near Park, Sprinklers Timer, Sprinklers Manual, Sprinkler System
Details
- Parcel number: 413840031
- Lease amount: $0
- Special conditions: Standard
Construction
Type & style
- Home type: SingleFamily
- Architectural style: Custom
- Property subtype: Single Family Residence
Materials
- Foundation: Slab
- Roof: Clay
Condition
- New construction: No
- Year built: 2017
Details
- Builder name: KB Home
Utilities & green energy
- Sewer: Public Sewer
- Water: Public
- Utilities for property: Electricity Connected, Natural Gas Connected, Sewer Connected, Water Connected
Green energy
- Energy efficient items: Insulation, Water Heater
- Energy generation: Solar
- Water conservation: Low-Flow Fixtures
Community & HOA
Community
- Features: Biking, Golf, Rural, Street Lights, Sidewalks, Park, Pool
- Security: Security System, Carbon Monoxide Detector(s), Fire Detection System, Smoke Detector(s)
HOA
- Has HOA: Yes
- Amenities included: Clubhouse, Fitness Center, Pool, Spa/Hot Tub
- HOA fee: $155 monthly
- HOA name: Fairway Canyon Community Association
- HOA phone: 951-922-6444
Location
- Region: Beaumont
Financial & listing details
- Price per square foot: $295/sqft
- Tax assessed value: $469,200
- Annual tax amount: $7,878
- Date on market: 7/6/2023
- Cumulative days on market: 5 days
- Listing terms: Cash,Cash to Existing Loan,Cash to New Loan,Conventional,FHA,VA Loan
- Inclusions: Washer/Dryer & Camera System in the house
- Exclusions: Personal belongings
- Road surface type: Paved
Price history
| Date | Event | Price |
|---|---|---|
| 8/11/2023 | Sold | $460,000$295/sqft |
Source:  CRMLS #WS23117589 Report a problem CRMLS #WS23117589 Report a problem | ||
| 8/10/2023 | Pending sale | $460,000$295/sqft |
Source: CRMLS #WS23117589 Report a problem | ||
| 7/15/2023 | Contingent | $460,000$295/sqft |
Source: CRMLS #WS23117589 Report a problem | ||
| 7/6/2023 | Listed for sale | $460,000+49.8%$295/sqft |
Source: CRMLS #WS23117589 Report a problem | ||
| 9/4/2018 | Sold | $307,000$197/sqft |
Source: Public Record Report a problem | ||
Public tax history
| Year | Property taxes | Tax assessment |
|---|---|---|
| 2025 | $7,878 -11.4% | $469,200 +2% |
| 2024 | $8,888 +45.7% | $460,000 +39.8% |
| 2023 | $6,100 +3.1% | $329,151 +2% |
| 2022 | $5,918 +1.4% | $322,698 +2% |
| 2021 | $5,835 -6.3% | $316,372 +1% |
| 2020 | $6,229 | $313,129 +2% |
| 2019 | -- | $306,990 +732.4% |
| 2018 | $2,324 | $36,879 +2% |
| 2017 | -- | $36,156 |
Find assessor info on the county website
Neighborhood: 92223
Nearby homes
- $514,7004 bd3 ba1.9k sqft11441 Trevor Way, Beaumont, CA 92223Off Market
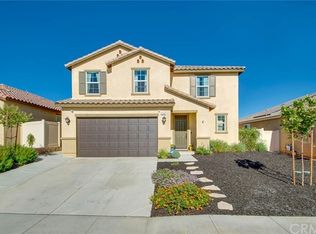
- $578,6004 bd3 ba2.2k sqft11435 Trevor Way, Beaumont, CA 92223Off Market

- $566,4004 bd2 ba1.8k sqft11422 Michelle Ln, Beaumont, CA 92223Off Market
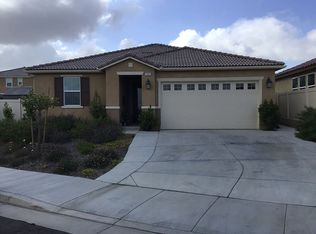
- $475,3003 bd2 ba1.5k sqft11445 Trevor Way, Beaumont, CA 92223Off Market
- $514,7003 bd2 ba1.7k sqft11430 Michelle Ln, Beaumont, CA 92223Off Market
- $512,0003 bd2 ba1.5k sqft35943 Michelle Ln, Beaumont, CA 92223Off Market
- $501,4003 bd2 ba1.5k sqft11444 Trevor Way, Beaumont, CA 92223Off Market
- $491,5003 bd2 ba1.5k sqft11440 Trevor Way, Beaumont, CA 92223Off Market
Nearby schools
GreatSchools rating
- 8/10Tournament Hills Elementary SchoolGrades: K-5Distance: 0.8 mi
- 4/10Mountain View Middle SchoolGrades: 6-8Distance: 3.2 mi
- 7/10Beaumont Senior High SchoolGrades: 9-12Distance: 3.3 mi
Schools provided by the listing agent
- Elementary: Tournament Hills
- High: Beaumont
Source: CRMLS. This data may not be complete. We recommend contacting the local school district to confirm school assignments for this home.
Get a cash offer in 3 minutes
Find out how much your home could sell for in as little as 3 minutes with a no-obligation cash offer.
Estimated market value
$486,600
Get a cash offer in 3 minutes
Find out how much your home could sell for in as little as 3 minutes with a no-obligation cash offer.
Estimated market value
$486,600
- California
- Riverside County
- Beaumont
- 92223
- 11439 Trevor Way
Nearby cities
Nearby zip codes
Other Beaumont Topics
