HOUSE DID NOT FLOOD. Stunning TURNKEY Ready Pool Home in Homosassa, Florida – A True Slice of Paradise! Step into your dream home with this fully renovated 3-bedroom, 2-bathroom gem located in the heart of sunny Homosassa, Florida. Sitting on a generous 0.36 acres, this pristine home has been completely updated over the last three years, offering modern comforts and style throughout. From the roof to the windows, doors, floors, and remodeled bathrooms, every detail has been carefully thought out to make this home truly turnkey ready. The expansive open floor plan welcomes you with abundant natural light from oversized windows, creating a bright and airy atmosphere. Enjoy your morning coffee in the cozy breakfast nook, or entertain guests in the spacious living room that seamlessly flows into the newly upgraded kitchen, complete with a bar perfect for gatherings. The home was recently painted inside and out, ensuring a move-in ready experience with zero hassle. The outdoor space is just as impressive, featuring a screened-in pool area, providing both privacy and tranquility. Whether you’re soaking up the Florida sunshine or cooling off in the sparkling pool, the backyard is your personal oasis. The detached 2-car garage offers extra storage and convenience. For those who want to embrace the true Florida lifestyle, this property includes an optional social membership to the community’s fantastic amenities: a clubhouse, community pool, tennis and pickleball courts, a dog park, and river access, all just a short walk or golf cart ride away. With a full social calendar, you'll never be short of activities and opportunities to make new friends. Located in one of the most picturesque areas of Florida, this home is surrounded by natural beauty, with Homosassa Springs, Three Sisters Springs, Crystal River, and the Gulf of Mexico just minutes away. Enjoy easy access to waterfront restaurants, shopping, marinas, public boat ramps, and golf courses—everything you need to live the laid-back, Nature Coast lifestyle. Don’t miss your chance to own this immaculate, move-in ready home. Schedule your private showing today and come see why Homosassa is one of Florida’s best-kept secrets!
Sold for $460,000
$460,000
11439 W Waterway Dr, Homosassa, FL 34448
3beds
1,483sqft
Single Family Residence
Built in 1984
0.36 Acres Lot
$405,000 Zestimate®
$310/sqft
$3,036 Estimated rent
Home value
$405,000
$377,000 - $433,000
$3,036/mo
Zestimate® history
Owner options
List your home for rent
$3,036/mo
Rent Zestimate®
Find your next renter with Zillow Rental Manager. Plus, with online applications, you can quickly screen prospective tenants – for free.
$3,036/mo
Rent Zestimate®
Refinance and save
$3,122/mo
Est. payment
Refinancing to a lower rate could help reduce your monthly payments and save thousands over the life of the loan.
$3,122/mo
Est. payment
Explore your selling options
Work with a Zillow partner agent
Leverage their expertise and Zillow's premium Showcase listings to get your home seen by more buyers.
Get startedList with your own agent
Get your home in front of millions of buyers by listing it on Zillow.
Learn how to do itSell it yourself
Take full control of how buyers see your home on Zillow by listing For Sale by Owner (FSBO).
List your homeWhat's special
Screened-in pool areaModern comforts and styleAbundant natural lightPrivacy and tranquilityCozy breakfast nookExpansive open floor planNewly upgraded kitchen
Zillow last checked:
Listing updated:
Listed by:
Michelle Hose 410-241-0708,
EXP REALTY LLC 888-883-8509
Bought with:
Evan Plamann, 3621288
54 REALTY LLC
Source: Stellar MLS,MLS#: G5090027 Originating MLS: Sarasota - Manatee
Originating MLS: Sarasota - Manatee
Facts & features
Interior
Bedrooms & bathrooms
- Bedrooms: 3
- Bathrooms: 2
- Full bathrooms: 2
Primary bedroom
- Features: Bar, Dual Sinks, En Suite Bathroom, Exhaust Fan, Granite Counters, Walk-In Closet(s)
- Level: First
- Area: 163.83 Square Feet
- Dimensions: 12.7x12.9
Bedroom 1
- Features: Dual Closets
- Level: First
- Area: 152.21 Square Feet
- Dimensions: 13.7x11.11
Bedroom 2
- Features: Built-in Closet
- Level: First
- Area: 139.74 Square Feet
- Dimensions: 13.7x10.2
Primary bathroom
- Level: First
- Area: 77.01 Square Feet
- Dimensions: 5.1x15.1
Bathroom 1
- Level: First
- Area: 49.73 Square Feet
- Dimensions: 12.1x4.11
Dining room
- Level: First
- Area: 130.29 Square Feet
- Dimensions: 10.1x12.9
Foyer
- Level: First
- Area: 40.7 Square Feet
- Dimensions: 5.5x7.4
Kitchen
- Features: Breakfast Bar, Granite Counters, Pantry, Built-in Closet
- Level: First
- Area: 156.22 Square Feet
- Dimensions: 12.11x12.9
Laundry
- Level: First
- Area: 60.9 Square Feet
- Dimensions: 5.8x10.5
Living room
- Level: First
- Area: 302.61 Square Feet
- Dimensions: 23.1x13.1
Heating
- Central, Electric, Heat Pump
Cooling
- Central Air
Appliances
- Included: Dishwasher, Disposal, Dryer, Electric Water Heater, Microwave, Range, Range Hood, Refrigerator, Washer
- Laundry: Inside
Features
- Cathedral Ceiling(s), Ceiling Fan(s), Crown Molding, High Ceilings, Living Room/Dining Room Combo, Open Floorplan, Primary Bedroom Main Floor, Stone Counters, Walk-In Closet(s)
- Flooring: Ceramic Tile
- Doors: French Doors
- Windows: Shades, Window Treatments
- Has fireplace: No
- Common walls with other units/homes: Corner Unit
Interior area
- Total structure area: 2,027
- Total interior livable area: 1,483 sqft
Property
Parking
- Total spaces: 2
- Parking features: Garage
- Garage spaces: 2
Features
- Levels: One
- Stories: 1
- Patio & porch: Deck, Front Porch, Patio, Rear Porch, Screened
- Has private pool: Yes
- Pool features: Gunite, Heated, In Ground, Screen Enclosure
- Has view: Yes
- View description: Garden
- Body of water: HOMOSASSA
Lot
- Size: 0.36 Acres
- Dimensions: 130 x 148
- Features: Corner Lot, Level
Details
- Parcel number: 16E19S250020004100010
- Zoning: CLR
- Special conditions: None
Construction
Type & style
- Home type: SingleFamily
- Architectural style: Ranch
- Property subtype: Single Family Residence
Materials
- Wood Siding
- Foundation: Slab
- Roof: Shingle
Condition
- Completed
- New construction: No
- Year built: 1984
Utilities & green energy
- Sewer: Public Sewer
- Water: Public
- Utilities for property: Cable Connected, Electricity Connected, Public, Sewer Connected, Water Connected
Community & HOA
Community
- Pet fee: $0 monthly
- Subdivision: RIVERHAVEN VILLAGE REP
HOA
- Has HOA: Yes
- HOA fee: $12 monthly
- HOA name: Amy Carter
- HOA phone: 727-232-1173
Location
- Region: Homosassa
Financial & listing details
- Price per square foot: $310/sqft
- Tax assessed value: $277,934
- Annual tax amount: $3,395
- Date on market: 1/1/2025
- Cumulative days on market: 31 days
- Listing terms: Cash,Conventional,FHA,VA Loan
- Ownership: Fee Simple
- Total actual rent: 0
- Electric utility on property: Yes
- Road surface type: Paved
Price history
| Date | Event | Price |
|---|---|---|
| 3/26/2025 | Sold | $460,000-4.2%$310/sqft |
Source:  Stellar MLS #G5090027 Report a problem Stellar MLS #G5090027 Report a problem | ||
| 2/1/2025 | Pending sale | $480,000$324/sqft |
Source: Stellar MLS #G5090027 Report a problem | ||
| 1/1/2025 | Listed for sale | $480,000+12.9%$324/sqft |
Source: Stellar MLS #G5090027 Report a problem | ||
| 1/25/2023 | Sold | $425,000-5.3%$287/sqft |
Source:  Realtors Association of Citrus County #819665 Report a problem Realtors Association of Citrus County #819665 Report a problem | ||
| 1/6/2023 | Pending sale | $449,000$303/sqft |
Source: Realtors Association of Citrus County #819665 Report a problem | ||
| 12/7/2022 | Price change | $449,000-2.4%$303/sqft |
Source: Realtors Association of Citrus County #819665 Report a problem | ||
| 11/2/2022 | Price change | $459,900-3.2%$310/sqft |
Source: Stellar MLS #W7849586 Report a problem | ||
| 9/22/2022 | Listed for sale | $474,900+139.8%$320/sqft |
Source: Realtors Association of Citrus County #816813 Report a problem | ||
| 8/5/2021 | Sold | $198,000-15.7%$134/sqft |
Source: Public Record Report a problem | ||
| 6/23/2021 | Pending sale | $234,900$158/sqft |
Source: Realtors Association of Citrus County #798697 Report a problem | ||
| 5/4/2021 | Price change | $234,900-2.1%$158/sqft |
Source: Realtors Association of Citrus County #798697 Report a problem | ||
| 4/1/2021 | Price change | $239,900-2%$162/sqft |
Source: Realtors Association of Citrus County #798697 Report a problem | ||
| 2/27/2021 | Listed for sale | $244,900$165/sqft |
Source: Realtors Association of Citrus County #798697 Report a problem | ||
| 2/25/2021 | Pending sale | $244,900$165/sqft |
Source: Realtors Association of Citrus County #798697 Report a problem | ||
| 2/12/2021 | Listed for sale | $244,900$165/sqft |
Source: Realtors Association of Citrus County #798697 Report a problem | ||
Public tax history
| Year | Property taxes | Tax assessment |
|---|---|---|
| 2025 | $4,750 +3.7% | $277,934 +2.8% |
| 2024 | $4,580 +34.9% | $270,300 +45.1% |
| 2023 | $3,395 +18.5% | $186,273 +10% |
| 2022 | $2,866 +219.9% | $169,339 +98.2% |
| 2021 | $896 +8.1% | $85,441 +1.4% |
| 2020 | $829 +2.3% | $84,261 +2.3% |
| 2019 | $810 +4.4% | $82,367 +1.9% |
| 2018 | $777 | $80,831 +2.1% |
| 2017 | $777 +1.3% | $79,168 +2.1% |
| 2016 | $767 +0.2% | $77,540 +0.7% |
| 2015 | $765 +1.2% | $77,001 +0.8% |
| 2014 | $756 -23% | $76,390 -15.8% |
| 2013 | $982 +2.3% | $90,700 -2.1% |
| 2012 | $960 +2.2% | $92,669 +2.1% |
| 2011 | $939 -35% | $90,747 -4.6% |
| 2010 | $1,445 -2.4% | $95,080 -0.4% |
| 2009 | $1,480 +1% | $95,474 +0.1% |
| 2008 | $1,465 -9.4% | $95,378 +3% |
| 2007 | $1,617 -1.4% | $92,600 +2.4% |
| 2006 | $1,641 -2.2% | $90,400 +3% |
| 2005 | $1,678 -0.5% | $87,800 +2.9% |
| 2004 | $1,687 +0.5% | $85,300 -1.3% |
| 2003 | $1,679 +2.5% | $86,400 +2.4% |
| 2002 | $1,638 +34.2% | $84,400 -1.4% |
| 2000 | $1,220 | $85,600 |
Find assessor info on the county website
Neighborhood: 34448
Nearby homes
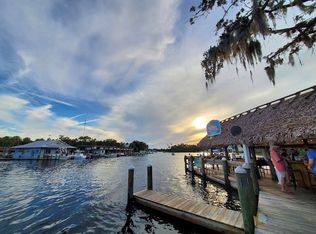
- $366,8003 bd2 ba1.6k sqft11461 W Waterway Dr, Homosassa, FL 34448Off Market
- $20,850-- bd-- ba-- sqft4960 S Lynnwood Dr, Homosassa, FL 34448Off Market
- $50,0000.28 Acres11485 W Waterway Dr, Homosassa, FL 34448Lot/Land

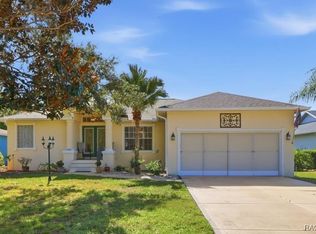
- $710,0003 bd2 ba1.9k sqft11440 W Waterway Dr, Homosassa, FL 34448Sold
- $561,0003 bd2 ba1.9k sqft11458 W Waterway Dr, Homosassa, FL 34448Off Market
- $729,0004 bd3 ba2.5k sqft11430 W Waterway Dr, Homosassa, FL 34448For Sale
- $163,4000.32 Acres11462 W Waterway Dr, Homosassa, FL 34448Off Market
- $250,0003 bd2 ba1.4k sqft4951 S Driftwood Way, Homosassa, FL 34448Sold
Nearby schools
GreatSchools rating
- 6/10Homosassa Elementary SchoolGrades: PK-5Distance: 0.7 mi
- 4/10Crystal River Middle SchoolGrades: 6-8Distance: 8 mi
- 4/10Crystal River High SchoolGrades: PK,9-12Distance: 8.6 mi
Schools provided by the listing agent
- Elementary: Homosassa Elementary School
- Middle: Crystal River Middle School
- High: Crystal River High School
Source: Stellar MLS. This data may not be complete. We recommend contacting the local school district to confirm school assignments for this home.
Get a cash offer in 3 minutes
Find out how much your home could sell for in as little as 3 minutes with a no-obligation cash offer.
Estimated market value
$405,000
Get a cash offer in 3 minutes
Find out how much your home could sell for in as little as 3 minutes with a no-obligation cash offer.
Estimated market value
$405,000
- Florida
- Citrus County
- Homosassa
- 34448
- 11439 W Waterway Dr
Nearby cities
Nearby neighborhoods
Nearby zip codes
Other Homosassa Topics
