Thoughtfully designed with impressive scale and everyday livability in mind, this expansive residence in the sought-after Alamo Ranch area offers soaring ceilings, refined finishes, and a highly functional floor plan with multiple flexible living spaces. A dramatic entry and sweeping staircase create an immediate sense of openness, while oversized windows and ceilings reaching approximately 20 feet allow natural light to pour throughout the main living areas.
The kitchen was designed to be both stylish and practical, featuring granite countertops, extensive cabinetry, gas cooking, built-in appliances, a large center island, and recently updated microwave. Seamlessly connected to the living and dining spaces, the layout is ideal for both entertaining and everyday living.
The spacious primary suite offers a private retreat with dual vanities, soaking tub, walk-in shower, and direct access to the laundry area through the oversized closet. Secondary bedrooms are thoughtfully positioned for privacy, while the dedicated office with tall ceilings creates an ideal work-from-home environment enhanced by fiber internet availability. Upstairs, additional living spaces include a game room with dedicated storage closet and a media room pre-wired for surround sound.
Additional highlights include 8-foot doors, tandem three-car garage parking, walk-in attic access, newer 50-gallon gas water heaters installed in 2024, and a recently replaced roof. Outdoors, the covered patio overlooks a fully shaded backyard with propane gas connection and recently added patio stairs, creating a comfortable extension of the home’s living space. Conveniently located near Alamo Ranch shopping, dining, entertainment, and major commuter routes, this home offers exceptional space, comfort, and functionality in one of the area’s most desirable locations.
Closed
Price Unknown
11439 Wake Robin, San Antonio, TX 78253
4beds
3,733sqft
Single Family Residence
Built in 2017
8,450 Square Feet Lot
$508,900 Zestimate®
$--/sqft
$3,576 Estimated rent
Home value
$508,900
$483,000 - $534,000
$3,576/mo
Zestimate® history
Owner options
List your home for rent
$3,576/mo
Rent Zestimate®
Find your next renter with Zillow Rental Manager. Plus, with online applications, you can quickly screen prospective tenants – for free.
$3,576/mo
Rent Zestimate®
Refinance and save
$273/mo
Est. payment
Refinancing to a lower rate could help reduce your monthly payments and save thousands over the life of the loan.
$273/mo
Est. payment
Explore your selling options
Work with a Zillow partner agent
Leverage their expertise and Zillow's premium Showcase listings to get your home seen by more buyers.
Get startedList with your own agent
Get your home in front of millions of buyers by listing it on Zillow.
Learn how to do itSell it yourself
Take full control of how buyers see your home on Zillow by listing For Sale by Owner (FSBO).
List your homeWhat's special
Refined finishesRecently updated microwaveFully shaded backyardPrivate retreatGas cookingOversized windowsBuilt-in appliances
Zillow last checked:
Listing updated:
Listed by:
Ginger Browning (830)358-7989,
Kuper Sotheby's Intl RTY - NB
Bought with:
NON-MEMBER AGENT TEAM, TREC #null
Non Member Office
, TREC #null
Source: Central Texas MLS,MLS#: 613625 Originating MLS: Four Rivers Association of REALTORS
Originating MLS: Four Rivers Association of REALTORSFacts & features
Interior
Bedrooms & bathrooms
- Bedrooms: 4
- Bathrooms: 4
- Full bathrooms: 4
Primary bedroom
- Level: Main
- Dimensions: 15 x 18
Bedroom 2
- Level: Main
- Dimensions: 11 x 13
Bedroom 3
- Level: Upper
- Dimensions: 12 x 12
Bedroom 4
- Level: Upper
- Dimensions: 11 x 16
Primary bathroom
- Level: Main
- Dimensions: 11 x 15
Breakfast room nook
- Level: Main
- Dimensions: 12 x 10
Dining room
- Level: Main
- Dimensions: 12 x 13
Entry foyer
- Level: Main
- Dimensions: 6 x 10
Family room
- Level: Upper
- Dimensions: 19 x 17
Game room
- Level: Upper
- Dimensions: 20 x 15
Kitchen
- Level: Main
- Dimensions: 12 x 15
Laundry
- Level: Main
- Dimensions: 7 x 9
Living room
- Level: Main
- Dimensions: 17 x 19
Office
- Level: Main
- Dimensions: 12 x 13
Heating
- Central, Natural Gas
Cooling
- Central Air, Electric, 1 Unit
Appliances
- Included: Dishwasher, Exhaust Fan, Electric Water Heater, Gas Cooktop, Disposal, Multiple Water Heaters, Oven, Plumbed For Ice Maker, Some Gas Appliances, Built-In Oven, Cooktop, Microwave
- Laundry: Washer Hookup, Electric Dryer Hookup, Inside, Main Level, Laundry Room
Features
- Ceiling Fan(s), Chandelier, Carbon Monoxide Detector, Dining Area, Separate/Formal Dining Room, Double Vanity, Entrance Foyer, Game Room, High Ceilings, Home Office, In-Law Floorplan, Primary Downstairs, Multiple Living Areas, Main Level Primary, Open Floorplan, Recessed Lighting, See Remarks, Soaking Tub, Separate Shower, Tub Shower, Vanity
- Flooring: Carpet, Tile
- Windows: Double Pane Windows
- Attic: Other,See Remarks
- Number of fireplaces: 1
- Fireplace features: Gas Log, Gas Starter, Living Room, Masonry
Interior area
- Total interior livable area: 3,733 sqft
Property
Parking
- Total spaces: 3
- Parking features: Attached, Door-Single, Garage Faces Front, Garage, Garage Door Opener, Tandem
- Attached garage spaces: 3
Features
- Levels: Two
- Stories: 2
- Patio & porch: Covered, Patio
- Exterior features: Covered Patio, Private Yard, Rain Gutters
- Pool features: Community, In Ground, Outdoor Pool
- Fencing: Back Yard,Privacy,Wood
- Has view: Yes
- View description: None
- Body of water: None
Lot
- Size: 8,450 Square Feet
Details
- Parcel number: 044132580260
Construction
Type & style
- Home type: SingleFamily
- Architectural style: Traditional
- Property subtype: Single Family Residence
Materials
- Brick, HardiPlank Type, Stucco
- Foundation: Slab
- Roof: Composition,Shingle
Condition
- Resale
- Year built: 2017
Details
- Builder name: Calatlantic Homes
Utilities & green energy
- Sewer: Public Sewer
- Water: Public
- Utilities for property: Cable Available, Electricity Available, Natural Gas Available, High Speed Internet Available, Underground Utilities
Community & HOA
Community
- Features: Clubhouse, Playground, Park, Sport Court(s), Community Pool, Curbs, Gated, Sidewalks
- Security: Gated Community, Controlled Access, Smoke Detector(s)
- Subdivision: Westwinds Lonestar Ut-3
HOA
- Has HOA: Yes
- HOA fee: $273 quarterly
- HOA name: Alamo Ranch HOA
- HOA phone: 512-492-6009
Location
- Region: San Antonio
Financial & listing details
- Tax assessed value: $553,000
- Annual tax amount: $8,108
- Date on market: 5/28/2026
- Cumulative days on market: 11 days
- Listing agreement: Exclusive Right To Sell
- Listing terms: Cash,Conventional,FHA,VA Loan
- Electric utility on property: Yes
- Road surface type: Asphalt, Paved
Price history
| Date | Event | Price |
|---|---|---|
| 6/17/2026 | Sold | -- |
Source:  Central Texas MLS #613625 Report a problem Central Texas MLS #613625 Report a problem | ||
| 6/8/2026 | Pending sale | $510,000$137/sqft |
Source: Kuper Sotheby's International Realty #1970565 Report a problem | ||
| 6/1/2026 | Contingent | $510,000$137/sqft |
Source:  LERA MLS #1970565 Report a problem LERA MLS #1970565 Report a problem | ||
| 5/28/2026 | Listed for sale | $510,000$137/sqft |
Source: LERA MLS #1970565 Report a problem | ||
| 8/8/2017 | Sold | -- |
Source: Agent Provided Report a problem | ||
Public tax history
| Year | Property taxes | Tax assessment |
|---|---|---|
| 2025 | $8,108 -6% | $553,000 -1.3% |
| 2024 | $8,621 +6.2% | $560,000 +7.6% |
| 2023 | $8,121 -7.4% | $520,300 +10% |
| 2022 | $8,767 -2.4% | $473,000 +10% |
| 2021 | $8,984 | $430,000 +2.1% |
| 2020 | $8,984 -0.9% | $421,110 |
| 2019 | $9,069 | $421,110 +4.4% |
| 2018 | $9,069 +636.8% | $403,340 +636% |
| 2017 | $1,231 +4.1% | $54,800 +4.4% |
| 2016 | $1,182 | $52,500 +23.8% |
| 2015 | -- | $42,400 +40.9% |
| 2014 | -- | $30,100 |
Find assessor info on the county website
Neighborhood: 78253
Nearby homes
- $475,8104 bd3 ba2.6k sqft11435 Wake Robin, San Antonio, TX 78253Off Market

- $465,4004 bd3 ba2.9k sqft11443 Wake Robin, San Antonio, TX 78253Off Market

- $541,3004 bd4 ba3.6k sqft11338 Phoebe Lace, San Antonio, TX 78253Off Market

- $495,0004 bd3 ba2.6k sqft11447 Wake Robin, San Antonio, TX 78253Off Market
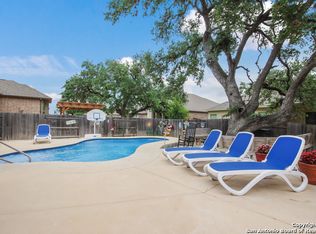
- $460,2004 bd3 ba3.2k sqft11431 Wake Robin, San Antonio, TX 78253Off Market
- $415,2005 bd4 ba3.2k sqft11334 Phoebe Lace, San Antonio, TX 78253Off Market
- $444,6004 bd3 ba2.8k sqft11342 Phoebe Lace, San Antonio, TX 78253Off Market
- $492,2004 bd4 ba2.9k sqft11330 Phoebe Lace, San Antonio, TX 78253Off Market
Nearby schools
GreatSchools rating
- 6/10Hoffmann Elementary SchoolGrades: PK-5Distance: 1.4 mi
- 7/10Briscoe Middle SchoolGrades: 6-8Distance: 1.5 mi
- 6/10Taft High SchoolGrades: 9-12Distance: 0.5 mi
Schools provided by the listing agent
- Elementary: Hoffmann Elementary School
- Middle: Briscoe Middle School
- High: Taft High School
- District: Northside ISD
Source: Central Texas MLS. This data may not be complete. We recommend contacting the local school district to confirm school assignments for this home.
Get a cash offer in 3 minutes
Find out how much your home could sell for in as little as 3 minutes with a no-obligation cash offer.
Estimated market value
$508,900
Get a cash offer in 3 minutes
Find out how much your home could sell for in as little as 3 minutes with a no-obligation cash offer.
Estimated market value
$508,900
- Texas
- Bexar County
- San Antonio
- 78253
- 11439 Wake Robin
Nearby cities
Nearby neighborhoods
Nearby zip codes
Other San Antonio Topics
