Skip main navigation
Pending
  • $585,000

    1144 120th Ave SW, Byron, MN 55920

    4beds
    3,140sqft
    : 
    Loading
    Get pre-qualified
    Single Family
    Built in 1978
    3.03 Acres Lot
    $-- Zestimate®
    $186/sqft
    $-- HOA

    What's special

    Dedicated grilling station
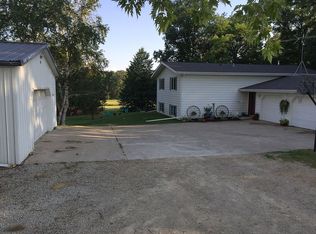
    Spacious 4-bedroom, 3-bath home nestled on 3 beautiful wooded acres, offering the perfect blend of privacy, wildlife, and peaceful country living — where the cocktail-hour sophistication of Mad Men meets the soul of a 1970s countryside retreat. Timeless, warm, effortlessly nostalgic, and quietly luxurious in all the ways that matter. Connected to the highly regarded Byron Public Schools community, this well-maintained property is more than a home — it is a collection of memories wrapped in oak trees and the hush of country air. Inside, inviting living spaces are designed for both comfortable everyday living and unforgettable gatherings. Custom stained glass window about the front door, and striking wooden beams and vaulted ceilings create warmth and character, while rich wood tones and vintage details give the home a soulful charm rarely found today. Also notable is the garage entrance to the basement and the side entrance to the office. The spacious 3-season porch serves as the ultimate summer retreat, featuring a dedicated grilling station, exhaust fan, and two-sided fireplace perfect for enjoying cool evenings both indoors and out. Downstairs, the lower kitchen once buzzed with the comforts of homemade living — rows of canned vegetables, homemade sausage, and the scent of potato pancakes drifting upstairs while snowstorms painted the windows white. Life here unfolds slowly and beautifully. Mornings begin with coffee on the porch as mist rises over the fields and orioles, red-headed woodpeckers, and magnificent pileated woodpeckers dart between towering trees. Deer wander quietly through the yard, pheasants rustle through tall grasses, and the soundtrack of life becomes rain falling softly, boots crunching through fresh snow, and the distant laughter of children exploring the woods and water. This was the kind of home where bonfires burned late into autumn nights, where school parties and after-football-game gatherings filled the rooms with music and stories, and where wedding receptions transformed the property into celebrations beneath the stars. Chickens and ducks once roamed the grounds while gardens flourished beside open fields. Summers brought badminton tournaments in the yard, horseback rides across the countryside, and afternoons spent beneath old oaks with a favorite book in hand. And perhaps the rarest luxury of all is the silence. No city chaos. Just stillness, privacy, wildlife, and the rare comfort of a home so quiet you hardly hear it at all. Major updates have already been completed for peace of mind, including a newer roof and gutters (2022), A/C (2022), furnace (2024), and the water softener and water heater are new this year! Many windows provide abundant natural light and beautiful views of the surrounding landscape. The home has also been pre-inspected for added confidence. For those longing for a home with stories in its walls, room to breathe, unforgettable gatherings, and a touch of vintage sophistication worthy of a Don Draper weekend hideaway, this one-of-a-kind countryside retreat is truly unforgettable.
    46 days
    |
    140
    |
    4
    |

    Zillow last checked:

    Listing updated:

    Listed by:

    Shawn Buryska 507-254-7425,

    Coldwell Banker Realty

    Source: NorthstarMLS as distributed by MLS GRID,MLS#: 7078769MLS Logo

      Facts & features

      Interior

      Bedrooms & bathrooms
      • Bedrooms: 4
      • Bathrooms: 3
      • Full bathrooms: 2
      • 1/2 bathrooms: 1
      Bedroom
      • Level: Main
      • Area: 210 Square Feet
      • Dimensions: 15x14
      Bedroom 2
      • Level: Main
      • Area: 160 Square Feet
      • Dimensions: 10x16
      Bedroom 3
      • Level: Lower
      • Area: 154 Square Feet
      • Dimensions: 14x11
      Bedroom 4
      • Level: Lower
      • Area: 156 Square Feet
      • Dimensions: 12x13
      Dining room
      • Level: Main
      • Area: 150 Square Feet
      • Dimensions: 10x15
      Family room
      • Level: Lower
      • Area: 518 Square Feet
      • Dimensions: 14x37
      Kitchen
      • Level: Main
      • Area: 240 Square Feet
      • Dimensions: 15x16
      Living room
      • Level: Main
      • Area: 247 Square Feet
      • Dimensions: 19x13
      Mud room
      • Level: Main
      Storage
      • Level: Lower
      Other
      • Level: Main
      • Area: 420 Square Feet
      • Dimensions: 14x30
      Utility room
      • Level: Lower
      Heating
      • Forced Air
      Cooling
      • Central Air
      Appliances
      • Included: Dishwasher, Dryer, Electric Water Heater, Microwave, Range, Refrigerator, Trash Compactor, Washer, Water Softener Owned
      Features
      • Basement: Finished
      • Number of fireplaces: 2
      Interior area
      • Total structure area: 3,588
      • Total interior livable area: 3,140 sqft
      • Finished area above ground: 1,794
      • Finished area below ground: 1,346

      Property

      Parking
      • Total spaces: 2
      • Parking features: Attached, Floor Drain, Garage Door Opener, Heated Garage, Insulated Garage
      • Attached garage spaces: 2
      • Has uncovered spaces: Yes
      Accessibility
      • Accessibility features: None
      Features
      • Levels: One
      • Stories: 1
      • Patio & porch: Covered, Deck, Screened
      Lot
      • Size: 3.03 Acres
      • Features: Tree Coverage - Heavy
      Details
      • Foundation area: 1794
      • Parcel number: 650722043842
      • Zoning description: Residential-Single Family
      • Other equipment: Fuel Tank - Rented

      Construction

      Type & style
      • Home type: SingleFamily
      • Property subtype: Single Family
      Materials
      • Roof: Age 8 Years or Less
      Condition
      • New construction: No
      • Year built: 1978

      Utilities & green energy

      • Gas: Propane
      • Sewer: Septic System Compliant - No
      • Water: Well

      Community & HOA

      HOA
      • Has HOA: No
      Location
      • Region: Byron

      Financial & listing details

      • Price per square foot: $186/sqft
      • Tax assessed value: $513,500
      • Annual tax amount: $5,980
      • Date on market: 5/22/2026
      • Cumulative days on market: 183 days

        Estimated market value

        Not available

        Estimated sales range

        Not available

        Not available

        Price history

        DateEventPrice
        6/10/2026Pending sale$585,000$186/sqft
        Source: NorthstarMLS as distributed by MLS GRID #7078769 Report a problem
        5/22/2026Listed for sale$585,000-15.2%$186/sqft
        Source: NorthstarMLS as distributed by MLS GRID #7078769 Report a problem
        3/23/2026Listing removed$689,900$220/sqft
        Source: NorthstarMLS as distributed by MLS GRID #6807032 Report a problem
        10/24/2025Listed for sale$689,900$220/sqft
        Source: NorthstarMLS as distributed by MLS GRID #6807032 Report a problem

        Public tax history

        YearProperty taxesTax assessment
        2025$5,376 +3.1%$513,500 +7.3%
        2024$5,212 $478,600 +0.6%
        2023-- $475,600 +23.2%
        2022$4,656 +11.1%$385,900 +9.2%
        2021$4,192 -1.1%$353,400 +0.7%
        2020$4,238 +7%$351,000 +11.4%
        2019$3,960 $315,200 +8.6%
        2017$3,960 +16.9%$290,300 +7.2%
        2016$3,388 $270,700 +8.2%
        2015$3,388 +7%$250,200 +2.2%
        2014$3,166 +6.5%$244,900 -6.3%
        2012$2,974 $261,500 -4%
        2011-- $272,500 -14.8%
        2010$3,496 -2.4%$319,900 -1.1%
        2008$3,582 $323,400

        Find assessor info on the county website

        Monthly payment

        Est. payment

        Payment breakdown

        Explore the cost of this home by adjusting the details. Changes won't be saved.
        All calculations are estimates and provided by Zillow, Inc. for informational purposes only. Actual amounts may vary.
        HOA fees may include property taxes on listings classified as Co-Ops. Contact the listing agent and/or owner for fee details.
        Mortgage interest rates are dependent on a number of factors, including credit score, down payment, and repayment length. Interest rate data provided by Zillow Group Marketplace, Inc. as of 1/1/1970 from various mortgage lenders with which we have lead or other similar arrangements; the Estimated Payment is an average of those rates.
        See how much you could borrow to make a competitive offer.

        Climate risks

        Neighborhood: 55920

        Getting around

        0 / 100
        Car-Dependent
        20 / 100
        Somewhat Bikeable

        Nearby schools

        GreatSchools rating

        A local agent can set up tours, give advice and negotiate with sellers.

        Browse local experts

        Similar homes

        Skip to the end of the carouselSkip to the beginning of the carousel