Skip main navigation
Sold
  • $645,000

    1144 43rd St, Washougal, WA 98671

    4beds
    2,447sqft
    Residential, Single Family Residence
    Built in 2002
    9,583.2 Square Feet Lot
    $657,600 Zestimate®
    $264/sqft
    $3,395 Estimated rent

    Home value

    $657,600

    $625,000 - $690,000

    $3,395/mo

    Zestimate® history
    Loading
    Loading...

    Owner options

    List your home for rent

    $3,395/mo

    Rent Zestimate®

    Find your next renter with Zillow Rental Manager. Plus, with online applications, you can quickly screen prospective tenants – for free.

    Learn more

    $3,395/mo

    Rent Zestimate®

    Refinance and save

    $3,861/mo

    Est. payment

    Refinancing to a lower rate could help reduce your monthly payments and save thousands over the life of the loan.

    See today's rates

    $3,861/mo

    Est. payment

    Explore your selling options

    Work with a Zillow partner agent

    Leverage their expertise and Zillow's premium Showcase listings to get your home seen by more buyers.

    Get started

    List with your own agent

    Get your home in front of millions of buyers by listing it on Zillow.

    Learn how to do it

    Sell it yourself

    Take full control of how buyers see your home on Zillow by listing For Sale by Owner (FSBO).

    List your home

    What's special

    Rv parkingLarge three-car finished garageGas corner fireplaceWarm color paletteFloor planLarge deckHardwood floors
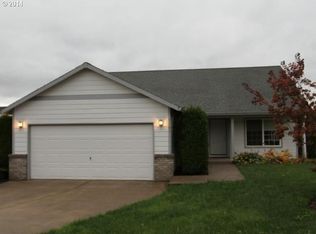
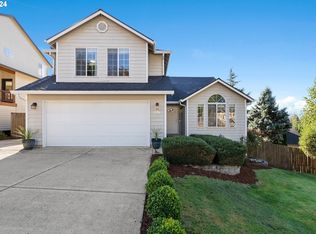
    Inside, this four-bedroom home, in a quiet tranquil neighborhood you'll find a floor plan that seamlessly connects the main living areas. The hardwood floors and warm color palette create a cozy atmosphere throughout the home. The family room with gas corner fireplace opens to a large deck with a territorial view and is the perfect gathering place. The kitchen features new appliances, granite tile countertops, ample oak cabinetry, and a convenient center island with a breakfast bar. Adjacent to the kitchen is a dining area, perfect for hosting dinner parties or enjoying family meals.The vaulted primary suite offers a generous layout, plush carpeting, and a WI closet. The en-suite bathroom includes a soaking tub, walk-in shower, and double vanity sinks. Three additional bedrooms with new carpeting provide comfort and privacy, along with a large hall bathroom. Step outside onto the expansive deck and discover a large fenced backyard, ideal for hosting summer barbecues or simply enjoying the outdoors. There are endless opportunities.....add in a swingset, trampoline, firepit, garden or even a swimming pool. Large three-car finished garage with RV parking. Tuff shed is on a concrete slab, is drywalled, and has electric power for all your projects. Conveniently located in Washougal, this home provides easy access to a range of amenities. Explore nearby parks, hiking, and biking trails, or take a short drive to downtown Washougal to discover local shops, restaurants, and entertainment options.

    Zillow last checked:

    Listing updated:

    Listed by:

    Donna Roberts 360-521-5478,

    eXp Realty LLC

    Bought with:

    Monika Bean, 25457

    X2 Realty

    Source: RMLS (OR),MLS#: 23677089MLS Logo

    Facts & features

    Interior

    Bedrooms & bathrooms
    • Bedrooms: 4
    • Bathrooms: 3
    • Full bathrooms: 2
    • Partial bathrooms: 1
    • Main level bathrooms: 1
    Primary bedroom
    • Features: Vaulted Ceiling, Walkin Closet, Wallto Wall Carpet
    • Level: Upper
    Bedroom 2
    • Features: Wallto Wall Carpet
    • Level: Upper
    Bedroom 3
    • Features: Wallto Wall Carpet
    • Level: Upper
    Bedroom 4
    • Features: Closet
    • Level: Upper
    Dining room
    • Features: Formal
    • Level: Main
    Family room
    • Features: Fireplace
    • Level: Main
    Kitchen
    • Features: Bay Window, Builtin Features, Eat Bar, Granite
    • Level: Main
    Living room
    • Features: Bay Window, Formal, Wallto Wall Carpet
    • Level: Main
    Heating
    • Forced Air, Fireplace(s)
    Cooling
    • Central Air
    Appliances
    • Included: Dishwasher, Disposal, Free-Standing Range, Free-Standing Refrigerator, Microwave, Plumbed For Ice Maker, Range Hood, Washer/Dryer, Gas Water Heater
    • Laundry: Laundry Room
    Features
    • Soaking Tub, Vaulted Ceiling(s), Closet, Formal, Built-in Features, Eat Bar, Granite, Walk-In Closet(s), Cook Island, Kitchen Island
    • Flooring: Hardwood, Wall to Wall Carpet, Wood
    • Windows: Double Pane Windows, Bay Window(s)
    • Basement: Crawl Space
    • Number of fireplaces: 1
    • Fireplace features: Gas
    Interior area
    • Total structure area: 2,447
    • Total interior livable area: 2,447 sqft

    Property

    Parking
    • Total spaces: 3
    • Parking features: On Street, RV Access/Parking, Garage Door Opener, Attached
    • Attached garage spaces: 3
    • Has uncovered spaces: Yes
    Features
    • Levels: Two
    • Stories: 2
    • Patio & porch: Deck
    • Fencing: Fenced
    Lot
    • Size: 9,583 sqft
    • Features: Golf Course, SqFt 7000 to 9999
    Details
    • Additional structures: RVParking, ToolShed
    • Parcel number: 096158918

    Construction

    Type & style
    • Home type: SingleFamily
    • Architectural style: Traditional
    • Property subtype: Residential, Single Family Residence
    Materials
    • Cement Siding
    • Roof: Composition
    Condition
    • Resale
    • New construction: No
    • Year built: 2002

    Utilities & green energy

    • Gas: Gas
    • Sewer: Public Sewer
    • Water: Public
    • Utilities for property: Cable Connected

    Community & neighborhood

    Location
    • Region: Washougal
    • Subdivision: Orchard Hills 1

    Other

    Other facts
    • Listing terms: Cash,Conventional,FHA,USDA Loan,VA Loan

    Price history

    DateEventPrice
    8/31/2023Sold$645,000-0.8%$264/sqft
    Source: RMLS (OR) #23677089 Report a problem
    7/31/2023Pending sale$650,000$266/sqft
    Source: RMLS (OR) #23677089 Report a problem
    7/20/2023Listed for sale$650,000+88.5%$266/sqft
    Source: RMLS (OR) #23677089 Report a problem
    4/1/2008Listing removed$344,900$141/sqft
    Source: NCI #7109130 Report a problem
    2/1/2008Listed for sale$344,900+21%$141/sqft
    Source: NCI #7109130 Report a problem
    3/10/2005Sold$285,000+20.7%$116/sqft
    Source: Public Record Report a problem
    4/30/2002Sold$236,143$97/sqft
    Source: Public Record Report a problem

    Public tax history

    YearProperty taxesTax assessment
    2024$4,967 +2.3%$523,580 -2.2%
    2023$4,854 +3.4%$535,544 +6.6%
    2022$4,693 +2.5%$502,172 +14.1%
    2021$4,577 +5.6%$439,942 +9.3%
    2020$4,333 $402,651 +4%
    2019$4,333 +10.8%$387,160 +4.8%
    2018$3,911 +1.2%$369,509 +22.7%
    2017$3,863 +5.6%$301,216 -3.8%
    2016$3,657 +5.3%$313,263 +15.1%
    2015$3,474 +3.1%$272,083 +3.6%
    2014$3,369 $262,549 +14.6%
    2013$3,369 +12.3%$229,128 +5.4%
    2012$3,001 -2.2%$217,469 -3%
    2011$3,070 -1.4%$224,220 -3%
    2010$3,114 -2.9%$231,220 -11.5%
    2009$3,207 $261,164 -20.6%
    2008-- $329,100
    2007-- $329,100 +48.3%
    2005-- $221,900
    2004-- $221,900

    Find assessor info on the county website

    Neighborhood: 98671

    Nearby schools

    GreatSchools rating
    Schools provided by the listing agent
    • Elementary: Gause
    • Middle: Jemtegaard
    • High: Washougal

    Source: RMLS (OR). This data may not be complete. We recommend contacting the local school district to confirm school assignments for this home.

    Get a cash offer in 3 minutes
    Find out how much your home could sell for in as little as 3 minutes with a no-obligation cash offer.
    Estimated market value
    $657,600
    Get a cash offer in 3 minutes
    Find out how much your home could sell for in as little as 3 minutes with a no-obligation cash offer.
    Estimated market value
    $657,600