Welcome to 1144 7th Avenue, an exceptional Spanish-style home on one of Land Park's most desirable streets. Rebuilt in 2004, this 2,279-square-foot residence blends classic architectural character with the space, scale and functionality of a newer home. Step inside to a dramatic two-story living room with soaring ceilings, tall windows, engineered hardwood flooring, a fireplace and a striking floor-to-ceiling library wall. The open staircase and upper-level gallery create wonderful volume, while the home still feels warm and inviting. The spacious kitchen features abundant cabinetry, a large center island, professional-style range, built-in storage and an adjoining casual dining area, with a separate dining space for entertaining. The home offers 4 bedrooms and 3.5 baths, with every bedroom enjoying ensuite access. Two bedrooms share a Jack-and-Jill bath, while the remaining bedrooms have private baths of their own - an incredibly functional layout for family, guests or multigenerational living. Out back, the private yard is made for Sacramento summers with a swimming pool and separate pool house with a full bath, ideal for entertaining, guests or afternoons spent poolside. A two-car garage completes the package. And the location is quintessential Land Park, close to Crocker Riverside Elementary, Vic's Ice Cream, neighborhood coffee shops, restaurants, the park and all the local favorites that make this community so special. Spanish architecture, soaring interiors, ensuite bedrooms, a pool and pool house, and an incredible Land Park location, 1144 7th Avenue is truly a standout.
Pending
$1,395,000
1144 7th Ave, Sacramento, CA 95818
4beds
2,279sqft
Single Family Residence
Built in 2004
7,405 Square Feet Lot
$1,366,000 Zestimate®
$612/sqft
$-- HOA
What's special
Two-car garageProfessional-style rangeLarge center islandStriking floor-to-ceiling library wallAdjoining casual dining areaBuilt-in storageEngineered hardwood flooring
- 7 days
- 2,844
- 157
Likely to sell faster than
Zillow last checked:
Listing updated:
Listed by:
Jamie Rich DRE #01870143 916-612-4000,
House Real Estate
Source: MetroList Services of CA,MLS#: 226108282Originating MLS: MetroList Services, Inc.
Facts & features
Interior
Bedrooms & bathrooms
- Bedrooms: 4
- Bathrooms: 4
- Full bathrooms: 3
- Partial bathrooms: 1
Primary bedroom
- Features: Walk-In Closet
Primary bathroom
- Features: Window
Dining room
- Features: Formal Room
Kitchen
- Features: Granite Counters, Stone Counters, Island w/Sink, Tile Counters
Heating
- Central
Cooling
- Central Air
Appliances
- Included: Free-Standing Gas Range, Built-In Refrigerator
- Laundry: Inside
Features
- Flooring: Tile, Other
- Number of fireplaces: 1
- Fireplace features: Living Room
Interior area
- Total structure area: 0
- Total interior livable area: 2,279 sqft
Property
Parking
- Total spaces: 2
- Parking features: Garage Faces Front
- Garage spaces: 2
Features
- Has private pool: Yes
- Pool features: In Ground
- Fencing: Wood
Lot
- Size: 7,405 Square Feet
- Features: Shape Regular
Details
- Additional structures: Guest House
- Parcel number: 01202830050000
- Zoning: SFR R-1
- Special conditions: Standard
Construction
Type & style
- Home type: SingleFamily
- Architectural style: Spanish
- Property subtype: Single Family Residence
Materials
- Stucco, Frame
- Foundation: Raised
- Roof: Tile
Condition
- Year built: 2004
Utilities & green energy
- Electric: 220 Volts
- Sewer: Public Sewer
- Water: Public, Meter Paid, Meter Required
- Utilities for property: Public, Sewer In & Connected
Community & HOA
Location
- Region: Sacramento
Financial & listing details
- Price per square foot: $612/sqft
- Tax assessed value: $1,183,791
- Price range: $1.4M - $1.4M
- Date on market: 8/27/2026
Estimated market value
$1,366,000
$1.30M - $1.43M
$4,363/mo
Price history
| Date | Event | Price |
|---|---|---|
| 9/1/2026 | Pending sale | $1,395,000$612/sqft |
Source: MetroList Services of CA #226108282 Report a problem | ||
| 8/27/2026 | Listed for sale | $1,395,000+39.5%$612/sqft |
Source: MetroList Services of CA #226108282 Report a problem | ||
| 6/19/2017 | Sold | $1,000,000+5.3%$439/sqft |
Source: MetroList Services of CA #17029711 Report a problem | ||
| 5/23/2017 | Pending sale | $949,500$417/sqft |
Source: Dunnigan, REALTORS #17029711 Report a problem | ||
| 5/18/2017 | Listed for sale | $949,500$417/sqft |
Source: Dunnigan, REALTORS #17029711 Report a problem | ||
Public tax history
| Year | Property taxes | Tax assessment |
|---|---|---|
| 2026 | -- | $1,183,791 +2% |
| 2025 | $13,691 +1.4% | $1,160,580 +2% |
| 2024 | $13,499 +2.4% | $1,137,824 +2% |
| 2023 | $13,183 +2.3% | $1,115,515 +2% |
| 2022 | $12,883 +5% | $1,093,643 +2% |
| 2021 | $12,268 -0.9% | $1,072,200 +1% |
| 2020 | $12,378 +2.2% | $1,061,207 +2% |
| 2019 | $12,113 +2.7% | $1,040,400 +2% |
| 2018 | $11,797 +73.4% | $1,020,000 +79.7% |
| 2017 | $6,802 +2.5% | $567,552 +2% |
| 2016 | $6,637 +6.3% | $556,425 +1.5% |
| 2015 | $6,244 | $548,067 +2% |
| 2014 | $6,244 | $537,333 +0.5% |
| 2013 | -- | $534,906 +2% |
| 2012 | -- | $524,419 +2% |
| 2011 | -- | $514,137 +0.8% |
| 2010 | -- | $510,295 +1.8% |
| 2008 | -- | $501,479 +2% |
| 2007 | -- | $491,647 +2% |
| 2006 | -- | $482,008 +2% |
| 2005 | -- | $472,557 +179.3% |
| 2004 | -- | $169,174 +1.9% |
| 2003 | -- | $166,074 +2% |
| 2002 | -- | $162,818 +2% |
| 2001 | -- | $159,626 +2% |
| 2000 | -- | $156,497 |
Find assessor info on the county website
Monthly payment
Est. payment
Payment breakdown
Explore the cost of this home by adjusting the details. Changes won't be saved.Climate risks
Neighborhood: Land Park
Similar homes
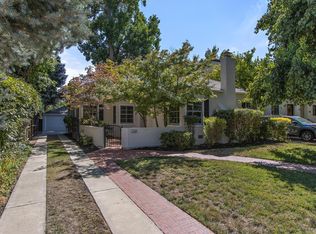
- $1,395,0005 bd3 ba2.4k sqft2676 10th Ave, Sacramento, CA 95818For Sale
 MLS ID #226096812, Grayson Summers. MetroList Services of CA
 - $1,495,0004 bd5 ba3.1k sqft2765 14th St, Sacramento, CA 95818For Sale
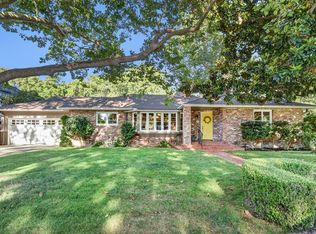 MLS ID #226081801, Hilary Devine. MetroList Services of CA
 - $1,125,0003 bd3 ba2.4k sqft3002 Huntington Way, Sacramento, CA 95818For Sale
 MLS ID #226105521, Kellie Swayne. MetroList Services of CA
 - $1,225,0004 bd2 ba2k sqft2755 25th St, Sacramento, CA 95818For Sale
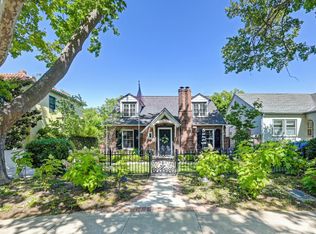 MLS ID #226063749, Steffan Brown. MetroList Services of CA
Local buyer's agents are ready to help
