Skip main navigation
Sold for $425,000
  • $425,000

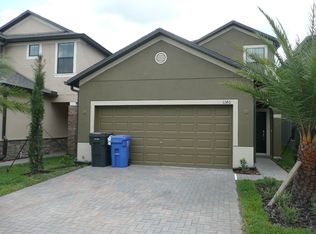
    1144 Ballard Green Pl, Brandon, FL 33511

    4beds
    2,347sqft
    Single Family Residence
    Built in 2014
    3,536 Square Feet Lot
    $397,200 Zestimate®
    $181/sqft
    $2,662 Estimated rent

    Home value

    $397,200

    $377,000 - $417,000

    $2,662/mo

    Zestimate® history
    Loading
    Loading...

    Owner options

    List your home for rent

    $2,662/mo

    Rent Zestimate®

    Find your next renter with Zillow Rental Manager. Plus, with online applications, you can quickly screen prospective tenants – for free.

    Learn more

    $2,662/mo

    Rent Zestimate®

    Refinance and save

    $3,094/mo

    Est. payment

    Refinancing to a lower rate could help reduce your monthly payments and save thousands over the life of the loan.

    See today's rates

    $3,094/mo

    Est. payment

    Explore your selling options

    Work with a Zillow partner agent

    Leverage their expertise and Zillow's premium Showcase listings to get your home seen by more buyers.

    Get started

    List with your own agent

    Get your home in front of millions of buyers by listing it on Zillow.

    Learn how to do it

    Sell it yourself

    Take full control of how buyers see your home on Zillow by listing For Sale by Owner (FSBO).

    List your home

    What's special

    Full service center islandSliding glass doorsHalf bathroomMaster bathroomSpacious closet spaceSecondary bathroomGranite counter tops
    One or more photo(s) has been virtually staged. Location, Location, Location. One of the top reasons to purchase a home. Come and see this wonderful single family, four bedroom, two and a half bath home in Brandon Pointe. This gated community offers excellent access to local shopping, eateries and transit. The community offers a large common area pool and secured gated access for all residents. This property has been recently upgraded with faux wood grain laminate flooring on the first level in the living and dining rooms and all carpet on the second story except in the bathrooms. The downstairs features a half bathroom with pedestal sink, formal dining room and living room, dinette with sliding glass doors out to screened lanai and kitchen. The kitchen is located in the middle of the home with ceramic tile flooring, Timberlake Espresso cabinets The kitchen nickle hardware, pendant lighting, granite counter tops, stainless steel appliances and a full service center island with sink and side counter top that's perfect for a coffee bar. On second floor of this beautiful home you will find a loft area that leads to all four bedrooms and the secondary bathroom. All three secondary bedrooms are spacious and the master bedroom is a true adult hideaway. With spacious closet space and a delightful master bathroom, including a garden tub, enclosed shower and dual granite counter top vanities, this would be a wonderful retreat for the future owners. The secondary bathroom has a tub/shower combo and granite counter top. After touring through this impressive home you will then come upon the rear yard area. All lawn care and water/sewer are included through the HOA fees. No CDD fees.

    Zillow last checked:

    Listing updated:

    Listing Provided by:

    Jennifer Fieo 813-494-4873,

    RE/MAX REALTY UNLIMITED 813-684-0016

    Bought with:

    Anastasia Progner, 3449973

    COLDWELL BANKER REALTY

    Source: Stellar MLS,MLS#: T3486271MLS LogoOriginating MLS: Tampa

    Facts & features

    Interior

    Bedrooms & bathrooms
    • Bedrooms: 4
    • Bathrooms: 3
    • Full bathrooms: 2
    • 1/2 bathrooms: 1
    Primary bedroom
    • Features: Walk-In Closet(s)
    • Level: Second
    • Dimensions: 16x13
    Bedroom 2
    • Features: Built-in Closet
    • Level: Second
    • Dimensions: 10x10
    Bedroom 3
    • Features: Built-in Closet
    • Level: Second
    • Dimensions: 10x10
    Bedroom 4
    • Features: Built-in Closet
    • Level: Second
    • Dimensions: 10x11
    Kitchen
    • Features: Breakfast Bar, Pantry, Built-in Features
    • Level: First
    • Dimensions: 17x9
    Living room
    • Level: First
    • Dimensions: 15x17
    Heating
    • Central, Electric, Heat Pump
    Cooling
    • Central Air
    Appliances
    • Included: Dishwasher, Disposal, Dryer, Electric Water Heater, Microwave, Range, Refrigerator, Washer
    • Laundry: Inside, Laundry Room, Upper Level
    Features
    • Ceiling Fan(s), Eating Space In Kitchen, In Wall Pest System, Kitchen/Family Room Combo, PrimaryBedroom Upstairs, Open Floorplan, Split Bedroom, Stone Counters, Thermostat, Walk-In Closet(s)
    • Flooring: Carpet, Ceramic Tile, Laminate
    • Doors: Sliding Doors
    • Windows: Blinds, Hurricane Shutters
    • Has fireplace: No
    Interior area
    • Total structure area: 2,900
    • Total interior livable area: 2,347 sqft

    Property

    Parking
    • Total spaces: 2
    • Parking features: Driveway, Garage Door Opener, Guest
    • Attached garage spaces: 2
    • Has uncovered spaces: Yes
    • Details: Garage Dimensions: 19x21
    Features
    • Levels: Two
    • Stories: 2
    • Patio & porch: Covered, Patio, Rear Porch, Screened
    • Exterior features: Irrigation System, Lighting, Rain Gutters, Sidewalk
    • Pool features: In Ground
    Lot
    • Size: 3,536 sqft
    • Dimensions: 31 x 100
    • Features: In County, Landscaped, Sidewalk
    • Residential vegetation: Mature Landscaping, Trees/Landscaped
    Details
    • Parcel number: U3229209W300003100002.0
    • Zoning: PD
    • Special conditions: None

    Construction

    Type & style
    • Home type: SingleFamily
    • Architectural style: Traditional
    • Property subtype: Single Family Residence
    Materials
    • Block, Stucco, Wood Frame
    • Foundation: Slab
    • Roof: Shingle
    Condition
    • Completed
    • New construction: No
    • Year built: 2014
    Details
    • Builder name: Lennar Homes

    Utilities & green energy

    • Sewer: Public Sewer
    • Water: Public
    • Utilities for property: Cable Available, Electricity Connected, Fiber Optics, Phone Available, Public, Sewer Connected, Street Lights, Underground Utilities, Water Connected

    Community & neighborhood

    Security
    • Security features: Gated Community, Smoke Detector(s)
    Community
    • Community features: Deed Restrictions, Gated Community - No Guard, Pool
    Location
    • Region: Brandon
    • Subdivision: BRANDON POINTE

    HOA & financial

    HOA
    • Has HOA: Yes
    • HOA fee: $185 monthly
    • Amenities included: Gated, Pool
    • Services included: Community Pool, Maintenance Grounds, Pool Maintenance, Private Road, Sewer, Trash, Water
    • Association name: Excelsior Community Management, LLC
    • Association phone: 813-349-6552
    Other fees
    • Pet fee: $0 monthly
    Other financial information
    • Total actual rent: 0

    Other

    Other facts
    • Listing terms: Cash,Conventional,FHA,VA Loan
    • Ownership: Fee Simple
    • Road surface type: Paved, Asphalt

    Price history

    DateEventPrice
    3/28/2024Sold$425,000+1.4%$181/sqft
    Source: Stellar MLS #T3486271 Report a problem
    2/24/2024Pending sale$419,000$179/sqft
    Source: Stellar MLS #T3486271 Report a problem
    2/18/2024Price change$419,000-0.1%$179/sqft
    Source: Stellar MLS #T3486271 Report a problem
    1/26/2024Price change$419,500-1.3%$179/sqft
    Source: Stellar MLS #T3486271 Report a problem
    1/2/2024Price change$425,000-2.3%$181/sqft
    Source: Stellar MLS #T3486271 Report a problem
    11/15/2023Listed for sale$435,000+79.8%$185/sqft
    Source: Stellar MLS #T3486271 Report a problem
    5/19/2017Sold$242,000-2.2%$103/sqft
    Source: Public Record Report a problem
    4/11/2017Pending sale$247,500$105/sqft
    Source: CENTURY 21 Beggins Enterprises #T2852595 Report a problem
    3/29/2017Price change$247,500-0.8%$105/sqft
    Source: CENTURY 21 Beggins Enterprises #T2852595 Report a problem
    2/15/2017Price change$249,500+1.8%$106/sqft
    Source: CENTURY 21 Beggins Enterprises #T2852595 Report a problem
    1/11/2017Pending sale$245,000$104/sqft
    Source: CENTURY 21 Beggins Enterprises #T2852595 Report a problem
    11/30/2016Price change$245,000-3.9%$104/sqft
    Source: CENTURY 21 Beggins Enterprises #T2852595 Report a problem
    9/10/2016Price change$255,000-0.4%$109/sqft
    Source: Coldwell Banker Residential Real Estate - Brandon Central #T2829712 Report a problem
    8/18/2016Listed for sale$256,000$109/sqft
    Source: Owner Report a problem
    7/10/2016Pending sale$256,000$109/sqft
    Source: Owner Report a problem
    7/10/2016Price change$256,000+2.9%$109/sqft
    Source: Owner Report a problem
    6/23/2016Listed for sale$248,900+9.2%$106/sqft
    Source: Owner Report a problem
    11/6/2014Sold$227,900$97/sqft
    Source: Public Record Report a problem

    Public tax history

    YearProperty taxesTax assessment
    2025$5,892 -6.9%$317,800
    2024$6,331 +710.8%$317,800 +51.5%
    2023$781 +12.6%$209,723 +3%
    2022$693 +0.4%$203,615 +3%
    2021$690 -79.1%$197,684 +1.4%
    2020$3,301 +3.3%$194,955 +2.3%
    2019$3,196 $190,572 -9.8%
    2018$3,196 -11.8%$211,284 +11.3%
    2017$3,623 -12%$189,820 +2.1%
    2016$4,119 +0.5%$185,902 +0.1%
    2015$4,098 $185,736 +5876.1%
    2014-- $3,108

    Find assessor info on the county website

    Neighborhood: 33511

    Nearby schools

    GreatSchools rating
    Schools provided by the listing agent
    • Elementary: Lamb Elementary
    • Middle: McLane-HB
    • High: Spoto High-HB

    Source: Stellar MLS. This data may not be complete. We recommend contacting the local school district to confirm school assignments for this home.

    Get a cash offer in 3 minutes
    Find out how much your home could sell for in as little as 3 minutes with a no-obligation cash offer.
    Estimated market value
    $397,200
    Get a cash offer in 3 minutes
    Find out how much your home could sell for in as little as 3 minutes with a no-obligation cash offer.
    Estimated market value
    $397,200