Experience exceptional custom design and timeless craftsmanship on more than 1.9 private acres in Keller ISD. This striking modern home welcomes you with a dramatic foyer centered around a massive floor-to-ceiling stacked-stone gas fireplace, creating an unforgettable first impression. The expansive living room features a wall of windows overlooking the 30 x 18 covered patio and serene backyard, seamlessly blending indoor and outdoor living. Designed for the culinary enthusiast, the open-concept kitchen showcases a large island with seating for five, a Thermador 6-burner gas cooktop with griddle, Thermador built-in refrigerator-freezer, double ovens, double dishwashers, wine refrigerator, KitchenAid ice maker, marble countertops, and a spacious butler's pantry with abundant storage and room for an additional refrigerator-freezer. The oversized dining area offers built-in storage and effortless flow for entertaining. Retreat to the luxurious primary suite, complete with a cozy wood-burning fireplace, peaceful backyard views, dual custom walk-in closets, and a spa-inspired bath featuring a whirlpool soaking tub, separate shower, and dual vanities. Two secondary bedrooms share a Jack-and-Jill bath and each include generous walk-in closets. A guest suite with en-suite bath off the rear mudroom entrance, provides accommodations for multigenerational living or extended guests. The dedicated home office features French doors opening to the patio along with built-in desk and storage solutions. Additional highlights include a FEMA-rated safe room, extensive custom wood trim and solid wood doors throughout, oversized garage storage, a spacious two-car garage designed to accommodate large vehicles, and a covered carport for added convenience. Built for both beauty and durability, the home features Granbury Cream quarried stone exterior walls and a standing-seam metal roof. Every detail has been thoughtfully crafted, combining luxury, functionality, and enduring quality.
Sold
Price Unknown
1144 Bancroft Rd #1138, Keller, TX 76248
4beds
4,314sqft
Single Family Residence
Built in 2009
1.94 Acres Lot
$1,601,700 Zestimate®
$--/sqft
$5,898 Estimated rent
Home value
$1,601,700
$1.52M - $1.68M
$5,898/mo
Zestimate® history
Owner options
List your home for rent
$5,898/mo
Rent Zestimate®
Find your next renter with Zillow Rental Manager. Plus, with online applications, you can quickly screen prospective tenants – for free.
$5,898/mo
Rent Zestimate®
Refinance and save
Refinancing to a lower rate could help reduce your monthly payments and save thousands over the life of the loan.
Explore your selling options
Work with a Zillow partner agent
Leverage their expertise and Zillow's premium Showcase listings to get your home seen by more buyers.
Get startedList with your own agent
Get your home in front of millions of buyers by listing it on Zillow.
Learn how to do itSell it yourself
Take full control of how buyers see your home on Zillow by listing For Sale by Owner (FSBO).
List your homeWhat's special
Serene backyardTimeless craftsmanshipOversized garage storageDouble dishwashersPeaceful backyard viewsDramatic foyerFema-rated safe room
Zillow last checked:
Listing updated:
Listed by:
Susie Fitzgerald 0433686 817-203-4919,
Keller Williams Realty 817-329-8850
Bought with:
Darin Davis, 0514750
Keller Williams Realty
Source: NTREIS,MLS#: 21285751
Facts & features
Interior
Bedrooms & bathrooms
- Bedrooms: 4
- Bathrooms: 4
- Full bathrooms: 3
- 1/2 bathrooms: 1
Primary bedroom
- Features: Closet Cabinetry, Ceiling Fan(s), En Suite Bathroom, Fireplace, Sitting Area in Primary, Walk-In Closet(s)
- Level: First
- Dimensions: 18 x 18
Primary bedroom
- Features: Ceiling Fan(s), En Suite Bathroom, Walk-In Closet(s)
- Level: First
- Dimensions: 11 x 15
Bedroom
- Features: Ceiling Fan(s), En Suite Bathroom, Split Bedrooms, Walk-In Closet(s)
- Level: First
- Dimensions: 12 x 12
Bedroom
- Features: Ceiling Fan(s), En Suite Bathroom, Split Bedrooms, Walk-In Closet(s)
- Level: First
- Dimensions: 15 x 15
Primary bathroom
- Features: Built-in Features, Closet Cabinetry, Dual Sinks, Double Vanity, En Suite Bathroom, Jetted Tub, Stone Counters, Separate Shower
- Level: First
- Dimensions: 9 x 21
Bonus room
- Features: Closet Cabinetry
- Level: First
- Dimensions: 11 x 8
Dining room
- Features: Built-in Features
- Level: First
- Dimensions: 17 x 16
Other
- Features: Built-in Features, Dual Sinks, Garden Tub/Roman Tub, Jack and Jill Bath, Stone Counters
- Level: First
- Dimensions: 10 x 8
Other
- Features: Built-in Features, En Suite Bathroom, Stone Counters, Separate Shower
- Level: First
- Dimensions: 10 x 7
Half bath
- Level: First
- Dimensions: 5 x 8
Kitchen
- Features: Breakfast Bar, Built-in Features, Butler's Pantry, Dual Sinks, Eat-in Kitchen, Kitchen Island, Stone Counters, Sink, Walk-In Pantry
- Level: First
- Dimensions: 15 x 18
Laundry
- Features: Built-in Features, Stone Counters
- Level: First
- Dimensions: 13 x 6
Living room
- Features: Ceiling Fan(s), Fireplace
- Level: First
- Dimensions: 31 x 21
Mud room
- Level: First
- Dimensions: 14 x 10
Office
- Features: Built-in Features, Ceiling Fan(s)
- Level: First
- Dimensions: 14 x 15
Storage room
- Features: Built-in Features
- Level: First
- Dimensions: 6 x 14
Heating
- Central, Natural Gas, Zoned
Cooling
- Central Air, Ceiling Fan(s), Zoned
Appliances
- Included: Some Gas Appliances, Built-In Refrigerator, Convection Oven, Double Oven, Dishwasher, Gas Cooktop, Disposal, Gas Water Heater, Ice Maker, Plumbed For Gas, Vented Exhaust Fan, Water Purifier, Wine Cooler
- Laundry: Washer Hookup, Dryer Hookup, Laundry in Utility Room
Features
- Built-in Features, Chandelier, Cathedral Ceiling(s), Decorative/Designer Lighting Fixtures, Double Vanity, Eat-in Kitchen, High Speed Internet, In-Law Floorplan, Open Floorplan, Pantry, Cable TV, Natural Woodwork, Walk-In Closet(s)
- Flooring: Concrete, Ceramic Tile
- Windows: Shutters
- Has basement: No
- Number of fireplaces: 3
- Fireplace features: Bedroom, Gas Log, Gas Starter, Living Room, Wood Burning
Interior area
- Total interior livable area: 4,314 sqft
Property
Parking
- Total spaces: 3
- Parking features: Attached Carport, Additional Parking, Concrete, Door-Multi, Epoxy Flooring, Garage, Garage Door Opener, Inside Entrance, Garage Faces Side
- Attached garage spaces: 2
- Carport spaces: 1
- Covered spaces: 3
Features
- Levels: One
- Stories: 1
- Patio & porch: Rear Porch, Front Porch, Patio, Covered
- Exterior features: Rain Gutters
- Pool features: None
- Fencing: Back Yard,Pipe
Lot
- Size: 1.94 Acres
- Features: Acreage, Back Yard, Cleared, Lawn, Landscaped, Sprinkler System, Few Trees
Details
- Parcel number: 00041484991
Construction
Type & style
- Home type: SingleFamily
- Architectural style: Ranch,Detached
- Property subtype: Single Family Residence
Materials
- Rock, Stone
- Foundation: Slab
- Roof: Metal
Condition
- Resale
- Year built: 2009
Utilities & green energy
- Sewer: Septic Tank
- Water: Public
- Utilities for property: Electricity Available, Electricity Connected, Natural Gas Available, Phone Available, Sewer Available, Septic Available, Separate Meters, Water Available, Cable Available
Green energy
- Indoor air quality: Ventilation
Community & HOA
Community
- Security: Security System Owned, Security System, Smoke Detector(s)
- Subdivision: Hickory Place
HOA
- Has HOA: No
Location
- Region: Keller
Financial & listing details
- Annual tax amount: $23,068
- Date on market: 6/3/2026
- Cumulative days on market: 24 days
- Listing terms: Cash,Conventional,FHA,VA Loan
- Exclusions: Exterior grills and smokers. 3 fig trees.
Price history
| Date | Event | Price |
|---|---|---|
| 9/3/2026 | Sold | -- |
Source: NTREIS #21285751 Report a problem | ||
| 8/10/2026 | Pending sale | $1,675,000$388/sqft |
Source: NTREIS #21285751 Report a problem | ||
| 6/28/2026 | Contingent | $1,675,000$388/sqft |
Source: NTREIS #21285751 Report a problem | ||
| 6/3/2026 | Listed for sale | $1,675,000$388/sqft |
Source: NTREIS #21285751 Report a problem | ||
Public tax history
Tax history is unavailable.
Neighborhood: 76248
Nearby homes
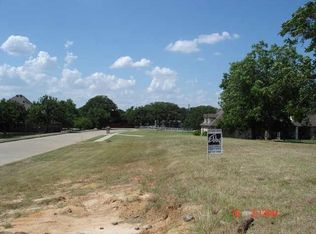
- $1,138,6541.39 acres911 Double Springs Ln, Keller, TX 76248Off Market
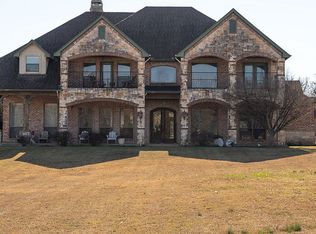
- $1,539,3004 bd5 ba4.7k sqft1164 Bancroft Rd, Keller, TX 76248Off Market
- $1,208,5004 bd3 ba4.6k sqft921 Double Springs Ln, Keller, TX 76248Off Market
- $2,215,6004 bd3 ba6.1k sqft901 Double Springs Ln, Keller, TX 76248Off Market
- $2,200,0003.62 acres1241 Oak Hill Rd, Keller, TX 76248Lot/Land
- $270,9002 bd1 ba900 sqft1241 Oakhill Rd, Keller, TX 76248Off Market
- $680,700-- bd-- ba-- sqft1241 Oakhill Rd, Keller, TX 76248Off Market
- $1,944,7005 bd5 ba5.5k sqft910 Double Springs Ln, Keller, TX 76248Off Market
Nearby schools
GreatSchools rating
- 9/10Keller-Harvel Elementary SchoolGrades: PK-4Distance: 1.4 mi
- 8/10Keller Middle SchoolGrades: 7-8Distance: 1.7 mi
- 8/10Keller High SchoolGrades: 9-12Distance: 0.8 mi
Schools provided by the listing agent
- Elementary: Kellerharv
- Middle: Keller
- High: Keller
- District: Keller ISD
Source: NTREIS. This data may not be complete. We recommend contacting the local school district to confirm school assignments for this home.
Get a cash offer in 3 minutes
Find out how much your home could sell for in as little as 3 minutes with a no-obligation cash offer.
Estimated market value
$1,601,700
Get a cash offer in 3 minutes
Find out how much your home could sell for in as little as 3 minutes with a no-obligation cash offer.
Estimated market value
$1,601,700
- Texas
- Tarrant County
- Keller
- 76248
- 1144 Bancroft Rd Unit 1138
