Elevate your lifestyle in this two-story home boasting 5 bedrooms and 3 bathrooms. The thoughtful design provides a perfect balance of functionality and style. The kitchen boasts a center island and stainless-steel Range, Refrigerator, Microwave and Built-in dishwasher. The well-designed layout provides privacy with 5 bedrooms while the 3 bathrooms showcase modern amenities. The primary bedroom has an ensuite bathroom and walk-in closets. Laundry room comes complete with washer and dryer. With ample room for entertaining, welcome to a home where each story unfold to reveal the perfect blend of architectural elegance and practical living spaces. Smart home features, with our “Home is Connected” technology enhance convenience.
Sold for $390,990
$390,990
1144 BELFAST PL, HAINES CITY, FL 33844
5beds
2,601sqft
Single Family Residence
Built in 2024
5,837 Square Feet Lot
$363,100 Zestimate®
$150/sqft
$2,638 Estimated rent
Home value
$363,100
$345,000 - $381,000
$2,638/mo
Zestimate® history
Owner options
List your home for rent
$2,638/mo
Rent Zestimate®
Find your next renter with Zillow Rental Manager. Plus, with online applications, you can quickly screen prospective tenants – for free.
$2,638/mo
Rent Zestimate®
Refinance and save
$2,629/mo
Est. payment
Refinancing to a lower rate could help reduce your monthly payments and save thousands over the life of the loan.
$2,629/mo
Est. payment
Explore your selling options
Work with a Zillow partner agent
Leverage their expertise and Zillow's premium Showcase listings to get your home seen by more buyers.
Get startedList with your own agent
Get your home in front of millions of buyers by listing it on Zillow.
Learn how to do itSell it yourself
Take full control of how buyers see your home on Zillow by listing For Sale by Owner (FSBO).
List your homeWhat's special
Zillow last checked:
Listing updated:
Listed by:
Non-Member Agent,
STELLAR NON-MEMBER OFFICE 000-000-0000
Bought with:
Maria Garcia Marquez, 3481377
NONA LEGACY POWERED BY LA ROSA
Source: Stellar MLS,MLS#: J978702 Originating MLS: Other
Originating MLS: Other
Facts & features
Interior
Bedrooms & bathrooms
- Bedrooms: 5
- Bathrooms: 3
- Full bathrooms: 3
Primary bedroom
- Features: Walk-In Closet(s)
- Level: Second
Bedroom 1
- Features: Storage Closet
- Level: First
Bedroom 2
- Features: Storage Closet
- Level: Second
Bedroom 3
- Features: Storage Closet
- Level: Second
Bedroom 4
- Features: Storage Closet
- Level: Second
Primary bathroom
- Level: Second
Bathroom 1
- Level: First
Bathroom 2
- Level: Second
Dining room
- Level: First
Kitchen
- Level: First
Loft
- Level: Second
Heating
- Central
Cooling
- Central Air
Appliances
- Included: Dishwasher, Disposal, Range, Refrigerator, Washer
- Laundry: Upper Level
Features
- Has fireplace: No
Interior area
- Total structure area: 5,837
- Total interior livable area: 2,601 sqft
Property
Parking
- Total spaces: 2
- Parking features: Garage - Attached
- Attached garage spaces: 2
Features
- Levels: Two
- Stories: 2
- Exterior features: Irrigation System
Lot
- Size: 5,837 Square Feet
Details
- Parcel number: 27 27 26 758516 003480
- Special conditions: None
Construction
Type & style
- Home type: SingleFamily
- Property subtype: Single Family Residence
Materials
- Block
- Foundation: Block
- Roof: Shingle
Condition
- Completed
- New construction: Yes
- Year built: 2024
Utilities & green energy
- Sewer: Private Sewer
- Utilities for property: Electricity Available, Water Available
Community & HOA
Community
- Pet fee: $0 monthly
- Subdivision: BRADBURY CREEK PHASE 1
HOA
- HOA fee: $2 monthly
- Second HOA name: Bradbury Creek Homeowners Association, Inc.
Location
- Region: Haines City
Financial & listing details
- Price per square foot: $150/sqft
- Tax assessed value: $299,390
- Annual tax amount: $29
- Date on market: 6/27/2024
- Ownership: Fee Simple
- Total actual rent: 0
- Electric utility on property: Yes
Price history
| Date | Event | Price |
|---|---|---|
| 5/13/2026 | Listing removed | $2,500$1/sqft |
Source: Zillow Rentals Report a problem | ||
| 3/23/2026 | Listed for rent | $2,500$1/sqft |
Source: Zillow Rentals Report a problem | ||
| 6/27/2024 | Sold | $390,990-0.5%$150/sqft |
Source:  Stellar MLS #J978702 Report a problem Stellar MLS #J978702 Report a problem | ||
| 4/18/2024 | Price change | $392,990+0.5%$151/sqft |
Source:  DR Horton Report a problem DR Horton Report a problem | ||
| 4/3/2024 | Listed for sale | $390,990$150/sqft |
Source: DR Horton Report a problem | ||
| 4/2/2024 | Listing removed | $390,990$150/sqft |
Source: DR Horton Report a problem | ||
| 3/23/2024 | Listed for sale | $390,990$150/sqft |
Source: DR Horton Report a problem | ||
Public tax history
| Year | Property taxes | Tax assessment |
|---|---|---|
| 2025 | $4,972 +367.1% | $299,390 +454.4% |
| 2024 | $1,064 +1578.9% | $54,000 +1593.9% |
| 2023 | $63 | $3,188 |
Find assessor info on the county website
Neighborhood: 33844
Nearby homes
- $283,9003 bd2 ba1.4k sqft1928 Harrods Pl, Haines City, FL 33844Sold

- $289,6153 bd2 ba1.4k sqft1920 Harrods Pl, Haines City, FL 33844Sold

- $337,6054 bd3 ba2k sqft1965 Harrods Pl, Haines City, FL 33844Sold

- $313,4454 bd2 ba1.8k sqft2028 Kingsmen Ct, Haines City, FL 33844Sold
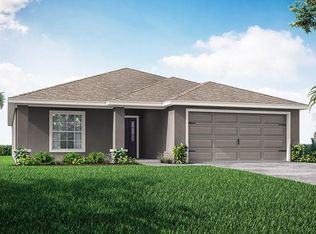
- $283,9003 bd2 ba1.4k sqft1932 Harrods Pl, Haines City, FL 33844Sold
- $300,9994 bd2 ba1.6k sqft1317 Derry Avenie, Haines City, FL 33844Sold
- $314,7804 bd2 ba1.8k sqft2000 Kingsmen Ct, Haines City, FL 33844Sold
- $287,1153 bd2 ba1.4k sqft1977 Harrods Pl, Haines City, FL 33844Sold
Nearby schools
GreatSchools rating
- 2/10Sandhill Elementary SchoolGrades: PK-5Distance: 2.9 mi
- 3/10Lake Marion Creek Elementary SchoolGrades: 6-8Distance: 4.6 mi
- 3/10Haines City Senior High SchoolGrades: PK,9-12Distance: 1.9 mi
Get a cash offer in 3 minutes
Find out how much your home could sell for in as little as 3 minutes with a no-obligation cash offer.
Estimated market value
$363,100
Get a cash offer in 3 minutes
Find out how much your home could sell for in as little as 3 minutes with a no-obligation cash offer.
Estimated market value
$363,100
- Florida
- Polk County
- Haines City
- 33844
- 1144 BELFAST PL
Nearby cities
Nearby zip codes
Other Haines City Topics
